
6101 Oak Circle, North Branch, MN 55056
Local realty services provided by:CENTURY 21 Brainerd Realty, Inc.
6101 Oak Circle,North Branch, MN 55056
$359,900
- 5 Beds
- 3 Baths
- 2,500 sq. ft.
- Single family
- Active
Listed by: robert a boyce
Office: realty executives top results
MLS#:7140227
Source:NSMLS
Price summary
- Price:$359,900
- Price per sq. ft.:$141.69
About this home
Unique and versatile up/down duplex/multi-generational setup opportunity in a convenient North Branch location! This spacious 5-bedroom, 3-bath home is currently configured as two separate living spaces, offering an ideal setup for multi-generational living, owner-occupancy with rental income potential, or an investment property. The main-level 3-bedroom residence features a spacious living room, full kitchen and dining area, 1 full bath plus a convenient 1/2 primary bath, beautiful hardwood floors, attached garage, private entrance, laundry in garage, and its own driveway off Oak Circle. The separate lower-level 2-bedroom space offers its own private entrance and driveway off Birch Street, a full kitchen, 2 oversize BR's, spacious living area, in-unit laundry, and 3/4 jack-n-jill style bathroom. Recent updates include fresh paint and flooring in select areas, along with several new windows. Situated on a generous tree-lined lot spanning between Oak Circle and Birch Street with mature trees, a storage shed, fenced yard, and plenty of outdoor space. Enjoy the convenience of being close to schools, shopping, restaurants, parks, and everyday amenities, with quick access to I-35 for an easy commute. A rare opportunity offering two distinct living spaces with exceptional separation and flexibility—all in the heart of North Branch!...
Contact an agent
Home facts
- Year built:1966
- Subdivision & Development:North Oaks
- Listing ID #:7140227
- Added:2 day(s) ago
- Updated:September 18, 2026 at 12:16 PM
Rooms and interior
- Bedrooms:5
- Total bathrooms:3
- Full bathrooms:1
- Half bathrooms:1
- Dining Description:Breakfast Bar, Eat In Kitchen, Informal Dining Room, Kitchen/Dining Room
- Bathrooms Description:3/4 Basement, Main Floor 1/2 Bath, Main Floor Full Bath
- Kitchen Description:Dishwasher, Microwave, Range, Refrigerator, Stainless Steel Appliances
- Basement:Yes
- Basement Description:Block, Daylight / Lookout Windows, Egress Window(s), Finished, Full, Single Tenant Access, Walkout
- Living area:2,500 sq. ft.
Heating and cooling
- Cooling:Central Air
- Heating:Forced Air
- Central air:Yes
Structure and exterior
- Roof:Age 8 Years or Less, Asphalt
- Year built:1966
- Building area:2,500 sq. ft.
- Lot area:0.52 Acres
- Lot Features:Tree Coverage - Medium
- Levels:1 Story
Utilities
- Water:City Water - Connected
- Sewer:City Sewer - Connected
Finances and disclosures
- Price:$359,900
- Price per sq. ft.:$141.69
- Tax amount:$2,832 (2025)
Features and amenities
- Appliances:Microwave, Range, Refrigerator, Stainless Steel Appliances, Washer
- Laundry features:Dryer, Washer
Parking
- Parking description:Asphalt, Attached Garage, Garage Door Opener
- Garage:Yes
- Garage spaces:2
New listings near 6101 Oak Circle
- New
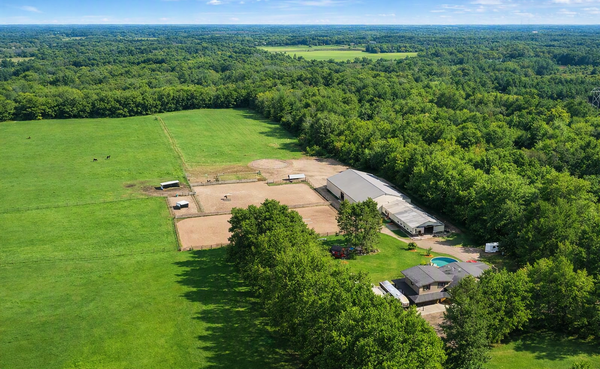 $1,675,000Active4 beds 5 baths3,370 sq. ft.
9069 285th Avenue Ne, North Branch, MN 55056
MLS# 7146401Listed by: REAL BROKER, LLC - New
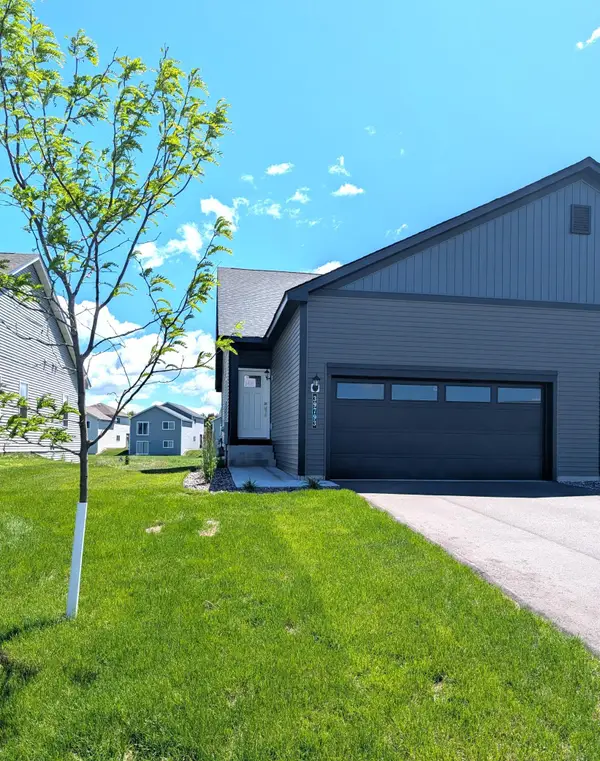 $318,900Active3 beds 2 baths1,176 sq. ft.
39793 Fallbrook Avenue, North Branch, MN 55056
MLS# 7145864Listed by: LGI REALTY-MINNESOTA, LLC - New
 $269,900Active2 beds 2 baths2,076 sq. ft.
6516 Elm Street, North Branch, MN 55056
MLS# 7144483Listed by: RE/MAX RESULTS - New
 $560,000Active5 beds 4 baths4,168 sq. ft.
38168 Egret Way, North Branch, MN 55056
MLS# 7144563Listed by: EDINA REALTY, INC. - Open Sat, 12 to 3pmNew
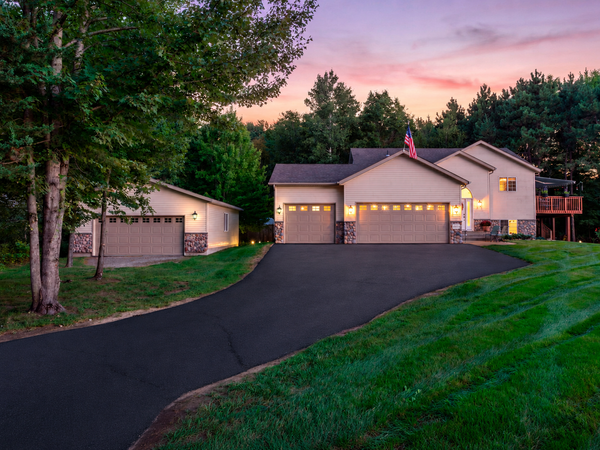 $579,900Active4 beds 2 baths2,422 sq. ft.
4989 355th Street, North Branch, MN 55056
MLS# 7134771Listed by: KELLER WILLIAMS CLASSIC REALTY - New
 $440,000Active3 beds 2 baths1,930 sq. ft.
40533 Golden Avenue, North Branch, MN 55056
MLS# 7141368Listed by: LAKES SOTHEBY'S INTERNATIONAL REALTY - New
 $69,900Active1 Acres
5435 Pine Lane, North Branch, MN 55056
MLS# 7142931Listed by: GENERATIONS REAL ESTATE GROUP - New
 $220,000Active20 Acres
121xx St Croix Trail, North Branch, MN 55056
MLS# 7140121Listed by: REALTY EXECUTIVES TOP RESULTS - New
 $480,000Active40 Acres
12xxx St Croix Trail, North Branch, MN 55056
MLS# 7140127Listed by: REALTY EXECUTIVES TOP RESULTS


Protect your home and budget from life's surprises with an Assurant Home Warranty, backed by a partner that supports you through every step of homeownership. Explore Plans.
©2026 Century 21 Real Estate LLC. All rights reserved. CENTURY 21®, the CENTURY 21 Logo and C21® are service marks owned by Century 21 Real Estate LLC. Century 21 Real Estate LLC fully supports the principles of the Fair Housing Act and the Equal Opportunity Act. Each office is independently owned and operated. Listing information is deemed reliable but not guaranteed accurate.