
6758 401st Street, North Branch, MN 55056
Local realty services provided by:CENTURY 21 First Realty, Inc.
6758 401st Street,North Branch, MN 55056
$399,900
- 6 Beds
- 4 Baths
- 3,620 sq. ft.
- Single family
- Pending
Listed by: joel d. friday, lisa hansen
Office: keller williams classic realty
MLS#:7025254
Source:NSMLS
Price summary
- Price:$399,900
- Price per sq. ft.:$102.02
About this home
The "Business in the Front, Brand New Mechanicals in the Back" Estate
6 Bedrooms | 4 Bathrooms | 3-Car Garage | 1+ Acres | Private Cul-de-Sac
Welcome to the end of the road—literally. Tucked away at the very tip of a quiet cul-de-sac sits this massive fortress of potential. If you’ve been looking for a home where your kids can run wild, your neighbors can’t see what you're wearing on the back deck, and you can finally store all those hobbies you swore you'd pick up during quarantine, this is it.
Let’s be real: the interior decor is currently serving some "vintage charm" (okay, fine, it needs some cosmetic love). But while the wallpapers might shout 1993, the infrastructure is shouting 2026 luxury convenience.
The "Choose Your Own Adventure" Layout: With 6 actual bedrooms, you can finally have a guest room, a home office, a gym, a wrapping paper station, and a room strictly dedicated to your dog’s emotional well-being.
Four Bathrooms: Because nobody should ever have to wait in line to brush their teeth.
The 3-Car Garage: Plenty of room for two cars and a massive collection of tools you don't know how to use, OR three cars if you actually know how to park.
An Acre+ of Freedom: A yard so big you’ll actually need a riding lawnmower (and a valid excuse to escape your family for two hours every Saturday).
We have left the fun cosmetic decisions to you, but we already dropped the big bucks on the stuff that keeps you alive and comfortable:
Brand New Septic System: You can flush with absolute confidence. It’s the ultimate homeowner flex.
Brand New A/C Unit (to be installed before closing): Crisp, ice-cold air is ready to blast the moment you move in.
Brand New Furnace: Keeping you cozy all winter without the existential dread of a $10,000 breakdown.
Bring your paintbrush, bring your mood boards, and ditch your HVAC guy's phone number. This is your chance to buy the biggest canvas on the block and make it entirely your own.
Schedule a showing today—before someone else claims the ultimate cul-de-sac bragging rights!...
Contact an agent
Home facts
- Year built:1997
- Subdivision & Development:Country View Estates 4
- Listing ID #:7025254
- Added:146 day(s) ago
- Updated:September 18, 2026 at 08:30 AM
Rooms and interior
- Bedrooms:6
- Total bathrooms:4
- Full bathrooms:3
- Half bathrooms:1
- Dining Description:Eat In Kitchen
- Bathrooms Description:Basement, Bathroom Ensuite, Full Basement, Main Floor 1/2 Bath, Main Floor Full Bath, Upper Level Full Bath
- Kitchen Description:Dishwasher, Exhaust Fan, Microwave, Range, Refrigerator
- Basement:Yes
- Basement Description:Block, Daylight / Lookout Windows, Drain Tiled, Drainage System, Egress Window(s), Finished, Full, Storage Space, Sump Pump
- Living area:3,620 sq. ft.
Heating and cooling
- Cooling:Central Air
- Heating:Fireplace(s), Forced Air
- Central air:Yes
Structure and exterior
- Roof:Age Over 8 Years, Asphalt
- Year built:1997
- Building area:3,620 sq. ft.
- Lot area:1.03 Acres
- Construction Materials:Block
- Levels:2 Story
Utilities
- Water:Well
- Sewer:Septic System Compliant - Yes
Finances and disclosures
- Price:$399,900
- Price per sq. ft.:$102.02
- Tax amount:$5,924 (2025)
Features and amenities
- Appliances:Exhaust Fan, Microwave, Range, Refrigerator, Water Softener Owned
- Amenities:Gas Water Heater, Iron Filter, Water Softener Owned
Parking
- Parking description:Asphalt, Attached Garage, Heated Garage, Insulated Garage, Secured
- Garage:Yes
- Garage spaces:3
New listings near 6758 401st Street
- New
 $1,675,000Active4 beds 5 baths3,370 sq. ft.
9069 285th Avenue Ne, North Branch, MN 55056
MLS# 7146401Listed by: REAL BROKER, LLC - New
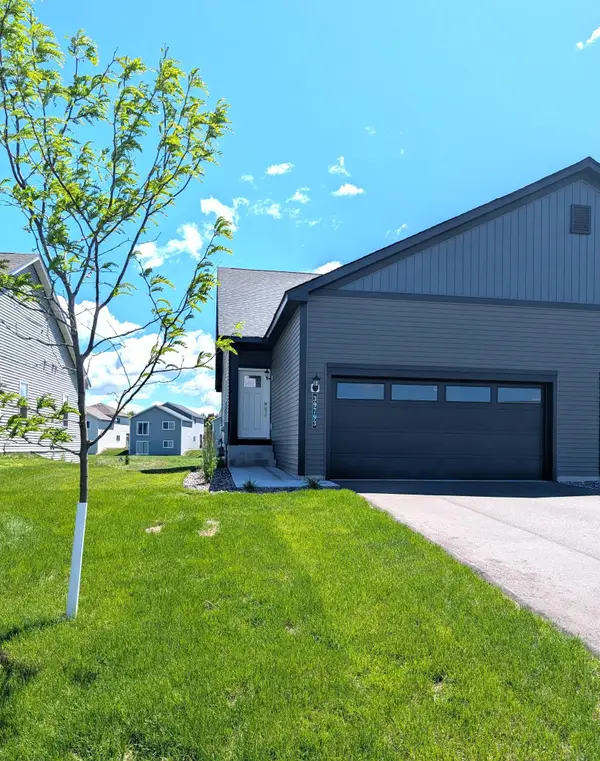 $318,900Active3 beds 2 baths1,176 sq. ft.
39793 Fallbrook Avenue, North Branch, MN 55056
MLS# 7145864Listed by: LGI REALTY-MINNESOTA, LLC - New
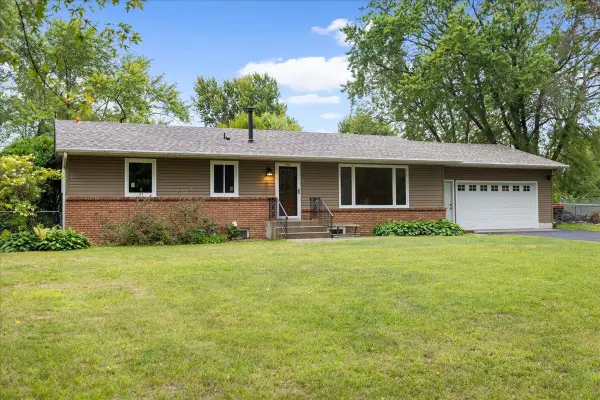 $359,900Active5 beds 3 baths2,500 sq. ft.
6101 Oak Circle, North Branch, MN 55056
MLS# 7140227Listed by: REALTY EXECUTIVES TOP RESULTS - New
 $269,900Active2 beds 2 baths2,076 sq. ft.
6516 Elm Street, North Branch, MN 55056
MLS# 7144483Listed by: RE/MAX RESULTS - New
 $560,000Active5 beds 4 baths4,168 sq. ft.
38168 Egret Way, North Branch, MN 55056
MLS# 7144563Listed by: EDINA REALTY, INC. - Open Sat, 12 to 3pmNew
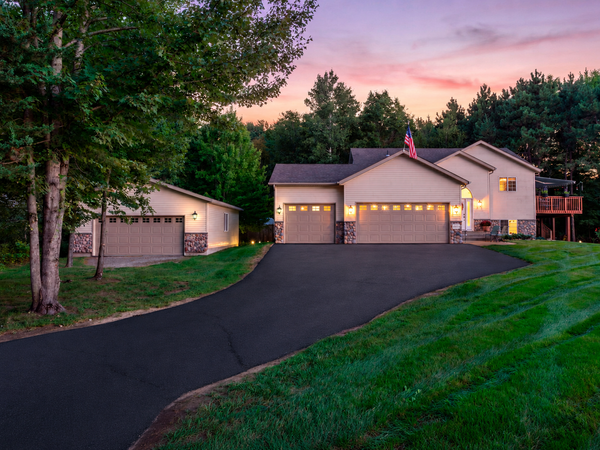 $579,900Active4 beds 2 baths2,422 sq. ft.
4989 355th Street, North Branch, MN 55056
MLS# 7134771Listed by: KELLER WILLIAMS CLASSIC REALTY - New
 $440,000Active3 beds 2 baths1,930 sq. ft.
40533 Golden Avenue, North Branch, MN 55056
MLS# 7141368Listed by: LAKES SOTHEBY'S INTERNATIONAL REALTY - New
 $69,900Active1 Acres
5435 Pine Lane, North Branch, MN 55056
MLS# 7142931Listed by: GENERATIONS REAL ESTATE GROUP - New
 $220,000Active20 Acres
121xx St Croix Trail, North Branch, MN 55056
MLS# 7140121Listed by: REALTY EXECUTIVES TOP RESULTS - New
 $480,000Active40 Acres
12xxx St Croix Trail, North Branch, MN 55056
MLS# 7140127Listed by: REALTY EXECUTIVES TOP RESULTS


Protect your home and budget from life's surprises with an Assurant Home Warranty, backed by a partner that supports you through every step of homeownership. Explore Plans.
©2026 Century 21 Real Estate LLC. All rights reserved. CENTURY 21®, the CENTURY 21 Logo and C21® are service marks owned by Century 21 Real Estate LLC. Century 21 Real Estate LLC fully supports the principles of the Fair Housing Act and the Equal Opportunity Act. Each office is independently owned and operated. Listing information is deemed reliable but not guaranteed accurate.