
829 Center Street, North Mankato, MN 56003
Local realty services provided by:CENTURY 21 Atwood
829 Center Street,North Mankato, MN 56003
$269,500
- 4 Beds
- 2 Baths
- 2,432 sq. ft.
- Single family
- Active
Listed by: traci schuch
Office: waseca realty
MLS#:267041399
Source:MN_RASM
Price summary
- Price:$269,500
- Price per sq. ft.:$110.81
About this home
Welcome to this truly inviting move in home, ready for a new owner to enjoy. Great lower North Mankato location with charm and modern updates. The main level features a beautifully updated kitchen with many cupboards, lazy Susans/corner cabinets, gas stove and an eat at counter. Newer appliances, farmhouse type sink and quartz countertops. Nice size living room, informal dining area and spacious main floor bedroom with French doors leading out to the deck. Main floor full bath and a very welcoming office/den area. The upper level consists of 2 updated bedrooms with newer carpet. The lower level consists of a very large bedroom with egress window and tiled floor, a spacious family room and a 3/4 bathroom. Lots of storage area as well. Outside you will find a spacious newly stained deck, a single car garage with new opener and a beautifully newly landscaped lot. Additional updates include a paved driveway and a new roof and furnace in 2024. Schedule your showing today on this beautifully updated move in ready home that you can call your own....
Contact an agent
Home facts
- Year built:1941
- Listing ID #:267041399
- Added:1 day(s) ago
- Updated:September 10, 2026 at 02:58 AM
Rooms and interior
- Bedrooms:4
- Total bathrooms:2
- Full bathrooms:1
- Flooring:Hardwood Floors
- Dining Description:Combine with Kitchen, Informal Dining Room
- Bathrooms Description:3/4 Basement, Main Floor Full Bath
- Kitchen Description:Dishwasher, Microwave, Range/Stove, Refrigerator
- Basement Description:Concrete Block, Daylight/Lookout Windows, Egress Windows, Finished, Sump Pump
- Living area:2,432 sq. ft.
Heating and cooling
- Cooling:Central
- Heating:Forced Air
Structure and exterior
- Roof:Asphalt Shingles
- Year built:1941
- Building area:2,432 sq. ft.
- Lot area:0.12 Acres
- Lot Features:Landscaped, Paved Streets, Tree Coverage - Light
- Architectural Style:SF Single Family
- Construction Materials:Stucco
- Exterior Features:Deck
- Foundation Description:Frame/Wood
- Levels:1 Story
Utilities
- Water:City
- Sewer:City Sewer
Finances and disclosures
- Price:$269,500
- Price per sq. ft.:$110.81
- Tax amount:$2,127
Features and amenities
- Appliances:Refrigerator, Washer
- Laundry features:Dryer, Washer, Washer/Dryer Hookups
- Amenities:CO Detectors (L), Garage Door Opener, Smoke Alarms (L)
Parking
- Parking description:Detached Garage, Driveway - Asphalt
- Garage spaces:1
New listings near 829 Center Street
- Open Sat, 10 to 11:30amNew
 $365,000Active3 beds 2 baths1,760 sq. ft.
40499 520th Street, North Mankato, MN 56003
MLS# 7139961Listed by: TRUE REAL ESTATE - New
 $259,900Active3 beds 3 baths1,440 sq. ft.
2194 Rolling Green Trail, North Mankato, MN 56003
MLS# 267041408Listed by: CONNECT REAL ESTATE GROUP - New
 $675,000Active-- beds 3 baths4,040 sq. ft.
2230-2228 W Dream Drive, North Mankato, MN 56003
MLS# 267041391Listed by: RE/MAX RESULTS 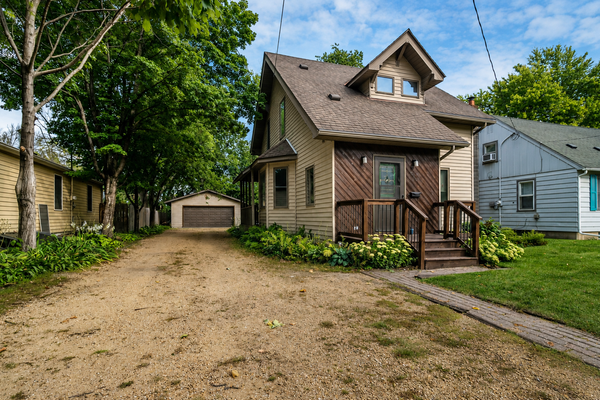 $210,000Pending2 beds 2 baths1,782 sq. ft.
1008 Quincy Street, North Mankato, MN 56003
MLS# 7138172Listed by: AMERICAN WAY REALTY- New
 $279,000Active3 beds 2 baths2,232 sq. ft.
426 Nicollet Ave, North Mankato, MN 56003
MLS# 267041375Listed by: RE/MAX RESULTS - New
 $339,000Active4 beds 2 baths1,994 sq. ft.
344 Harrison Avenue, North Mankato, MN 56003
MLS# 7136028Listed by: EXP REALTY (3523 FGO) - New
 $365,000Active4 beds 3 baths1,428 sq. ft.
3230 Sarah Circle, TwinLake, MI 49457
MLS# 71026046236Listed by: FIVE STAR REAL ESTATE - N MUSK
 $399,900Active3 beds 2 baths1,664 sq. ft.
17 Kodiak Court, North Mankato, MN 56003
MLS# 7134048Listed by: MILLER REAL ESTATE- Open Sat, 1 to 3pm
 $425,000Active5 beds 5 baths3,584 sq. ft.
1002 Oak Terrace Drive, North Mankato, MN 56003
MLS# 267041321Listed by: REALTY EXECUTIVES ASSOCIATES


Protect your home and budget from life's surprises with an Assurant Home Warranty, backed by a partner that supports you through every step of homeownership. Explore Plans.
©2026 Century 21 Real Estate LLC. All rights reserved. CENTURY 21®, the CENTURY 21 Logo and C21® are service marks owned by Century 21 Real Estate LLC. Century 21 Real Estate LLC fully supports the principles of the Fair Housing Act and the Equal Opportunity Act. Each office is independently owned and operated. Listing information is deemed reliable but not guaranteed accurate.