2377 Rolling Green Lane, North Mankato, MN 56003
Local realty services provided by:CENTURY 21 Atwood
2377 Rolling Green Lane,North Mankato, MN 56003
$439,900
- 3 Beds
- 2 Baths
- 3,112 sq. ft.
- Single family
- Active
Listed by: jonathan cramer
Office: american way realty
MLS#:267041740
Source:MN_RASM
Price summary
- Price:$439,900
- Price per sq. ft.:$141.36
About this home
This is the home you've been waiting for! Built in 2019, this custom-designed 3-bedroom, 2-bathroom rambler offers convenient main-floor living with room to grow. The thoughtfully designed layout features three main-level bedrooms, main-floor laundry, and a private primary suite. Meticulously maintained, this home shows just as beautifully as the day it was built. The finished 3-stall garage includes durable epoxy floors and an upgraded entry landing for easy, safe access into the home. A stunning 3-season porch, added shortly after construction, provides the perfect space to relax and enjoy the outdoors.
Contact an agent
Home facts
- Year built:2019
- Listing ID #:267041740
- Added:12 day(s) ago
- Updated:October 22, 2026 at 09:52 PM
Rooms and interior
- Bedrooms:3
- Total bathrooms:2
- Full bathrooms:2
- Dining Description:Combine with Kitchen
- Bathrooms Description:Main Floor Full Bath
- Kitchen Description:Dishwasher, Microwave, Range/Stove, Refrigerator
- Basement Description:Concrete Block, Sump Pump
- Living area:3,112 sq. ft.
Heating and cooling
- Cooling:Central
- Heating:Forced Air
Structure and exterior
- Roof:Asphalt Shingles
- Year built:2019
- Building area:3,112 sq. ft.
- Lot area:0.23 Acres
- Lot Features:Irregular Lot, Paved Streets
- Architectural Style:SF Single Family
- Construction Materials:Vinyl
- Exterior Features:Deck
- Foundation Description:Frame/Wood
- Levels:1 Story
Utilities
- Water:City
- Sewer:City Sewer
Finances and disclosures
- Price:$439,900
- Price per sq. ft.:$141.36
- Tax amount:$4,799
Features and amenities
- Appliances:Refrigerator, Washer
- Laundry features:Dryer, Washer, Washer/Dryer Hookups
- Amenities:CO Detectors (L), Ceiling Fans, Garage Door Opener, Kitchen Center Island, Natural Woodwork, Smoke Alarms (L), Vaulted Ceilings, Walk-In Closet
Parking
- Parking description:Attached Garage, Driveway - Concrete
- Garage spaces:3
New listings near 2377 Rolling Green Lane
- Coming Soon

 $288,000Coming Soon3 beds 2 baths1,908 sq. ft.
609 Wall Street, North Mankato, MN 56003
MLS# 7160789Listed by: CENTURY 21 ATWOOD - Open Sun, 10:30am to 12pmNew
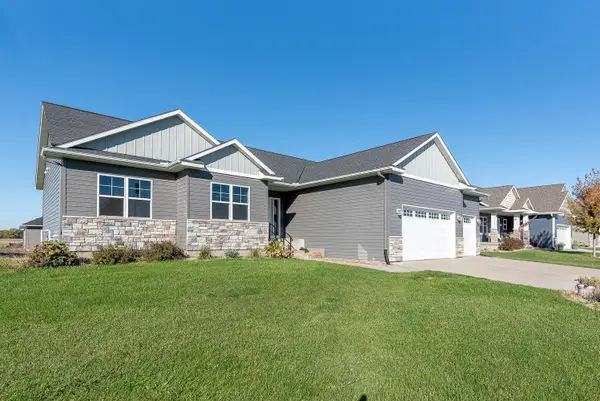 $374,500Active3 beds 2 baths1,712 sq. ft.
1763 Raymond Drive, North Mankato, MN 56003
MLS# 7163804Listed by: CENTURY 21 ATWOOD - New
 $649,900Active4 beds 4 baths3,996 sq. ft.
15 Prairie Court, North Mankato, MN 56003
MLS# 267041822Listed by: JBEAL REAL ESTATE GROUP - Open Sun, 12 to 2pmNew
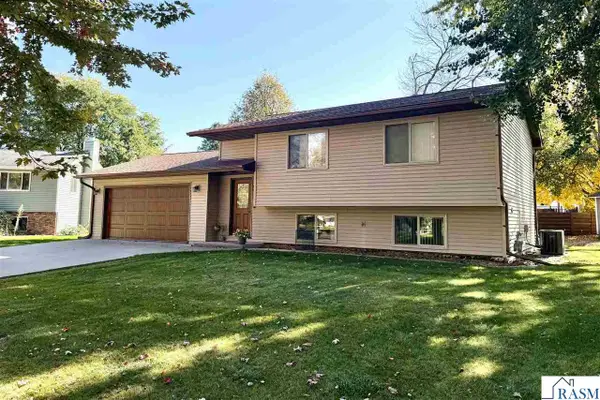 $269,900Active2 beds 2 baths1,508 sq. ft.
1705 Linda Lane, North Mankato, MN 56003
MLS# 267041820Listed by: TRUE REAL ESTATE - Open Sat, 11am to 1pmNew
 $649,900Active5 beds 4 baths4,554 sq. ft.
1921 Denali Drive, North Mankato, MN 56003
MLS# 267041817Listed by: AMERICAN WAY REALTY - New
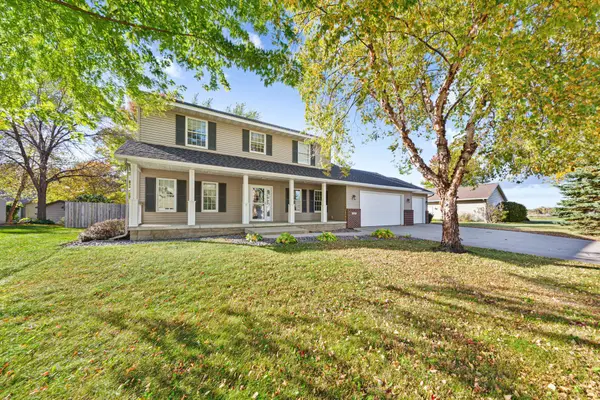 $465,000Active4 beds 4 baths3,140 sq. ft.
2057 Howard Drive, North Mankato, MN 56003
MLS# 7151674Listed by: REAL BROKER, LLC  $700,000Pending5 beds 4 baths4,729 sq. ft.
1927 Denali Drive, North Mankato, MN 56003
MLS# 267041788Listed by: AMERICAN WAY REALTY- New
 $224,900Active3 beds 1 baths2,340 sq. ft.
733 South Avenue, North Mankato, MN 56003
MLS# 267041751Listed by: TRUE REAL ESTATE - New
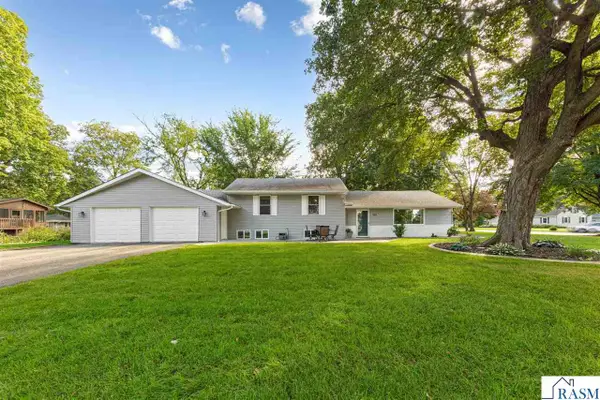 $319,900Active3 beds 2 baths1,979 sq. ft.
101 Marquette Avenue, North Mankato, MN 56003
MLS# 267041763Listed by: ROOTED HOME GROUP


Protect your home and budget from life's surprises with an Assurant Home Warranty, backed by a partner that supports you through every step of homeownership. Explore Plans.
©2026 Century 21 Real Estate LLC. All rights reserved. CENTURY 21®, the CENTURY 21 Logo and C21® are service marks owned by Century 21 Real Estate LLC. Century 21 Real Estate LLC fully supports the principles of the Fair Housing Act and the Equal Opportunity Act. Each office is independently owned and operated. Listing information is deemed reliable but not guaranteed accurate.