925 South Avenue, North Mankato, MN 56003
Local realty services provided by:CENTURY 21 Atwood
925 South Avenue,North Mankato, MN 56003
$235,000
- 3 Beds
- 3 Baths
- 2,670 sq. ft.
- Single family
- Pending
Listed by: jacob kennedy
Office: re/max dynamic agents
MLS#:267040816
Source:MN_RASM
Price summary
- Price:$235,000
- Price per sq. ft.:$88.01
About this home
Charming 3BR 3BA Cape Cod located in desirable Lower North Mankato– Welcome to 925 South Ave. Natural lighting pours through the main level along with beautiful hardwood flooring. Upon entry you'll find a welcoming foyer with coat closet and beautiful staircase before stepping into the spacious living room. Centered is a wood burning fireplace offering a cozy space to unwind. Off the living room is a quaint 3 season porch ready to be filled with plants, books or whatever your heart desires. Dining space with a classic built in is tucked just around the corner, before entering the kitchen. Working your way back to the front of the home you'll find access to the attached garage, 1/2 bathroom and main floor bedroom, currently being used as a home office. Upper level features 2 large bedrooms and an updated full bathroom. Lower level offers a blank canvas and excellent potential for future finished living space, ample storage, laundry room and a 3/4 bathroom. The exterior exudes charm straight out of story book– Classic Cape Cod aesthetic, white picket fencing around the entire side and backyard, raised garden beds, concrete patio, and newer concrete driveway....
Contact an agent
Home facts
- Year built:1932
- Listing ID #:267040816
- Added:35 day(s) ago
- Updated:July 26, 2026 at 10:37 AM
Rooms and interior
- Bedrooms:3
- Total bathrooms:3
- Full bathrooms:1
- Half bathrooms:1
- Flooring:Hardwood Floors
- Dining Description:Combine with Living Room, Informal Dining Room
- Bathrooms Description:3/4 Basement, Main Floor 1/2 Bath, Upper Level Bath
- Kitchen Description:Dishwasher, Range/Stove, Refrigerator
- Basement Description:Concrete Block, Sump Pump, Unfinished
- Living area:2,670 sq. ft.
Heating and cooling
- Cooling:Central
- Heating:Forced Air
Structure and exterior
- Roof:Asphalt Shingles
- Year built:1932
- Building area:2,670 sq. ft.
- Lot area:0.23 Acres
- Architectural Style:Cape Cod (L)
- Construction Materials:Vinyl
- Exterior Features:Fenced Yard - Full, Patio
- Foundation Description:Frame/Wood
- Levels:1 Story
Utilities
- Water:City
- Sewer:City Sewer
Finances and disclosures
- Price:$235,000
- Price per sq. ft.:$88.01
- Tax amount:$3,271
Features and amenities
- Appliances:Refrigerator, Washer
- Laundry features:Dryer, Washer, Washer/Dryer Hookups
- Amenities:Ceiling Fans, Garage Door Opener
Parking
- Parking description:Attached Garage, Driveway - Concrete
- Garage spaces:1
New listings near 925 South Avenue
- New
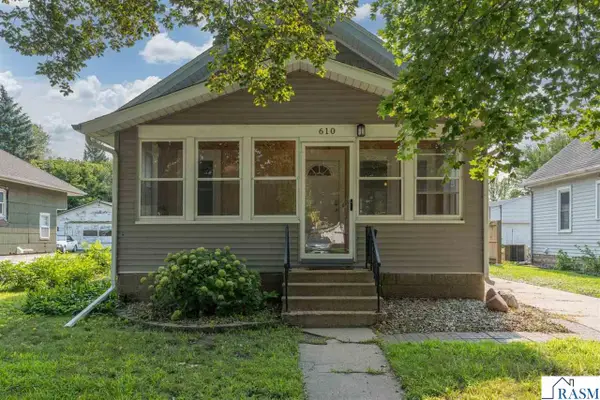 $234,900Active3 beds 1 baths2,544 sq. ft.
610 Lyndale Street, North Mankato, MN 56003
MLS# 267041160Listed by: JBEAL REAL ESTATE GROUP - New
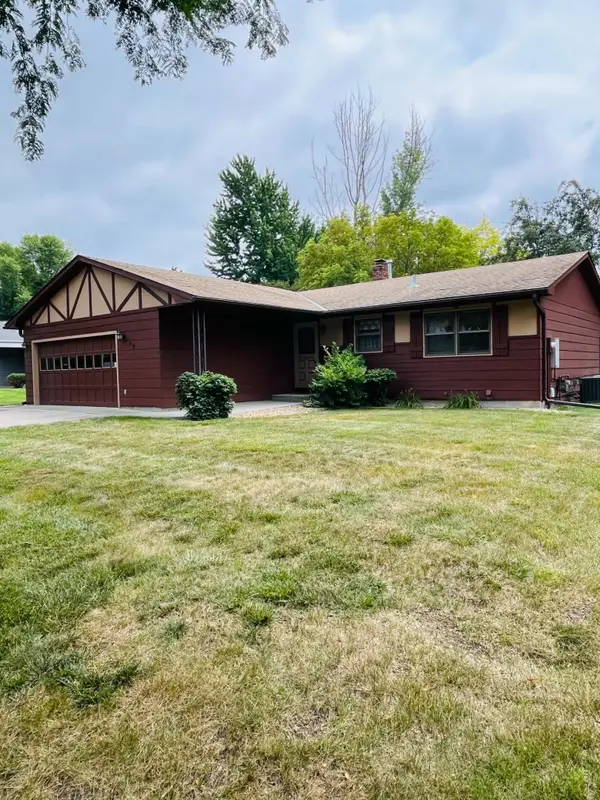 $359,900Active3 beds 2 baths2,424 sq. ft.
169 Mary Circle, Mankato, MN 56003
MLS# 7123451Listed by: SAVVY AVENUE, LLC - New
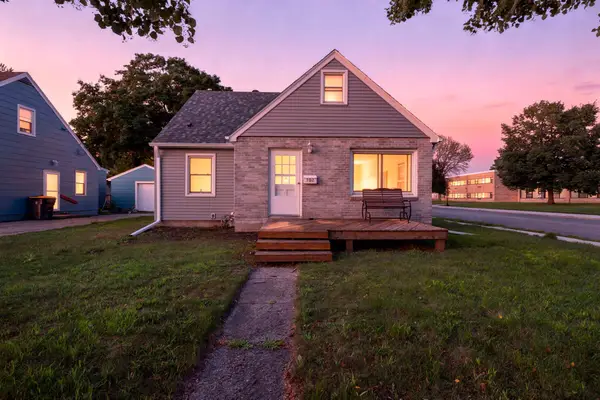 $234,900Active4 beds 2 baths1,460 sq. ft.
802 Center Street, North Mankato, MN 56003
MLS# 7123690Listed by: REAL BROKER, LLC - New
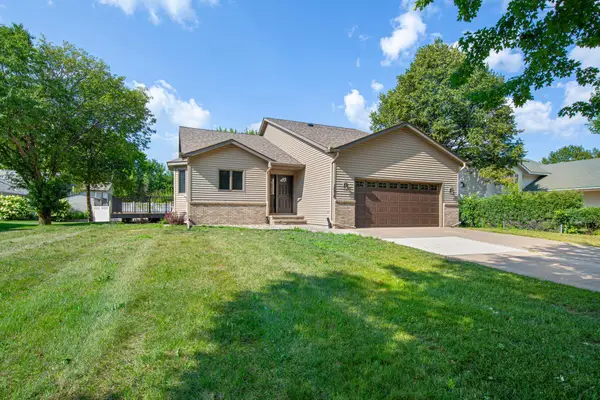 $384,900Active4 beds 2 baths2,267 sq. ft.
1676 Castle Drive, Mankato, MN 56003
MLS# 7123487Listed by: WEICHERT, REALTORS- HEARTLAND - New
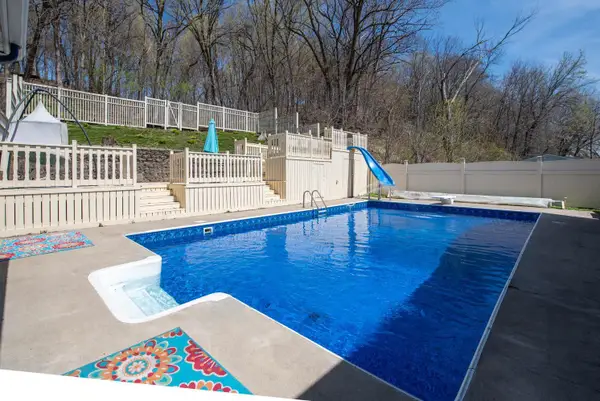
 $379,800Active4 beds 2 baths2,173 sq. ft.
492 Marvin Boulevard, North Mankato, MN 56003
MLS# 7122282Listed by: CENTURY 21 ATWOOD - New
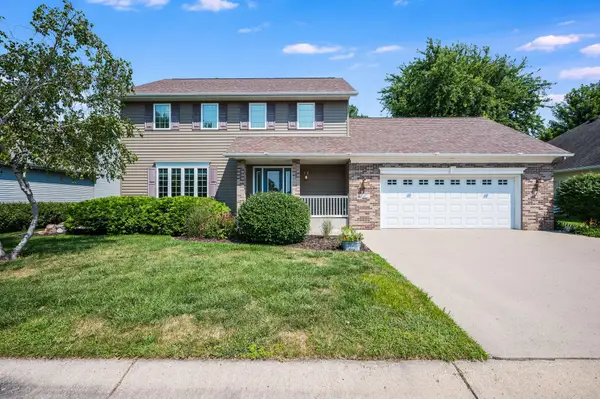 $425,000Active4 beds 4 baths2,894 sq. ft.
47 Eagle Ridge Trail, Mankato, MN 56003
MLS# 7116580Listed by: BRIDGE REALTY, LLC 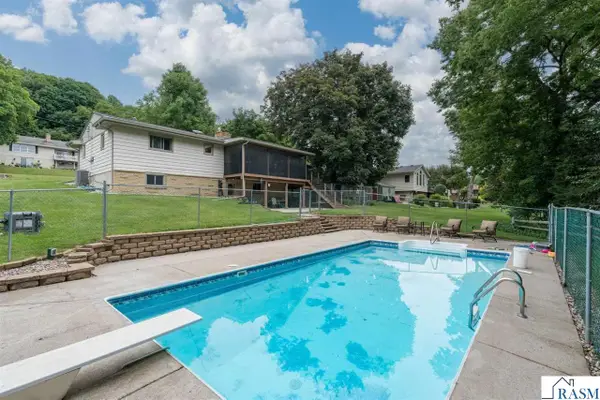 $354,900Pending4 beds 2 baths2,632 sq. ft.
481 Marvin Boulevard, North Mankato, MN 56003
MLS# 267041098Listed by: BH REALTY GROUP $299,900Active4 beds 2 baths2,398 sq. ft.
333 Page Avenue, North Mankato, MN 56003
MLS# 7118430Listed by: THEMLSONLINE.COM, INC.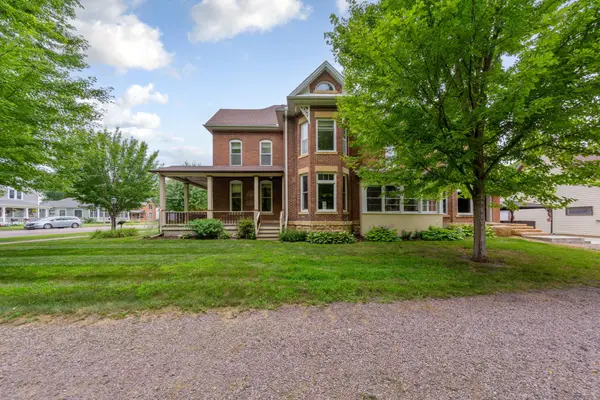 $469,900Active4 beds 2 baths3,661 sq. ft.
322 Wheeler Avenue, North Mankato, MN 56003
MLS# 7118389Listed by: RE/MAX DYNAMIC AGENTS $529,900Active5 beds 3 baths2,924 sq. ft.
2292 Deerwood Drive, North Mankato, MN 56003
MLS# 267041043Listed by: AMERICAN WAY REALTY


Protect your home and budget from life's surprises with an Assurant Home Warranty, backed by a partner that supports you through every step of homeownership. Explore Plans.
©2026 Century 21 Real Estate LLC. All rights reserved. CENTURY 21®, the CENTURY 21 Logo and C21® are service marks owned by Century 21 Real Estate LLC. Century 21 Real Estate LLC fully supports the principles of the Fair Housing Act and the Equal Opportunity Act. Each office is independently owned and operated. Listing information is deemed reliable but not guaranteed accurate.