
322 Wheeler Avenue, North Mankato, MN 56003
Local realty services provided by:CENTURY 21 FM Realty
322 Wheeler Avenue,North Mankato, MN 56003
$469,900
- 4 Beds
- 2 Baths
- 2,275 sq. ft.
- Single family
- Active
Listed by: carlos carrera
Office: re/max dynamic agents
MLS#:7118389
Source:NSMLS
Price summary
- Price:$469,900
- Price per sq. ft.:$128.35
About this home
Welcome to the historic O.E. Bennett House, one of North Mankato's treasured Victorian homes, where timeless craftsmanship meets modern comfort. Rich in character and beautifully maintained, this distinguished all brick residence offers over a century of history while providing the updates today's buyers appreciate. Featuring 4 bedrooms and 2 bathrooms, the home showcases stunning original woodwork, refinished hardwood floors, and the architectural details that make historic homes truly special. The custom kitchen is thoughtfully designed with beautiful cherry cabinetry, built-in oven and microwave, abundant workspace, and quality finishes that blend seamlessly with the home's historic charm. Situated on a generous double lot, the property offers exceptional outdoor space highlighted by a welcoming wrap-around front porch, perfect for relaxing, entertaining, or simply enjoying the neighborhood. The oversized three stall detached garage is a rare find, featuring both heating and air conditioning along with an expansive upper-level storage area, making it ideal for hobbyists, collectors, or additional workspace. Practical updates provide peace of mind, including a whole home backup generator to keep the home operating during power outages. To complete your private backyard retreat, the hot tub is included with the sale. Whether you're drawn to its rich history, remarkable craftsmanship, or modern conveniences, the O.E. Bennett House presents a rare opportunity to own one of North Mankato's iconic historic residences. Homes of this caliber and significance seldom become available; don't miss your chance to become the next steward of this exceptional property....
Contact an agent
Home facts
- Year built:1886
- Subdivision & Development:Wheelers Add
- Listing ID #:7118389
- Added:46 day(s) ago
- Updated:September 14, 2026 at 01:43 PM
Rooms and interior
- Bedrooms:4
- Total bathrooms:2
- Full bathrooms:2
- Bathrooms Description:Main Floor 3/4 Bath, Upper Level Full Bath
- Kitchen Description:Dishwasher, Disposal, Exhaust Fan, Microwave, Range, Refrigerator
- Basement:Yes
- Basement Description:Sump Pump, Unfinished
- Living area:2,275 sq. ft.
Heating and cooling
- Cooling:Central Air
- Heating:Forced Air
- Central air:Yes
Structure and exterior
- Roof:Asphalt, Rubber
- Year built:1886
- Building area:2,275 sq. ft.
- Lot area:0.36 Acres
- Lot Features:Tree Coverage - Light
- Levels:2 Story
Utilities
- Water:City Water - Connected
- Sewer:City Sewer - Connected
Finances and disclosures
- Price:$469,900
- Price per sq. ft.:$128.35
- Tax amount:$5,877 (2026)
Features and amenities
- Appliances:Disposal, Exhaust Fan, Microwave, Range, Refrigerator, Washer
- Laundry features:Dryer, Washer
Parking
- Parking description:Detached Garage
- Garage:Yes
- Garage spaces:3
New listings near 322 Wheeler Avenue
- New
 $477,500Active4 beds 3 baths2,283 sq. ft.
14 Kodiak Court, North Mankato, MN 56003
MLS# 267041453Listed by: RE/MAX DYNAMIC AGENTS ST. PETER - New
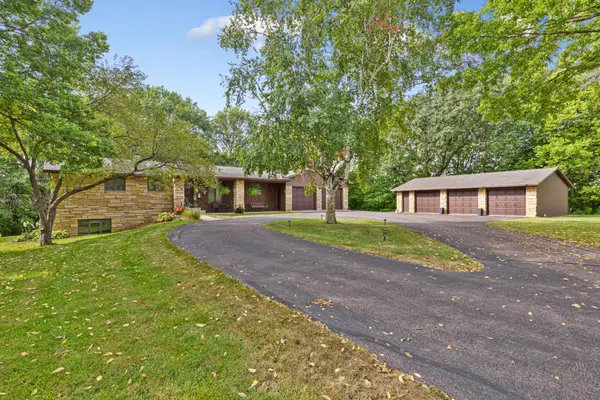 $575,000Active3 beds 4 baths3,430 sq. ft.
23 Holiday Court, North Mankato, MN 56003
MLS# 7142416Listed by: RE/MAX DYNAMIC AGENTS - New
 $429,000Active2 beds 2 baths1,120 sq. ft.
52621 Valley View Circle, North Mankato, MN 56003
MLS# 267041441Listed by: KELLER WILLIAMS PREMIER REALTY - New
 $227,900Active3 beds 2 baths1,476 sq. ft.
11 Restless Court, Mankato, MN 56003
MLS# 7142227Listed by: TRUE REAL ESTATE - New
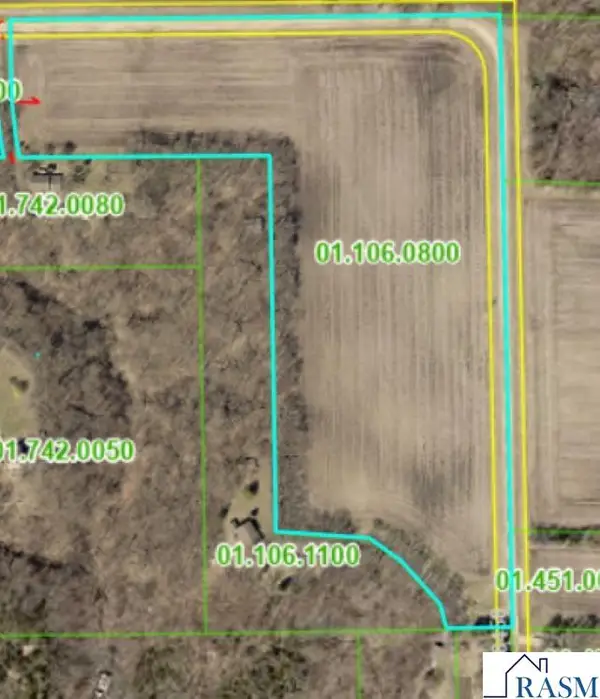 $214,000Active17 Acres
TBD 1 Deerwood Trail, North Mankato, MN 56003
MLS# 267041431Listed by: KELLER WILLIAMS PREMIER REALTY - New
 $227,900Active3 beds 2 baths1,476 sq. ft.
11 Restless Court, North Mankato, MN 56003
MLS# 267041436Listed by: TRUE REAL ESTATE - New
 $365,000Active3 beds 2 baths1,760 sq. ft.
40499 520th Street, North Mankato, MN 56003
MLS# 7139961Listed by: TRUE REAL ESTATE - New
 $269,500Active4 beds 2 baths2,432 sq. ft.
829 Center Street, North Mankato, MN 56003
MLS# 267041399Listed by: WASECA REALTY - New
 $259,900Active3 beds 3 baths1,440 sq. ft.
2194 Rolling Green Trail, North Mankato, MN 56003
MLS# 267041408Listed by: CONNECT REAL ESTATE GROUP - New
 $675,000Active-- beds 3 baths4,040 sq. ft.
2230-2228 W Dream Drive, North Mankato, MN 56003
MLS# 267041391Listed by: RE/MAX RESULTS


Protect your home and budget from life's surprises with an Assurant Home Warranty, backed by a partner that supports you through every step of homeownership. Explore Plans.
©2026 Century 21 Real Estate LLC. All rights reserved. CENTURY 21®, the CENTURY 21 Logo and C21® are service marks owned by Century 21 Real Estate LLC. Century 21 Real Estate LLC fully supports the principles of the Fair Housing Act and the Equal Opportunity Act. Each office is independently owned and operated. Listing information is deemed reliable but not guaranteed accurate.