
15 High Circle Way, North Oaks, MN 55127
Local realty services provided by:CENTURY 21 FM Realty
15 High Circle Way,North Oaks, MN 55127
$687,000
- 4 Beds
- 3 Baths
- 3,195 sq. ft.
- Single family
- Active
Listed by: sonia kohli, sanjay kohli
Office: edina realty, inc.
MLS#:7119108
Source:ND_FMAAR
Price summary
- Price:$687,000
- Price per sq. ft.:$199.02
About this home
Set on 2.28 private acres in sought-after North Oaks, this inviting home offers a peaceful, wooded setting with generous lawn space, a bonfire area & wonderful connection to the outdoors. Vaulted ceilings, skylights & expansive windows create a bright, open feel throughout the Kitchen, Dining & Living Room spaces, complemented by hardwood floors, built-ins & a striking gas fireplace with new surround. The spacious Kitchen with large center island flows seamlessly into the Dining & Living Room areas, creating an ideal setting for everyday living and entertaining. The main level offers a Primary Suite with walk-in closet, Bath & private Deck with pergola; as well as 2 add’l Bedrooms, Full Bath, Laundry, a Home Office, plus additional flexible living space for a Play Room, Sitting Room or other needs. The walkout lower level expands the living space with a Family Room, 4th Bedroom & 3/4 Bath. Significant recent improvements include: front patio pavers replaced/re-laid plus freshly-painted home, deck & exterior stairs in 2026; a new roof, replaced skylights, added attic insulation, new gas fireplace & surround in 2025; new furnace in 2024; bedroom remodels in 2024 & 2025; and a whole-home reverse osmosis system installed in 2023. Enjoy the privacy & natural beauty of North Oaks with access to trails, beaches and year-round recreation - all within Mounds View Schools!...
Contact an agent
Home facts
- Year built:1976
- Listing ID #:7119108
- Added:26 day(s) ago
- Updated:September 30, 2026 at 05:05 PM
Rooms and interior
- Bedrooms:4
- Total bathrooms:3
- Full bathrooms:2
- Rooms Total:13
- Living area:3,195 sq. ft.
Heating and cooling
- Cooling:Central Air
- Heating:Baseboard, Forced Air, Natural Gas
- Central air:Yes
Structure and exterior
- Year built:1976
- Building area:3,195 sq. ft.
- Lot area:2.28 Acres
- Exterior Features:Patio
Utilities
- Water:Private, Well
- Sewer:Private Sewer
Finances and disclosures
- Price:$687,000
- Price per sq. ft.:$199.02
- Tax amount:$8,586
Features and amenities
- Amenities:Hardwood Floors
Parking
- Garage spaces:2
New listings near 15 High Circle Way
- New
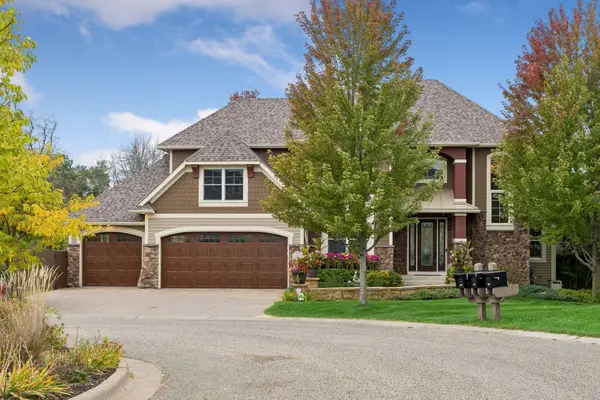 $1,800,000Active5 beds 5 baths5,804 sq. ft.
17 Monarch Lane, North Oaks, MN 55127
MLS# 7152816Listed by: RE/MAX RESULTS - New
 $1,550,000Active4 beds 3 baths4,556 sq. ft.
21 Phoebe Lane, North Oaks, MN 55127
MLS# 7132148Listed by: COLDWELL BANKER REALTY  $1,331,503Active2 beds 2 baths2,277 sq. ft.
118 Spring Farm Road, North Oaks, MN 55127
MLS# 7148951Listed by: RE/MAX RESULTS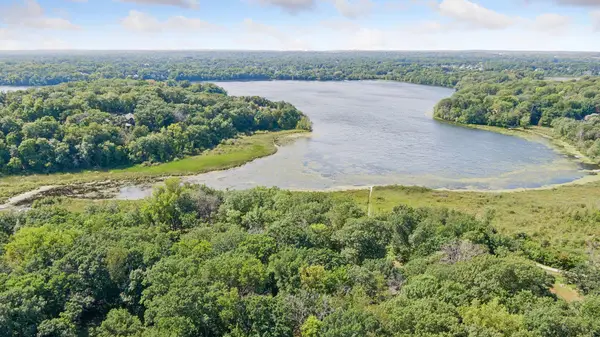 $1,290,000Active3 beds 3 baths3,359 sq. ft.
4 Thrush Lane, North Oaks, MN 55127
MLS# 7139475Listed by: EDINA REALTY, INC.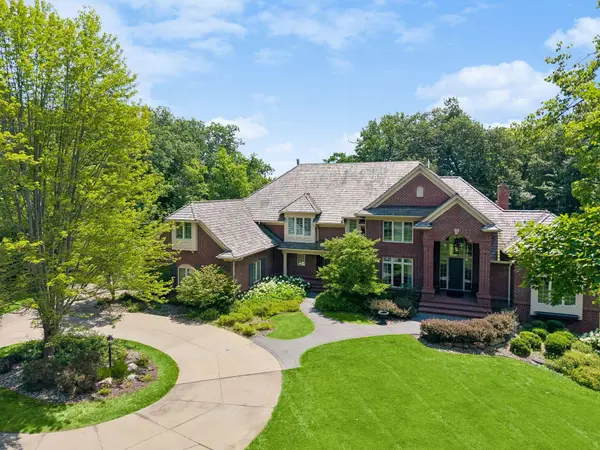 $3,800,000Active5 beds 7 baths9,024 sq. ft.
6 Island Road, North Oaks, MN 55127
MLS# 7033440Listed by: COLDWELL BANKER REALTY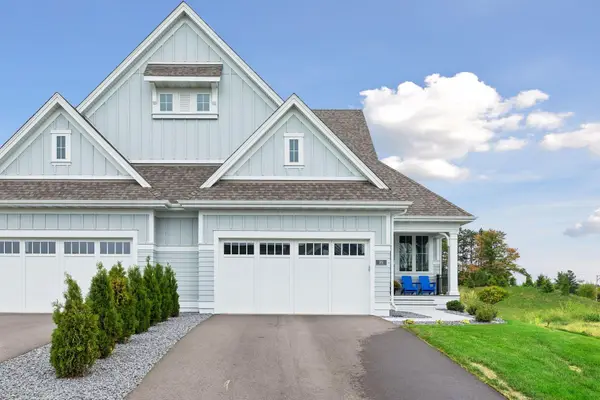 $948,000Active3 beds 3 baths2,824 sq. ft.
89 Spring Farm Road, North Oaks, MN 55127
MLS# 7143003Listed by: EDINA REALTY, INC.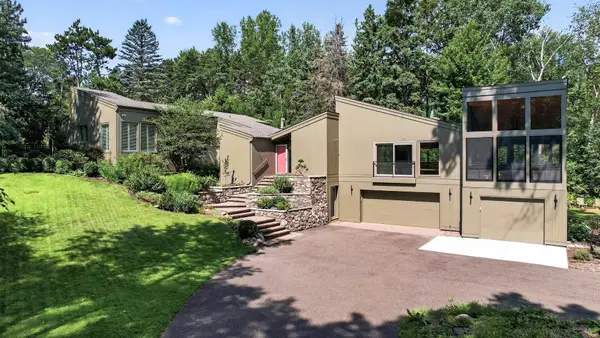 $1,095,000Active4 beds 4 baths3,640 sq. ft.
15 Nord Circle Road, North Oaks, MN 55127
MLS# 7142219Listed by: KELLER WILLIAMS PREMIER REALTY $677,000Active3 beds 4 baths3,596 sq. ft.
20 Deer Hills Drive, North Oaks, MN 55127
MLS# 7137085Listed by: REAL BROKER, LLC $1,100,000Pending5 beds 4 baths5,022 sq. ft.
5 Crocus Lane, North Oaks, MN 55127
MLS# 7080739Listed by: COLDWELL BANKER REALTY


Protect your home and budget from life's surprises with an Assurant Home Warranty, backed by a partner that supports you through every step of homeownership. Explore Plans.
©2026 Century 21 Real Estate LLC. All rights reserved. CENTURY 21®, the CENTURY 21 Logo and C21® are service marks owned by Century 21 Real Estate LLC. Century 21 Real Estate LLC fully supports the principles of the Fair Housing Act and the Equal Opportunity Act. Each office is independently owned and operated. Listing information is deemed reliable but not guaranteed accurate.