
6 Island Road, North Oaks, MN 55127
Local realty services provided by:CENTURY 21 Brainerd Realty, Inc.
6 Island Road,North Oaks, MN 55127
$3,800,000
- 5 Beds
- 7 Baths
- 9,024 sq. ft.
- Single family
- Active
Listed by: drew hueler, meredith a howell
Office: coldwell banker realty
MLS#:7033440
Source:NSMLS
Price summary
- Price:$3,800,000
- Price per sq. ft.:$421.1
- Monthly HOA dues:$53.75
About this home
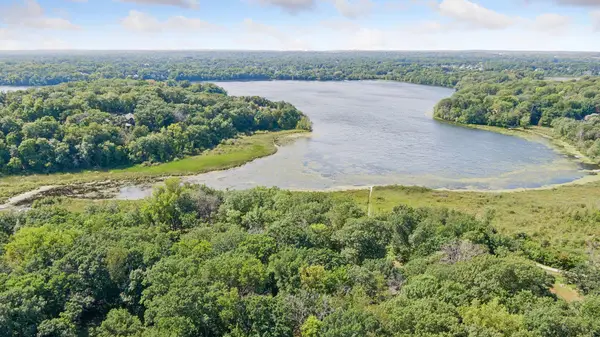
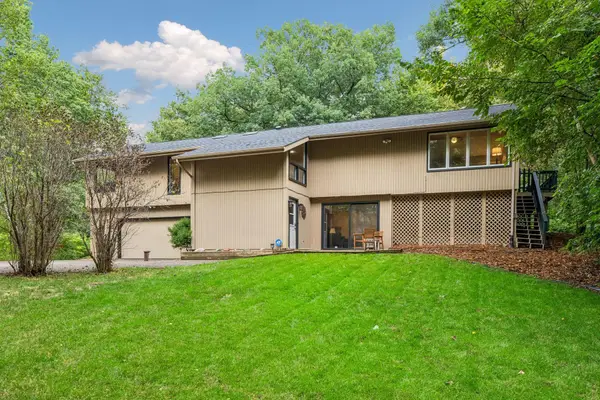
A magnificent classic two-story estate nestled within the highly coveted community of North Oaks, offering an unparalleled combination of timeless elegance, privacy, and breathtaking natural beauty. Set against a picturesque backdrop with more than 280 feet of pristine lakeshore, this exceptional 5-bedroom, 7-bathroom residence captures serene water views from throughout the home.
Expansive updated windows invite abundant natural light while framing the tranquil lake vistas, creating a sophisticated connection between the refined interiors and spectacular surroundings. Impressive scale, gracious living spaces, and enduring architectural character provide an extraordinary setting for both elegant entertaining and relaxed everyday living.
Privately positioned within one of the area's most desirable communities, this remarkable estate presents a rare opportunity to experience sophisticated lakeside living in North Oaks.
Contact an agent
Home facts
- Year built:1997
- Subdivision & Development:Land Surv 545 Tract A
- Listing ID #:7033440
- Added:4 day(s) ago
- Updated:September 16, 2026 at 12:04 PM
Rooms and interior
- Bedrooms:5
- Total bathrooms:7
- Full bathrooms:4
- Half bathrooms:2
- Dining Description:Informal Dining Room, Kitchen/Dining Room, Separate/Formal Dining Room
- Bathrooms Description:3/4 Basement, Main Floor 1/2 Bath, Separate Shower and Tub, Two Basement Baths
- Kitchen Description:Cooktop, Dishwasher, Disposal, Exhaust Fan, Microwave, Range, Refrigerator, Wall Oven
- Basement:Yes
- Basement Description:Drain Tiled, Egress Window(s), Finished, Full, Sump Pump, Walkout
- Living area:9,024 sq. ft.
Heating and cooling
- Cooling:Central Air
- Heating:Fireplace(s), Forced Air
- Central air:Yes
Structure and exterior
- Year built:1997
- Building area:9,024 sq. ft.
- Lot area:2.77 Acres
- Levels:2 Story
Utilities
- Water:Well
- Sewer:Private Sewer
Finances and disclosures
- Price:$3,800,000
- Price per sq. ft.:$421.1
- Tax amount:$40,448 (2025)
Features and amenities
- Appliances:Disposal, Exhaust Fan, Microwave, Range, Refrigerator, Wall Oven, Washer, Water Softener Owned
- Laundry features:Dryer, Washer
- Amenities:Air-To-Air Exchanger, Water Softener Owned
Parking
- Parking description:Attached Garage, Heated Garage
- Garage:Yes
- Garage spaces:4
New listings near 6 Island Road
- Coming Soon
 $1,290,000Coming Soon3 beds 3 baths3,359 sq. ft.
4 Thrush Lane, North Oaks, MN 55127
MLS# 7139475Listed by: EDINA REALTY, INC. - Coming Soon
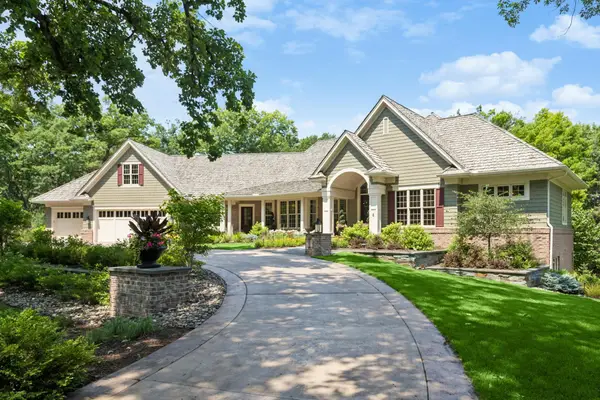 $3,850,000Coming Soon5 beds 7 baths7,099 sq. ft.
6 Bent Tree Lane, North Oaks, MN 55127
MLS# 7106279Listed by: COLDWELL BANKER REALTY - New
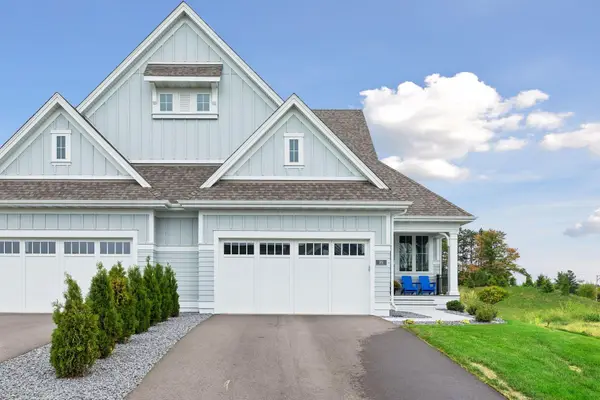 $948,000Active3 beds 3 baths2,824 sq. ft.
89 Spring Farm Road, North Oaks, MN 55127
MLS# 7143003Listed by: EDINA REALTY, INC. - New
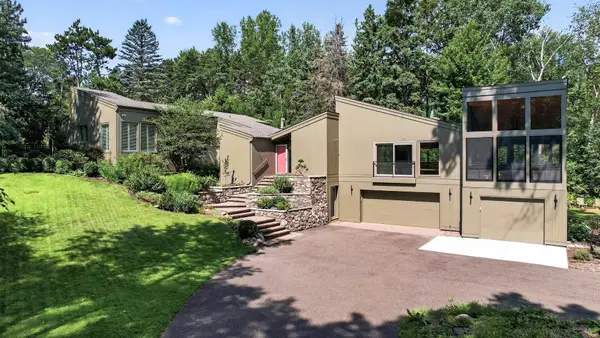 $1,095,000Active4 beds 4 baths3,640 sq. ft.
15 Nord Circle Road, North Oaks, MN 55127
MLS# 7142219Listed by: KELLER WILLIAMS PREMIER REALTY - New
 $687,000Active4 beds 3 baths3,195 sq. ft.
15 High Circle Way, North Oaks, MN 55127
MLS# 7119108Listed by: EDINA REALTY, INC.  $1,140,000Pending5 beds 5 baths4,425 sq. ft.
3 Scotch Pine Lane, North Oaks, MN 55127
MLS# 7139575Listed by: LEADER REAL ESTATE GROUP, INC.- Open Sat, 10 to 11:30am
 $677,000Active3 beds 4 baths3,596 sq. ft.
20 Deer Hills Drive, North Oaks, MN 55127
MLS# 7137085Listed by: REAL BROKER, LLC  $1,100,000Active5 beds 4 baths5,022 sq. ft.
5 Crocus Lane, North Oaks, MN 55127
MLS# 7080739Listed by: COLDWELL BANKER REALTY $8,995,000Active5 beds 9 baths14,352 sq. ft.
14 Cherrywood Circle, North Oaks, MN 55127
MLS# 7129253Listed by: LAKES SOTHEBY'S INTERNATIONAL REALTY


Protect your home and budget from life's surprises with an Assurant Home Warranty, backed by a partner that supports you through every step of homeownership. Explore Plans.
©2026 Century 21 Real Estate LLC. All rights reserved. CENTURY 21®, the CENTURY 21 Logo and C21® are service marks owned by Century 21 Real Estate LLC. Century 21 Real Estate LLC fully supports the principles of the Fair Housing Act and the Equal Opportunity Act. Each office is independently owned and operated. Listing information is deemed reliable but not guaranteed accurate.