
20331 Sodium Street Nw, Nowthen, MN 55303
Local realty services provided by:CENTURY 21 Brainerd Realty, Inc.
20331 Sodium Street Nw,Nowthen, MN 55303
$825,000
- 5 Beds
- 4 Baths
- - sq. ft.
- Single family
- Sold
Listed by: kerby & cristina real estate experts, katlyn chonos
Office: re/max results
MLS#:7066691
Source:NSMLS
Sorry, we are unable to map this address
Price summary
- Price:$825,000
About this home
This property feels like the kind of home that is rare find -- intentionally designed, meticulously cared for, and set on a gorgeous piece of land that exudes privacy and natural surroundings. Located in Nowthen’s Hoffman Hills neighborhood, this exceptional home is built on 4.14 acres surrounded by mature trees and backing up to a pond, creating beautiful views and a setting that changes with the seasons. From the impressive curb appeal featuring cement board siding, stone accents, retaining walls, and a welcoming front porch, to the long list of updates and improvements throughout, every detail reflects the level of care these owners have invested over the years. With over 4,000 finished square feet, this home blends everyday comfort with upscale finishes and thoughtfully designed spaces. Brazilian cherry hardwood floors add warmth and richness, while newer LVP flooring offers style and durability. The living room serves as the heart of the home with a stone-surround gas fireplace, custom built-ins with accent windows above, and surround sound ceiling speakers that elevate both everyday evenings and entertaining. The kitchen was designed for people who truly love to cook and gather, featuring an abundance of 1ceiling-height cabinetry with glass inserts, deep drawers and roll outs, SS appliances including a double oven and cooktop, tile backsplash, expansive counter space, and a large center island with storage and electrical. Formal and informal dining spaces allow for everything from holiday gatherings to casual mornings overlooking the back yard. The main level office offers a dedicated work-from-home space, while the mudroom off the garage includes a drop zone and oversized walk-in pantry designed to keep life organized. Upstairs, four bedrooms on the same level provide a layout that is increasingly hard to find, along with upper level laundry featuring newer washer and dryer. The oversized primary suite includes a beautiful tray ceiling, walk-in closet with organizers, and an ensuite bath featuring a double vanity, separate shower, and jetted soaking tub. The finished walkout lower level expands the living space with a family room, game room , fifth bedroom with walk-in closet, bathroom, and exceptional storage. Outside, the experience continues with a newer maintenance-free deck with black aluminum railings, a matching fully fenced back yard, paver patio, and fire pit area perfect for summer and fall evenings. The heated and insulated 3-car garage with soaring 13-foot ceilings offers incredible storage possibilities. Additional features including a security system, backup generator, Kinetico water softener and iron filter, newer furnace with humidifier, in-floor basement heat, and bidet toilets further demonstrates the level of quality throughout. Homes can be built, finishes can be updated, but a setting and level of care like this are far more difficult to recreate. This is more than a home -- it is a place that leaves a lasting impression long after you have walked through the door....
Contact an agent
Home facts
- Year built:2006
- Subdivision & Development:Hoffmann Hills
- Listing ID #:7066691
- Added:105 day(s) ago
- Updated:September 06, 2026 at 07:07 AM
Rooms and interior
- Bedrooms:5
- Total bathrooms:4
- Full bathrooms:2
- Half bathrooms:1
- Dining Description:Breakfast Bar, Informal Dining Room, Separate/Formal Dining Room
- Bathrooms Description:3/4 Basement, Bathroom Ensuite, Jetted Tub, Main Floor 1/2 Bath, Separate Shower and Tub, Upper Level Full Bath
- Kitchen Description:Cooktop, Dishwasher, Freezer, Microwave, Refrigerator, Stainless Steel Appliances, Wall Oven
- Basement:Yes
- Basement Description:Daylight / Lookout Windows, Drain Tiled, Finished, Full, Storage Space, Sump Pump, Walkout
Heating and cooling
- Cooling:Central Air
- Heating:Forced Air, In-Floor Heating
- Central air:Yes
Structure and exterior
- Roof:Age Over 8 Years, Asphalt, Pitched
- Year built:2006
- Lot Features:Tree Coverage - Medium
- Levels:2 Story
Utilities
- Water:Private, Well
- Sewer:Mound Septic, Private Sewer, Septic System Compliant - Yes
Finances and disclosures
- Price:$825,000
- Tax amount:$5,832 (2026)
Features and amenities
- Appliances:Microwave, Refrigerator, Stainless Steel Appliances, Wall Oven, Washer, Water Softener Owned
- Laundry features:Dryer, Washer
- Amenities:Air-To-Air Exchanger, Central Vacuum, Gas Water Heater, Humidifier, Iron Filter, Water Softener Owned
Parking
- Parking description:Asphalt, Attached Garage, Garage Door Opener, Heated Garage, Insulated Garage
- Garage:Yes
- Garage spaces:3
New listings near 20331 Sodium Street Nw
- Coming Soon
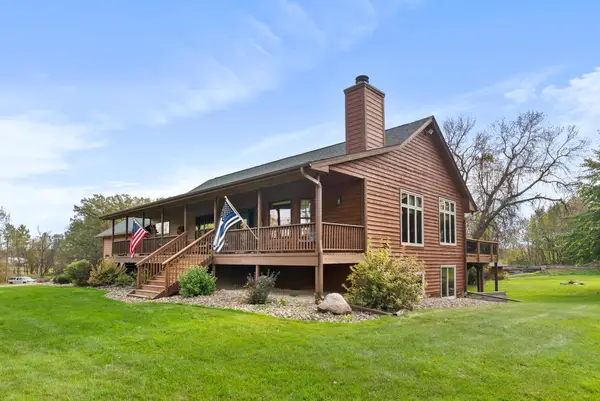 $700,000Coming Soon4 beds 2 baths3,164 sq. ft.
21245 Gypsy Valley Road, Nowthen, MN 55303
MLS# 7138963Listed by: RE/MAX RESULTS - New
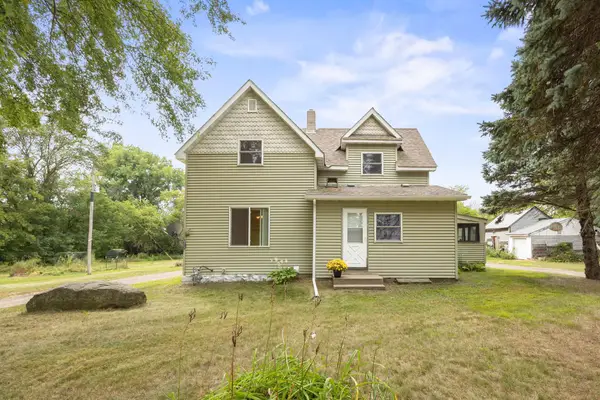 $309,000Active4 beds 2 baths1,838 sq. ft.
19144 Cleary Road Nw, Nowthen, MN 55303
MLS# 7133765Listed by: KELLER WILLIAMS CLASSIC RLTY NW - New
 $574,900Active4 beds 2 baths2,616 sq. ft.
22367 Norris Lake Road, Nowthen, MN 55303
MLS# 7136565Listed by: EDINA REALTY, INC.  $149,900Pending13.47 Acres
22799 Variolite Street Nw, Nowthen, MN 55330
MLS# 7130583Listed by: EDINA REALTY, INC.- Open Sat, 12 to 2pm
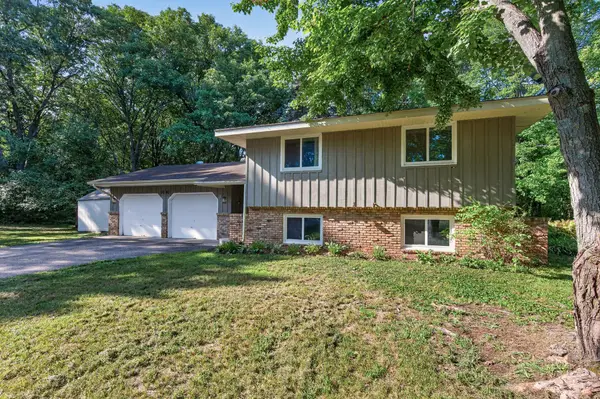 $369,900Active4 beds 2 baths2,240 sq. ft.
5040 184th Avenue Nw, Nowthen, MN 55303
MLS# 7129499Listed by: RE/MAX RESULTS 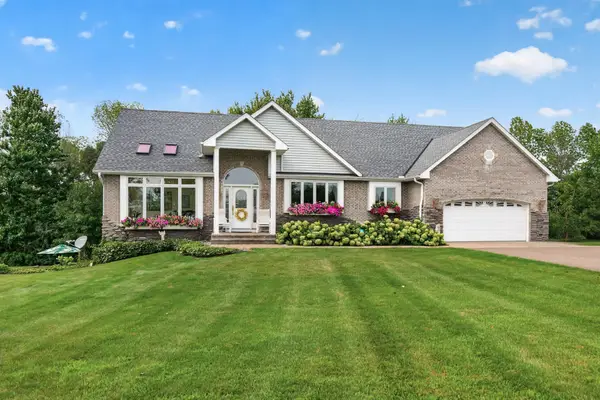 $700,000Pending3 beds 3 baths3,700 sq. ft.
22760 Olivine Street Nw, Elk River, MN 55330
MLS# 7126421Listed by: EDINA REALTY, INC. $399,999Pending4 beds 3 baths2,480 sq. ft.
6895 Hillendale Road Nw, Nowthen, MN 55330
MLS# 7115890Listed by: EDINA REALTY, INC. $700,000Active3 beds 2 baths2,412 sq. ft.
19410 Saint Francis Boulevard Nw, Nowthen, MN 55303
MLS# 7123957Listed by: EDINA REALTY, INC. $399,900Active3 beds 2 baths1,900 sq. ft.
21311 Nowthen Boulevard Nw, Elk River, MN 55330
MLS# 7116227Listed by: EPIQUE REALTY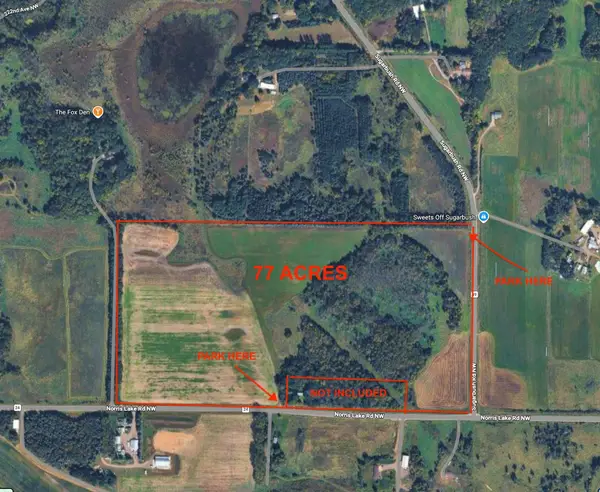 $850,000Active72.89 Acres
XXX Sugarbush Road, Nowthen, MN 55330
MLS# 7110846Listed by: KELLER WILLIAMS INTEGRITY NW


Protect your home and budget from life's surprises with an Assurant Home Warranty, backed by a partner that supports you through every step of homeownership. Explore Plans.
©2026 Century 21 Real Estate LLC. All rights reserved. CENTURY 21®, the CENTURY 21 Logo and C21® are service marks owned by Century 21 Real Estate LLC. Century 21 Real Estate LLC fully supports the principles of the Fair Housing Act and the Equal Opportunity Act. Each office is independently owned and operated. Listing information is deemed reliable but not guaranteed accurate.