
20018 Grouse Street Nw, Oak Grove, MN 55011
Local realty services provided by:CENTURY 21 Atwood
20018 Grouse Street Nw,Oak Grove, MN 55011
$750,000
- 5 Beds
- 4 Baths
- - sq. ft.
- Single family
- Sold
Listed by: richard ruprecht
Office: re/max results
MLS#:7111612
Source:NSMLS
Sorry, we are unable to map this address
Price summary
- Price:$750,000
About this home
Better than new, this stunning 5-bedroom, 4-bathroom two-story home boasts top-level finishes throughout. The main living areas are flooded with natural light from plentiful windows and feature beautiful natural wood cabinetry and woodwork, including custom cubbies off the entry. Loft perfect for a study area upstairs. The kitchen is a chef’s dream with a spacious island offering additional seating, a corner pantry, and stainless steel appliances. A convenient upstairs laundry adds to the functional layout.
Step outside to enjoy the 16x20 maintenance-free deck, ideal for relaxing or entertaining while overlooking a serene, professionally landscaped 2.5-acre lot. The yard is a gardener’s paradise with over 20 newer trees, beautiful flowers, Paver edging, a 24x32 enclosed garden, and a 10-zone sprinkling system ensuring lush greenery.
The newly finished basement expands living space with a cozy family room featuring an electric fireplace, perfect for gatherings or quiet nights in. With a beautiful entry door framed by double sidelights, plush carpeting, and meticulous attention to detail throughout, this exceptional home is truly a 10! Conveniently located just an easy drive from downtown and close to walking and biking trails, it perfectly blends peaceful country living with modern conveniences....
Contact an agent
Home facts
- Year built:2022
- Subdivision & Development:Collins Corner
- Listing ID #:7111612
- Added:59 day(s) ago
- Updated:September 16, 2026 at 07:17 AM
Rooms and interior
- Bedrooms:5
- Total bathrooms:4
- Full bathrooms:1
- Half bathrooms:1
- Dining Description:Eat In Kitchen, Kitchen/Dining Room
- Bathrooms Description:3/4 Basement, Main Floor 1/2 Bath, Upper Level Full Bath
- Kitchen Description:Dishwasher, Microwave, Range, Refrigerator, Stainless Steel Appliances
- Basement:Yes
- Basement Description:Block, Daylight / Lookout Windows, Drain Tiled, Egress Window(s), Finished, Full
Heating and cooling
- Cooling:Central Air
- Heating:Fireplace(s), Forced Air
- Central air:Yes
Structure and exterior
- Roof:Age 8 Years or Less, Asphalt
- Year built:2022
- Lot Features:Corner Lot, Tree Coverage - Medium
- Construction Materials:Block
- Levels:2 Story
Utilities
- Water:Well
- Sewer:Septic System Compliant - Yes
Finances and disclosures
- Price:$750,000
- Tax amount:$5,245 (2026)
Features and amenities
- Appliances:Microwave, Range, Refrigerator, Stainless Steel Appliances, Washer, Water Softener Owned
- Laundry features:Dryer, Washer
- Amenities:Air-To-Air Exchanger, Gas Water Heater, Humidifier, Water Softener Owned
Parking
- Parking description:Asphalt, Attached Garage, Garage Door Opener
- Garage:Yes
- Garage spaces:4
New listings near 20018 Grouse Street Nw
- Coming Soon
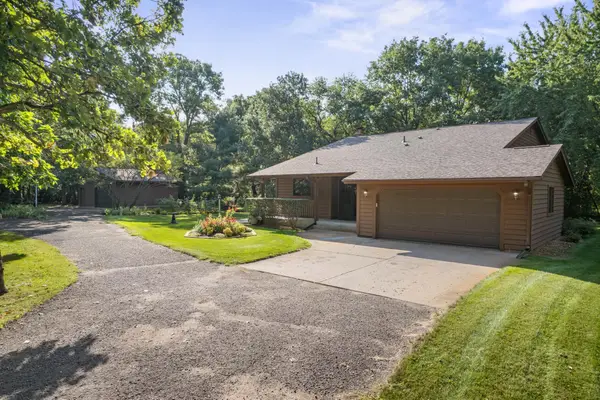 $424,900Coming Soon3 beds 3 baths1,946 sq. ft.
2670 201st Avenue Nw, Oak Grove, MN 55011
MLS# 7142057Listed by: KELLER WILLIAMS INTEGRITY NW - New
 $450,000Active3 beds 1 baths1,228 sq. ft.
21327 Old Lake George Blvd, Oak Grove, MN 55303
MLS# 7138530Listed by: JPW REALTY - New
 $649,900Active3 beds 2 baths1,628 sq. ft.
3864 222nd Lane Nw, Oak Grove, MN 55011
MLS# 7141013Listed by: KELLER WILLIAMS CLASSIC REALTY - New
 $650,000Active4 beds 2 baths2,826 sq. ft.
2780 229th Avenue Nw, Oak Grove, MN 55005
MLS# 7112610Listed by: REALTY ONE GROUP CHOICE  $808,820Pending4 beds 3 baths2,538 sq. ft.
XXXX Kiowa Street Nw, Oak Grove, MN 55303
MLS# 7139694Listed by: EXP REALTY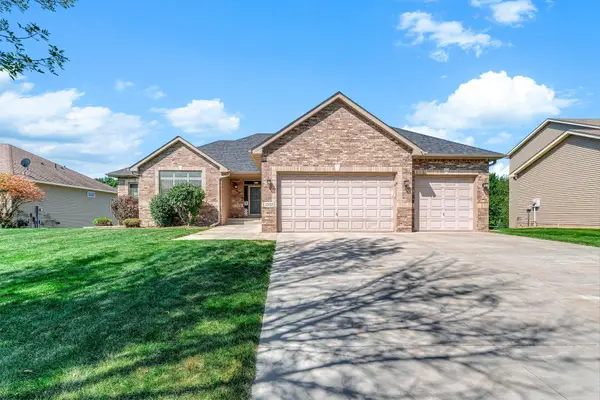 $459,998Active5 beds 4 baths3,399 sq. ft.
22633 Zion Parkway Nw, Bethel, MN 55005
MLS# 7128879Listed by: KELLER WILLIAMS INTEGRITY REALTY- Open Sat, 1 to 3pm
 $449,900Active3 beds 2 baths2,245 sq. ft.
22865 Zion Parkway Nw, Oak Grove, MN 55005
MLS# 7133450Listed by: KELLER WILLIAMS INTEGRITY REALTY  $394,900Active3 beds 2 baths1,990 sq. ft.
20601 Blackfoot Street Nw, Oak Grove, MN 55303
MLS# 7135970Listed by: EXP REALTY $385,000Active3 beds 1 baths1,066 sq. ft.
2146 202nd Avenue Nw, Oak Grove, MN 55011
MLS# 7133281Listed by: EDINA REALTY, INC. $449,900Pending3 beds 3 baths1,707 sq. ft.
3231 206th Avenue Nw, Oak Grove, MN 55303
MLS# 7129696Listed by: RE/MAX RESULTS


Protect your home and budget from life's surprises with an Assurant Home Warranty, backed by a partner that supports you through every step of homeownership. Explore Plans.
©2026 Century 21 Real Estate LLC. All rights reserved. CENTURY 21®, the CENTURY 21 Logo and C21® are service marks owned by Century 21 Real Estate LLC. Century 21 Real Estate LLC fully supports the principles of the Fair Housing Act and the Equal Opportunity Act. Each office is independently owned and operated. Listing information is deemed reliable but not guaranteed accurate.