
20760 Cedar Drive Nw, Oak Grove, MN 55011
Local realty services provided by:CENTURY 21 FM Realty
20760 Cedar Drive Nw,Oak Grove, MN 55011
$828,482
- 3 Beds
- 3 Baths
- 2,280 sq. ft.
- Single family
- Pending
Listed by: jon d. jondahl group
Office: exp realty
MLS#:7106753
Source:NSMLS
Price summary
- Price:$828,482
- Price per sq. ft.:$181.68
About this home
SOLD BEFORE PRINT. Take a look at this beautiful slab on grade home built by SWWold Construction. Offering an open concept floor plan with 3BR, 3BA's, nice size flex/sunroom, a loft above the garage, and an oversized 4 car garage. Looking to build your dream home? Reach out to us today!
Contact an agent
Home facts
- Year built:2025
- Subdivision & Development:Farmstead North
- Listing ID #:7106753
- Added:3 day(s) ago
- Updated:July 31, 2026 at 08:47 AM
Rooms and interior
- Bedrooms:3
- Total bathrooms:3
- Full bathrooms:1
- Half bathrooms:1
- Dining Description:Breakfast Bar, Kitchen/Dining Room, Living/Dining Room
- Bathrooms Description:Main Floor 1/2 Bath, Main Floor Full Bath
- Kitchen Description:Cooktop, Dishwasher, Double Oven, Microwave, Refrigerator, Wall Oven
- Basement:Yes
- Living area:2,280 sq. ft.
Heating and cooling
- Cooling:Central Air
- Heating:Forced Air, In-Floor Heating
- Central air:Yes
Structure and exterior
- Roof:Age 8 Years or Less, Asphalt
- Year built:2025
- Building area:2,280 sq. ft.
- Lot area:3.64 Acres
- Levels:1 Story
Utilities
- Water:Private, Well
- Sewer:Tank with Drainage Field
Finances and disclosures
- Price:$828,482
- Price per sq. ft.:$181.68
- Tax amount:$1,249 (2026)
Features and amenities
- Appliances:Microwave, Refrigerator, Wall Oven, Washer
- Laundry features:Dryer, Washer
- Amenities:Air-To-Air Exchanger
Parking
- Parking description:Asphalt, Attached Garage, Floor Drain, Garage Door Opener, Insulated Garage
- Garage:Yes
- Garage spaces:4
New listings near 20760 Cedar Drive Nw
- New
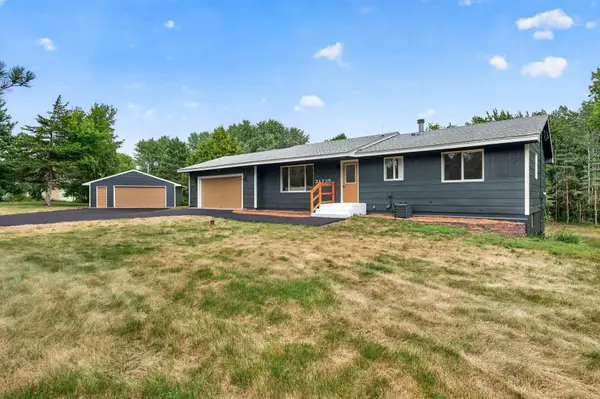 $449,900Active4 beds 2 baths1,744 sq. ft.
21135 Quinn Street Nw, Oak Grove, MN 55011
MLS# 7117415Listed by: KELLER WILLIAMS CLASSIC REALTY - New
 $655,500Active3 beds 3 baths3,028 sq. ft.
22391 Makah Street Nw, Oak Grove, MN 55303
MLS# 7116741Listed by: RE/MAX RESULTS - Coming Soon
 $440,000Coming Soon4 beds 3 baths
3948 Sunshine Drive, Oak Grove, MN 55303
MLS# 7112227Listed by: PEMBERTON RE - Open Fri, 1 to 3pmNew
 $489,900Active3 beds 3 baths3,140 sq. ft.
22508 Zion Parkway Nw, Bethel, MN 55005
MLS# 7112094Listed by: LPT REALTY, LLC - Open Sat, 11am to 1pmNew
 $785,000Active5 beds 4 baths3,160 sq. ft.
1747 198th Street Nw, Oak Grove, MN 55011
MLS# 7110178Listed by: EXP REALTY - Open Sat, 10:30am to 12pmNew
 $639,900Active4 beds 3 baths2,984 sq. ft.
19010 Albatross Street Nw, Cedar, MN 55011
MLS# 7103967Listed by: PRANDIUM GROUP REAL ESTATE  $759,900Active5 beds 4 baths3,274 sq. ft.
20018 Grouse Street Nw, Oak Grove, MN 55011
MLS# 7111612Listed by: RE/MAX RESULTS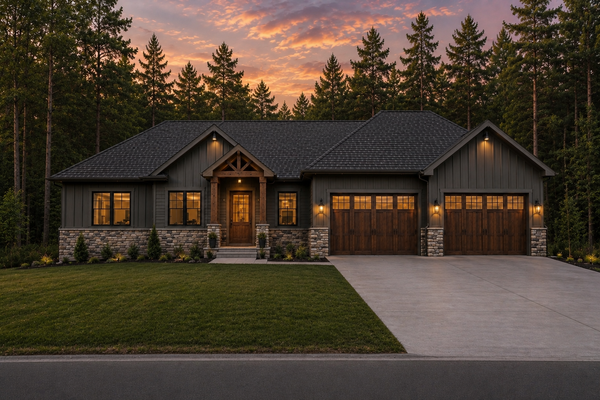 $879,995Active3 beds 2 baths1,920 sq. ft.
19996 Vintage Drive Nw, Oak Grove, MN 55303
MLS# 7111531Listed by: REAL BROKER, LLC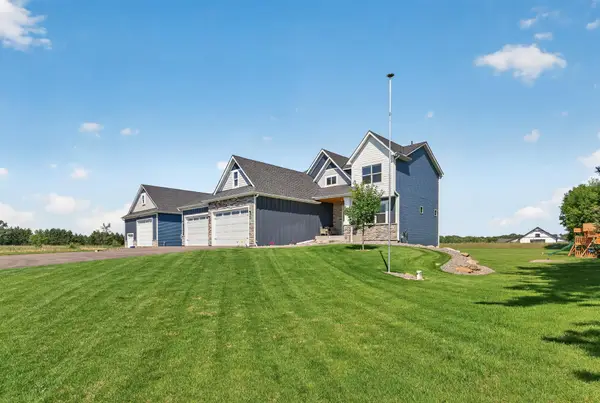 $779,900Active4 beds 3 baths2,172 sq. ft.
20011 Grouse Street Nw, Oak Grove, MN 55011
MLS# 7100886Listed by: EXP REALTY


Protect your home and budget from life's surprises with an Assurant Home Warranty, backed by a partner that supports you through every step of homeownership. Explore Plans.
©2026 Century 21 Real Estate LLC. All rights reserved. CENTURY 21®, the CENTURY 21 Logo and C21® are service marks owned by Century 21 Real Estate LLC. Century 21 Real Estate LLC fully supports the principles of the Fair Housing Act and the Equal Opportunity Act. Each office is independently owned and operated. Listing information is deemed reliable but not guaranteed accurate.