
1984 Helena Court, Oakdale, MN 55128
Local realty services provided by:CENTURY 21 First Realty, Inc.
1984 Helena Court,Oakdale, MN 55128
$355,000
- 4 Beds
- 3 Baths
- 2,040 sq. ft.
- Single family
- Pending
Listed by: michael l severin, ladawn jeanette severin
Office: re/max results
MLS#:7100112
Source:NSMLS
Price summary
- Price:$355,000
- Price per sq. ft.:$137.6
About this home
This solid home on a large, private lot is a DEAL! This property offers the best of both worlds – with snappy highway access and convenient proximity to numerous dining, shopping and recreation options, yet the peace and quiet that comes from being tucked away in a cul-de-sac. Just around the corner, enjoy Eastside Park with its walking trails, tennis courts, picnic areas, fun playground and ice rink in the winter! Inside, appreciate this home’s smart floor plan with three of the BRs on one level, the fourth BR in the walkout basement, a deck overlooking the spacious, private back yard, large living spaces on both levels, baths on both levels - plus a separate primary, and a cozy gas fireplace with gorgeous stone surround in the downstairs family room. Recent inve$tment$ include: NEW furnace in 2023, new AC in 2023, and large concrete patio. This home needs new carpet & perhaps new windows, depending on buyer preference - and is priced accordingly. Some minor TLC will go a long way in building further equity. Make this spacious home in an excellent location yours - opportunity knocks!...
Contact an agent
Home facts
- Year built:1986
- Subdivision & Development:Oakdale Meadows 6th Add
- Listing ID #:7100112
- Added:76 day(s) ago
- Updated:September 11, 2026 at 11:43 AM
Rooms and interior
- Bedrooms:4
- Total bathrooms:3
- Full bathrooms:1
- Dining Description:Kitchen/Dining Room
- Bathrooms Description:3/4 Basement, Upper Level Full Bath
- Kitchen Description:Dishwasher, Exhaust Fan, Range, Refrigerator, Stainless Steel Appliances
- Basement:Yes
- Basement Description:Block, Egress Window(s), Finished, Full, Storage Space, Walkout
- Living area:2,040 sq. ft.
Heating and cooling
- Cooling:Central Air
- Heating:Forced Air
- Central air:Yes
Structure and exterior
- Roof:Age Over 8 Years, Asphalt, Pitched
- Year built:1986
- Building area:2,040 sq. ft.
- Lot area:0.4 Acres
- Lot Features:Irregular Lot, Tree Coverage - Light
- Construction Materials:Block
- Levels:Bi/Split Level
Utilities
- Water:City Water - Connected
- Sewer:City Sewer - Connected
Finances and disclosures
- Price:$355,000
- Price per sq. ft.:$137.6
- Tax amount:$4,402 (2026)
Features and amenities
- Appliances:Exhaust Fan, Range, Refrigerator, Stainless Steel Appliances, Washer
- Laundry features:Dryer, Washer
- Amenities:Gas Water Heater
Parking
- Parking description:Asphalt, Attached Garage, Electric, Garage Door Opener, Storage
- Garage:Yes
- Garage spaces:2
New listings near 1984 Helena Court
- Open Sun, 12 to 2pmNew
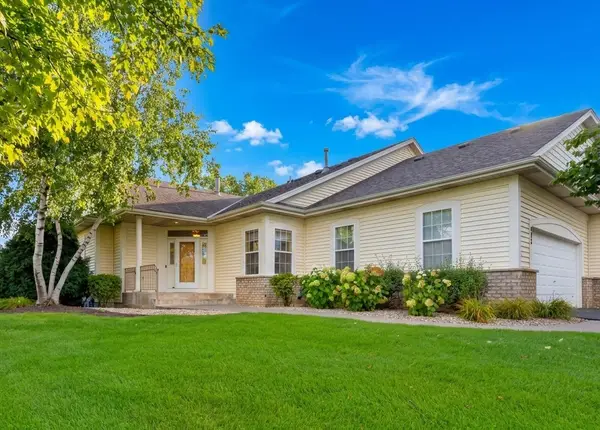 $499,900Active3 beds 3 baths2,768 sq. ft.
583 Holly Lane N, Oakdale, MN 55128
MLS# 7141350Listed by: RE/MAX PROFESSIONALS - New
 $475,000Active6 beds 3 baths2,804 sq. ft.
6193 49th Street N, Oakdale, MN 55128
MLS# 7142187Listed by: REAL BROKER, LLC - New
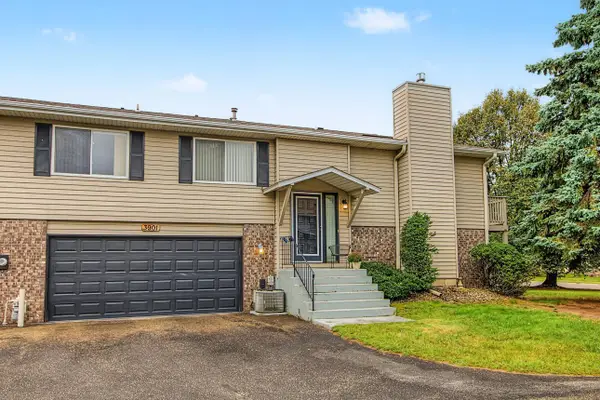 $209,900Active2 beds 2 baths1,728 sq. ft.
3901 Gershwin Avenue N, Oakdale, MN 55128
MLS# 7141400Listed by: KELLER WILLIAMS PREMIER REALTY - New
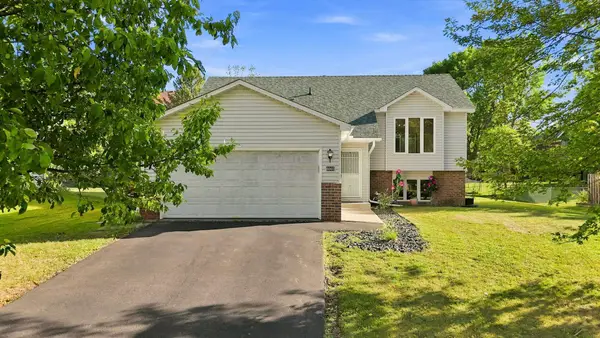 $365,000Active4 beds 2 baths1,824 sq. ft.
6665 13th Street Court N, Oakdale, MN 55128
MLS# 7138548Listed by: JPW REALTY - Open Sun, 11am to 12:30pmNew
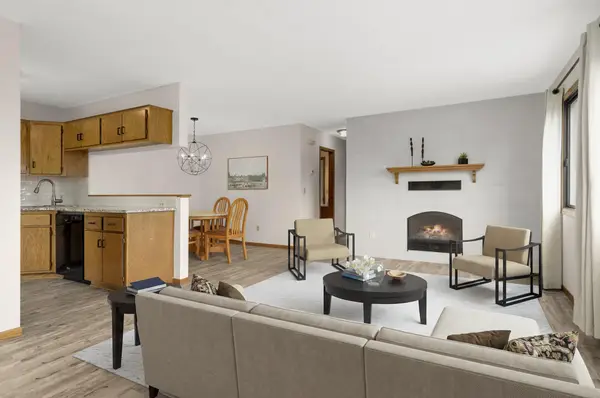 $179,999Active2 beds 1 baths1,110 sq. ft.
7580 13th Street N, Oakdale, MN 55128
MLS# 7140990Listed by: LABELLE REAL ESTATE GROUP INC - New
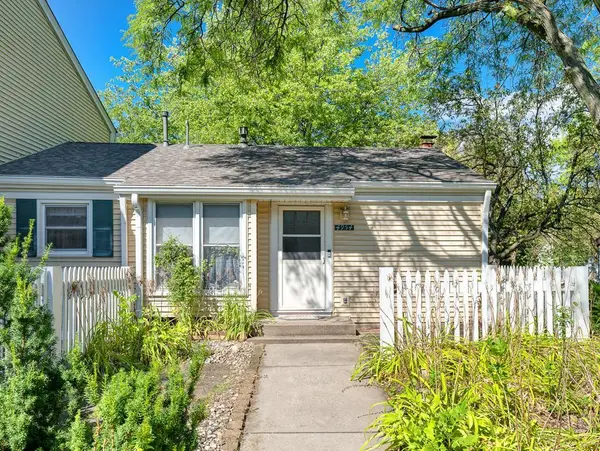 $170,000Active2 beds 1 baths768 sq. ft.
4954 Grenwich Trail N, Oakdale, MN 55128
MLS# 7137691Listed by: EDINA REALTY, INC. - New
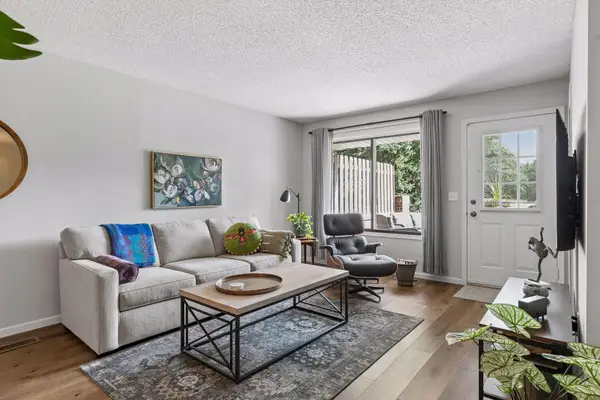 $225,000Active2 beds 2 baths1,097 sq. ft.
7680 13th Street N, Oakdale, MN 55128
MLS# 7137206Listed by: COLDWELL BANKER REALTY - Open Sat, 12 to 2pmNew
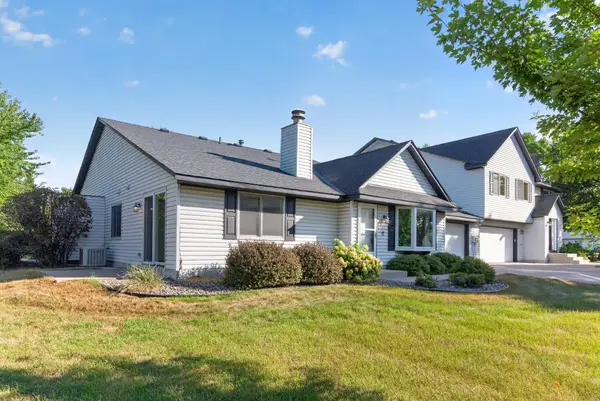 $234,900Active2 beds 1 baths972 sq. ft.
3630 Gershwin Lane N, Oakdale, MN 55128
MLS# 7136350Listed by: KELLER WILLIAMS PREMIER REALTY - New
 $400,000Active4 beds 3 baths2,220 sq. ft.
7018 43rd Street N, Oakdale, MN 55128
MLS# 7135728Listed by: COLDWELL BANKER REALTY - New
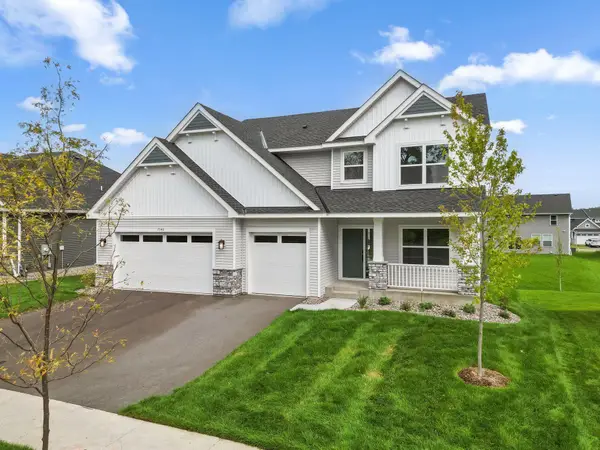 $549,875Active4 beds 3 baths2,487 sq. ft.
7540 Lower 42nd Street N, Oakdale, MN 55128
MLS# 7137538Listed by: LENNAR SALES CORP


Protect your home and budget from life's surprises with an Assurant Home Warranty, backed by a partner that supports you through every step of homeownership. Explore Plans.
©2026 Century 21 Real Estate LLC. All rights reserved. CENTURY 21®, the CENTURY 21 Logo and C21® are service marks owned by Century 21 Real Estate LLC. Century 21 Real Estate LLC fully supports the principles of the Fair Housing Act and the Equal Opportunity Act. Each office is independently owned and operated. Listing information is deemed reliable but not guaranteed accurate.