
5464 Golfview Circle N, Oakdale, MN 55128
Local realty services provided by:CENTURY 21 Brainerd Realty, Inc.
5464 Golfview Circle N,Oakdale, MN 55128
$380,000
- 4 Beds
- 2 Baths
- - sq. ft.
- Single family
- Sold
Listed by: kathryn zebrev, gdp homes
Office: real broker, llc.
MLS#:7104973
Source:NSMLS
Sorry, we are unable to map this address
Price summary
- Price:$380,000
About this home
**Multiple Offers Received** Welcome home to this beautifully updated bi-level split nestled on a quiet cul-de-sac in the heart of Oakdale! One of the home's standout features is the luxurious, spa-inspired bathroom—a true retreat complete with high-end finishes, creating the perfect place to relax and unwind after a long day. Other key highlights are the updated kitchen with granite counter tops and stainless steel appliances and newer windows throughout the entire home. Ideally located near parks, trails, shopping, dining, and convenient freeway access, this beautifully updated Oakdale home combines comfort, style, and an exceptional location!
Contact an agent
Home facts
- Year built:1989
- Subdivision & Development:The Greens Of Silver Lake
- Listing ID #:7104973
- Added:40 day(s) ago
- Updated:September 10, 2026 at 07:05 AM
Rooms and interior
- Bedrooms:4
- Total bathrooms:2
- Full bathrooms:1
- Dining Description:Informal Dining Room, Kitchen/Dining Room, Living/Dining Room
- Bathrooms Description:3/4 Basement, Separate Shower and Tub, Upper Level Full Bath
- Kitchen Description:Dishwasher, Disposal, Microwave, Range, Refrigerator, Stainless Steel Appliances
- Basement:Yes
- Basement Description:Daylight / Lookout Windows, Finished, Full
Heating and cooling
- Cooling:Central Air
- Heating:Forced Air
- Central air:Yes
Structure and exterior
- Roof:Age Over 8 Years
- Year built:1989
- Lot Features:Tree Coverage - Light
- Levels:Bi/Split Level
Utilities
- Water:City Water - Connected
- Sewer:City Sewer - Connected
Finances and disclosures
- Price:$380,000
- Tax amount:$4,338 (2026)
Features and amenities
- Appliances:Disposal, Microwave, Range, Refrigerator, Stainless Steel Appliances, Washer
- Laundry features:Dryer, Washer
- Amenities:Gas Water Heater
Parking
- Parking description:Attached Garage, Concrete
- Garage:Yes
- Garage spaces:2
New listings near 5464 Golfview Circle N
- Coming Soon
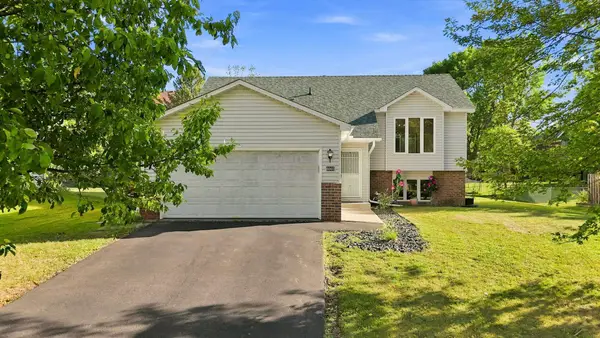 $365,000Coming Soon4 beds 2 baths1,824 sq. ft.
6665 13th Street Court N, Oakdale, MN 55128
MLS# 7138548Listed by: JPW REALTY - New
 $179,999Active2 beds 1 baths1,110 sq. ft.
7580 13th Street N, Oakdale, MN 55128
MLS# 7140990Listed by: LABELLE REAL ESTATE GROUP INC - New
 $170,000Active2 beds 1 baths768 sq. ft.
4954 Grenwich Trail N, Oakdale, MN 55128
MLS# 7137691Listed by: EDINA REALTY, INC. - New
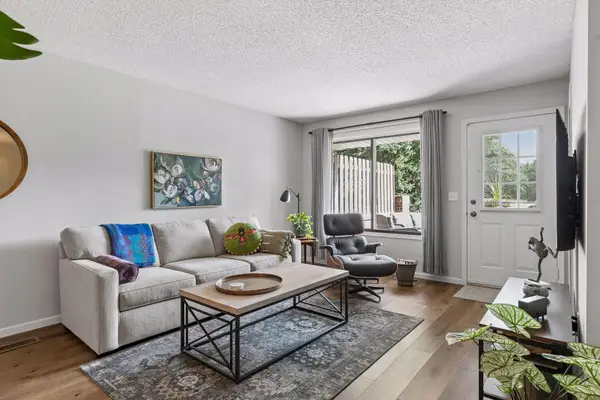 $225,000Active2 beds 2 baths1,097 sq. ft.
7680 13th Street N, Oakdale, MN 55128
MLS# 7137206Listed by: COLDWELL BANKER REALTY - Open Sat, 12 to 2pmNew
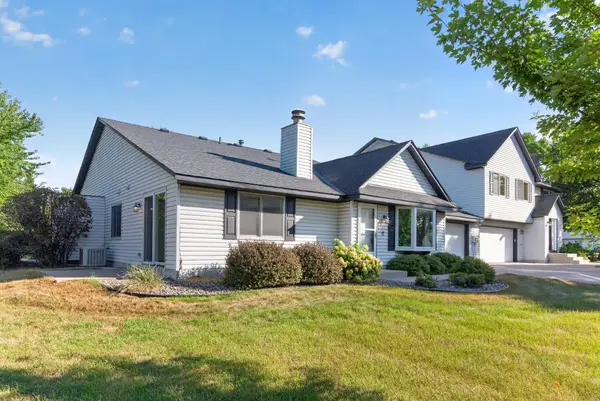 $234,900Active2 beds 1 baths972 sq. ft.
3630 Gershwin Lane N, Oakdale, MN 55128
MLS# 7136350Listed by: KELLER WILLIAMS PREMIER REALTY - New
 $400,000Active4 beds 3 baths2,220 sq. ft.
7018 43rd Street N, Oakdale, MN 55128
MLS# 7135728Listed by: COLDWELL BANKER REALTY - New
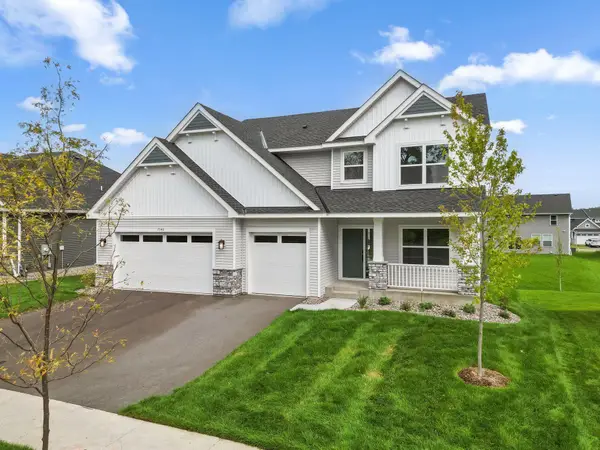 $549,875Active4 beds 3 baths2,487 sq. ft.
7540 Lower 42nd Street N, Oakdale, MN 55128
MLS# 7137538Listed by: LENNAR SALES CORP - New
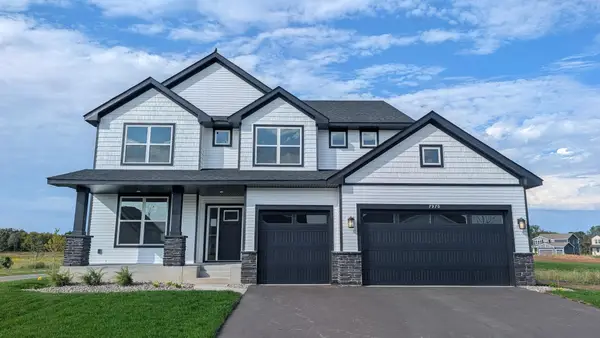 $599,335Active4 beds 3 baths2,692 sq. ft.
7970 41st Street N, Oakdale, MN 55128
MLS# 7137598Listed by: LENNAR SALES CORP - New
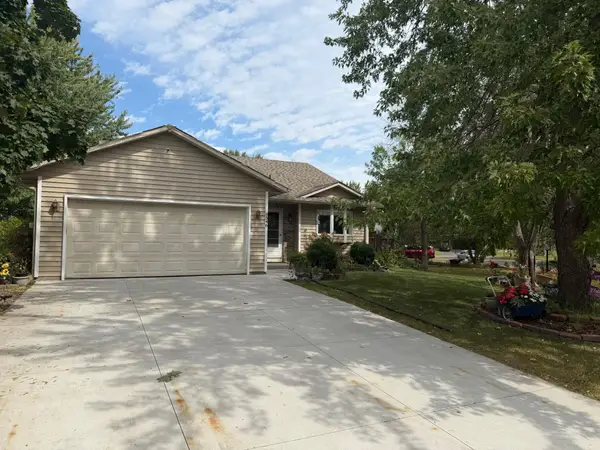 $242,000Active3 beds 2 baths1,815 sq. ft.
6546 Upper 22nd Street N, Oakdale, MN 55128
MLS# 7136525Listed by: CARRIAGE REALTY, INC. - New
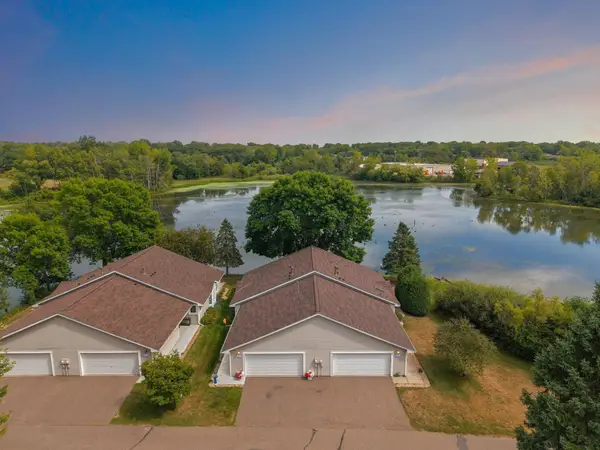 $307,700Active2 beds 2 baths1,204 sq. ft.
1991 Granite Avenue N, Oakdale, MN 55128
MLS# 7121862Listed by: EXP REALTY


Protect your home and budget from life's surprises with an Assurant Home Warranty, backed by a partner that supports you through every step of homeownership. Explore Plans.
©2026 Century 21 Real Estate LLC. All rights reserved. CENTURY 21®, the CENTURY 21 Logo and C21® are service marks owned by Century 21 Real Estate LLC. Century 21 Real Estate LLC fully supports the principles of the Fair Housing Act and the Equal Opportunity Act. Each office is independently owned and operated. Listing information is deemed reliable but not guaranteed accurate.