
7020 24th Street N, Oakdale, MN 55128
Local realty services provided by:CENTURY 21 First Realty, Inc.
7020 24th Street N,Oakdale, MN 55128
$379,900
- 2 Beds
- 2 Baths
- 1,869 sq. ft.
- Townhouse
- Pending
Listed by: brett j belisle
Office: re/max results
MLS#:7122264
Source:NSMLS
Price summary
- Price:$379,900
- Price per sq. ft.:$203.26
- Monthly HOA dues:$377
About this home
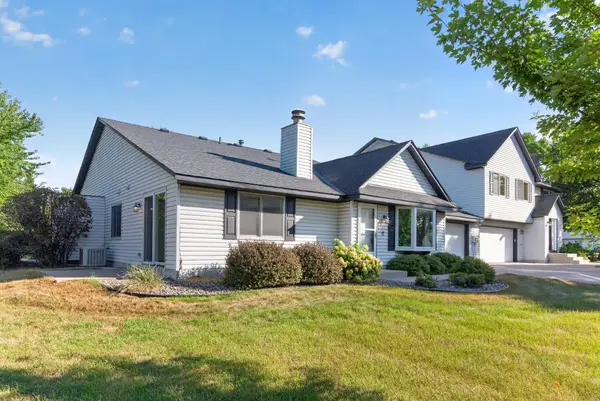
Spectacular one level townhome in a quiet and friendly neighborhood boasting 1869 finished square feet! Beautiful custom millwork, trim and baseboards throughout. Cherrywood cabinets in kitchen and Cambria countertops. 6 panel doors. Vaulted ceilings. Inviting and unique entryway. Spacious primary bedroom with full ensuite bathroom including separate tub and shower is sure to please. Gorgeous 4-season porch with French doors walks out to patio and nice private yard area. This is a one of kind one level townhome you have to see to believe. Unmatched quality and pride in this price range! (Per seller: roof approx. 2022) Concrete driveway. The seller loved this home, and you will too! Some photo's are virtually staged.
Contact an agent
Home facts
- Year built:1993
- Subdivision & Development:Cypress Pointe
- Listing ID #:7122264
- Added:31 day(s) ago
- Updated:September 14, 2026 at 08:16 AM
Rooms and interior
- Bedrooms:2
- Total bathrooms:2
- Full bathrooms:2
- Dining Description:Eat In Kitchen, Separate/Formal Dining Room
- Kitchen Description:Dishwasher, Microwave, Range, Refrigerator
- Living area:1,869 sq. ft.
Heating and cooling
- Cooling:Central Air
- Heating:Forced Air
- Central air:Yes
Structure and exterior
- Year built:1993
- Building area:1,869 sq. ft.
- Lot area:0.19 Acres
- Levels:1 Story
Utilities
- Water:City Water - Connected
- Sewer:City Sewer - Connected
Finances and disclosures
- Price:$379,900
- Price per sq. ft.:$203.26
- Tax amount:$3,733 (2026)
Features and amenities
- Appliances:Microwave, Range, Refrigerator, Washer
- Laundry features:Dryer, Washer
Parking
- Parking description:Attached Garage, Concrete
- Garage:Yes
- Garage spaces:2
New listings near 7020 24th Street N
- Coming Soon
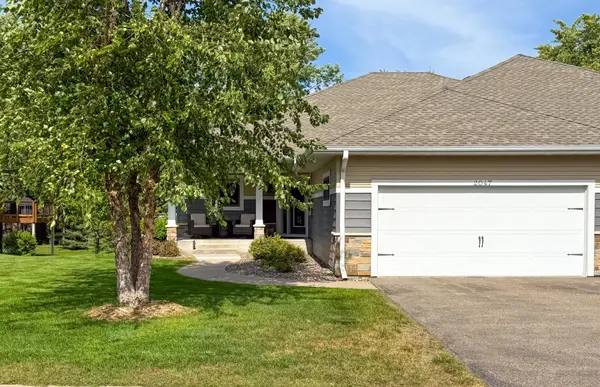 $490,000Coming Soon2 beds 3 baths2,036 sq. ft.
2047 Goodview Avenue N, Oakdale, MN 55128
MLS# 7118674Listed by: EDINA REALTY, INC. - New
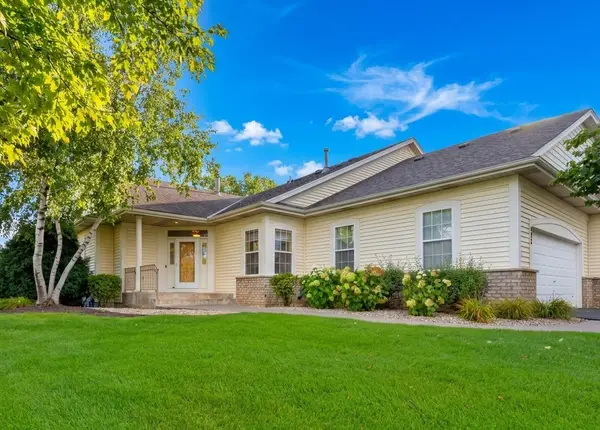 $499,900Active3 beds 3 baths2,768 sq. ft.
583 Holly Lane N, Oakdale, MN 55128
MLS# 7141350Listed by: RE/MAX PROFESSIONALS - New
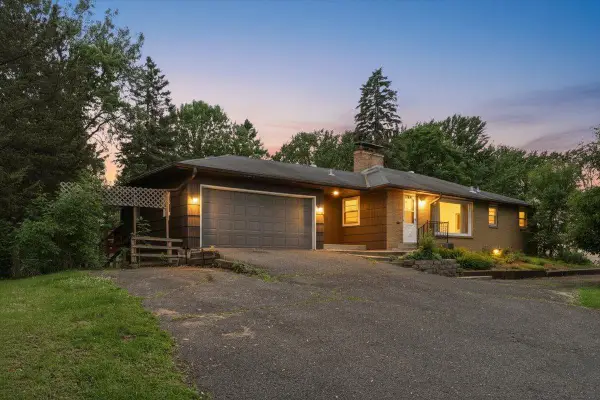 $475,000Active6 beds 3 baths2,804 sq. ft.
6193 49th Street N, Oakdale, MN 55128
MLS# 7142187Listed by: REAL BROKER, LLC - New
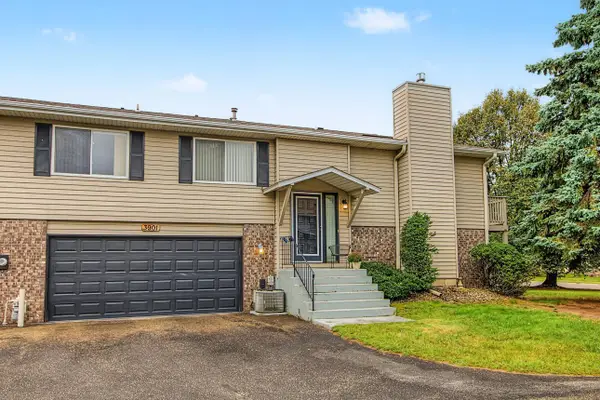 $209,900Active2 beds 2 baths1,728 sq. ft.
3901 Gershwin Avenue N, Oakdale, MN 55128
MLS# 7141400Listed by: KELLER WILLIAMS PREMIER REALTY - New
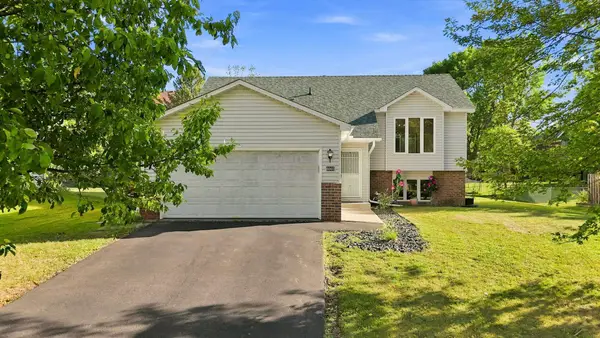 $365,000Active4 beds 2 baths1,824 sq. ft.
6665 13th Street Court N, Oakdale, MN 55128
MLS# 7138548Listed by: JPW REALTY - New
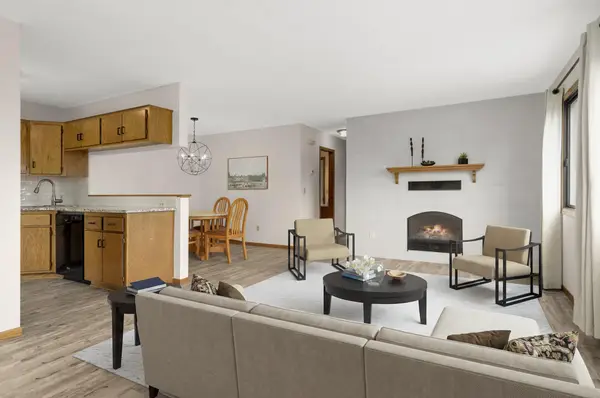 $179,999Active2 beds 1 baths1,110 sq. ft.
7580 13th Street N, Oakdale, MN 55128
MLS# 7140990Listed by: LABELLE REAL ESTATE GROUP INC - New
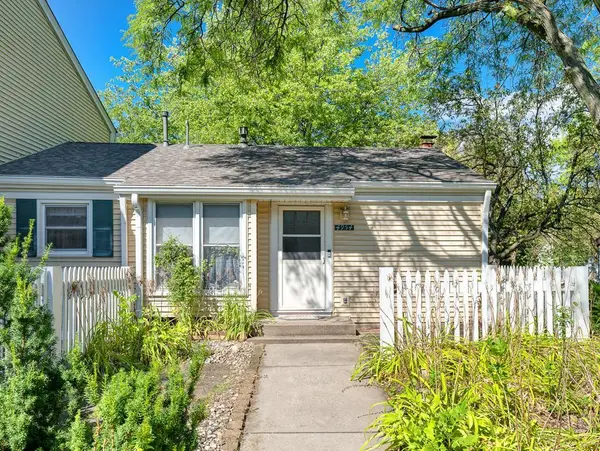 $170,000Active2 beds 1 baths768 sq. ft.
4954 Grenwich Trail N, Oakdale, MN 55128
MLS# 7137691Listed by: EDINA REALTY, INC. - New
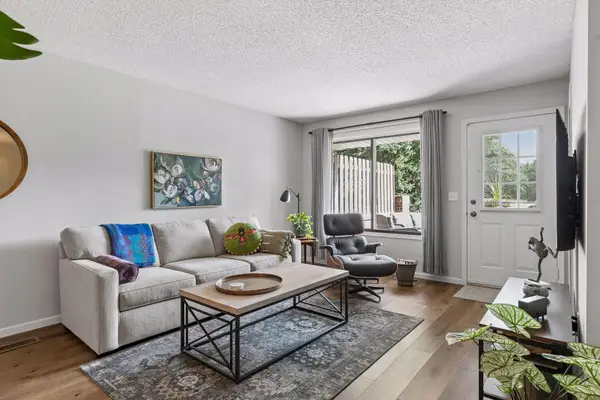 $225,000Active2 beds 2 baths1,097 sq. ft.
7680 13th Street N, Oakdale, MN 55128
MLS# 7137206Listed by: COLDWELL BANKER REALTY - New
 $234,900Active2 beds 1 baths972 sq. ft.
3630 Gershwin Lane N, Oakdale, MN 55128
MLS# 7136350Listed by: KELLER WILLIAMS PREMIER REALTY  $400,000Active4 beds 3 baths2,220 sq. ft.
7018 43rd Street N, Oakdale, MN 55128
MLS# 7135728Listed by: COLDWELL BANKER REALTY


Protect your home and budget from life's surprises with an Assurant Home Warranty, backed by a partner that supports you through every step of homeownership. Explore Plans.
©2026 Century 21 Real Estate LLC. All rights reserved. CENTURY 21®, the CENTURY 21 Logo and C21® are service marks owned by Century 21 Real Estate LLC. Century 21 Real Estate LLC fully supports the principles of the Fair Housing Act and the Equal Opportunity Act. Each office is independently owned and operated. Listing information is deemed reliable but not guaranteed accurate.