
7040 49th Street N, Oakdale, MN 55128
Local realty services provided by:CENTURY 21 First Realty, Inc.
7040 49th Street N,Oakdale, MN 55128
$254,900
- 2 Beds
- 2 Baths
- 1,407 sq. ft.
- Townhouse
- Active
Listed by: theresa steichen
Office: keller williams classic realty
MLS#:7026813
Source:NSMLS
Price summary
- Price:$254,900
- Price per sq. ft.:$181.17
- Monthly HOA dues:$360
About this home
Only an out-of-state relocation makes this beautifully maintained end-unit townhome available! Lovingly cared for by the original owner, this move-in-ready home offers abundant natural light, thoughtful updates, and the added privacy of an end-unit location.
Enjoy new luxury vinyl plank flooring (2025), Renewal by Andersen windows, a new fireplace insert (2023), and updated lighting and ceiling fans (2024). The kitchen features appliances replaced within the past five years, while major improvements—including a new roof (2023), AprilAire furnace system, Kinetico water system, and epoxy-coated garage floor (2024)—provide peace of mind for years to come.
Need more space? The loft can easily be enclosed to create a third bedroom, home office, or guest suite.
Rentals are allowed, a quick closing is possible, and the extensive list of updates means you can simply move in and enjoy. Be sure to review the attached supplement for the complete list of improvements. Some images have been virtually staged using AI....
Contact an agent
Home facts
- Year built:1994
- Subdivision & Development:Oaks Of Deer Run
- Listing ID #:7026813
- Added:199 day(s) ago
- Updated:September 19, 2026 at 12:13 PM
Rooms and interior
- Bedrooms:2
- Total bathrooms:2
- Full bathrooms:1
- Half bathrooms:1
- Dining Description:Living/Dining Room
- Bathrooms Description:Jetted Tub, Main Floor 1/2 Bath, Upper Level Full Bath
- Kitchen Description:Dishwasher, Disposal, Exhaust Fan, Microwave, Range, Refrigerator
- Living area:1,407 sq. ft.
Heating and cooling
- Cooling:Central Air
- Heating:Forced Air
- Central air:Yes
Structure and exterior
- Roof:Age 8 Years or Less, Asphalt
- Year built:1994
- Building area:1,407 sq. ft.
- Lot area:0.04 Acres
- Lot Features:Tree Coverage - Medium
- Levels:2 Story
Utilities
- Water:City Water - Connected
- Sewer:City Sewer - Connected
Finances and disclosures
- Price:$254,900
- Price per sq. ft.:$181.17
- Tax amount:$2,602 (2026)
Features and amenities
- Appliances:Disposal, Exhaust Fan, Microwave, Range, Refrigerator, Water Softener Owned
- Laundry features:Dryer
- Amenities:Air-To-Air Exchanger, Humidifier, Water Filtration System, Water Softener Owned
Parking
- Parking description:Asphalt, Attached Garage, Garage Door Opener, Guest Parking, Insulated Garage
- Garage:Yes
- Garage spaces:2
New listings near 7040 49th Street N
- Coming Soon
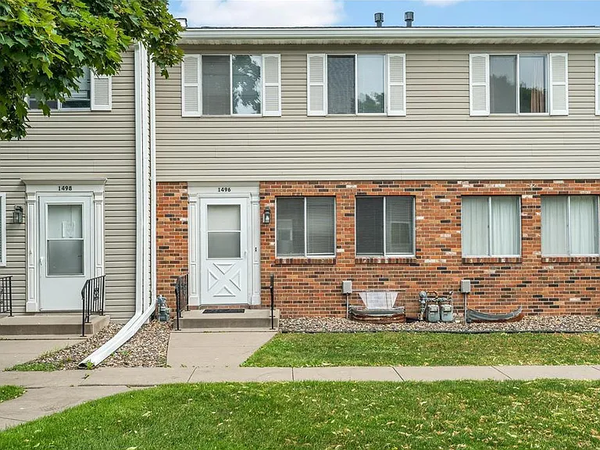 $199,900Coming Soon2 beds 2 baths1,440 sq. ft.
1496 Goodwin Avenue N, Oakdale, MN 55128
MLS# 7146203Listed by: RE/MAX RESULTS - New
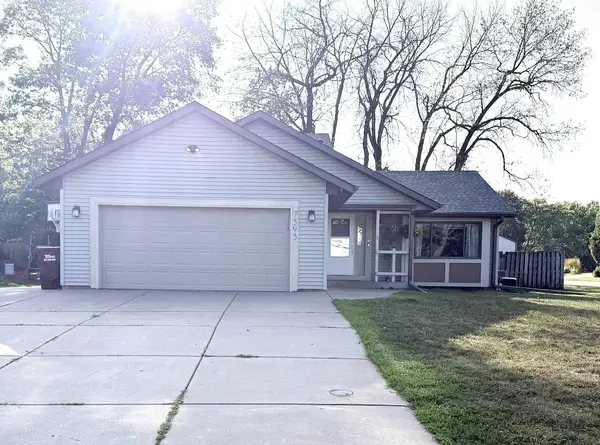 $419,900Active4 beds 3 baths2,300 sq. ft.
7595 22nd Street Court N, Oakdale, MN 55128
MLS# 7147069Listed by: PARTNERS REALTY INC. - New
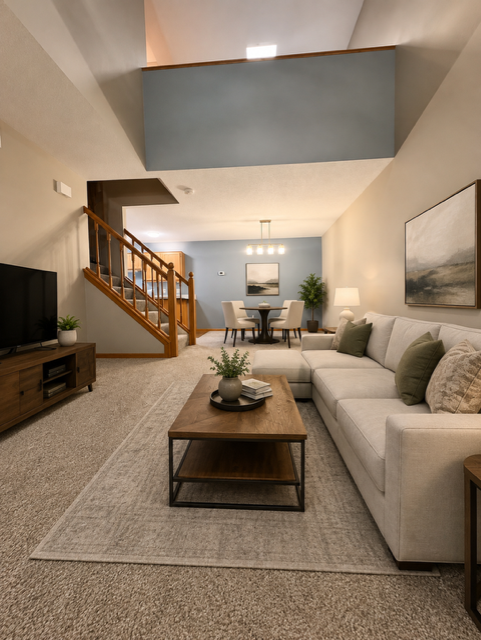 $224,900Active2 beds 2 baths1,407 sq. ft.
4884 Helena Lane N #2, Oakdale, MN 55128
MLS# 7146790Listed by: RE/MAX RESULTS - New
 $445,000Active5 beds 3 baths2,448 sq. ft.
7362 51st Street N, Oakdale, MN 55128
MLS# 7146797Listed by: CREATIVE RESULTS - Open Thu, 4 to 6pmNew
 $390,900Active4 beds 2 baths1,787 sq. ft.
2375 Helena Road N, Oakdale, MN 55128
MLS# 7146682Listed by: EOS REALTY, LLC - New
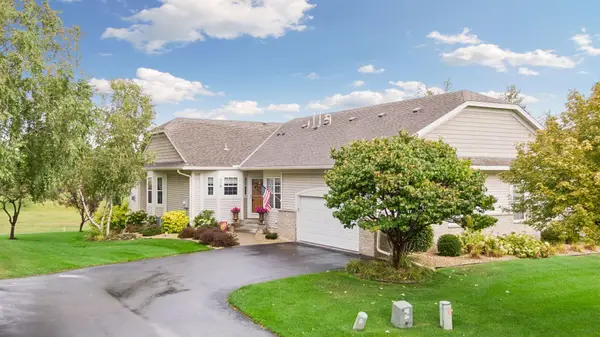 $475,000Active3 beds 3 baths2,521 sq. ft.
516 Holly Lane N, Oakdale, MN 55128
MLS# 7144435Listed by: KELLER WILLIAMS PREMIER REALTY - New
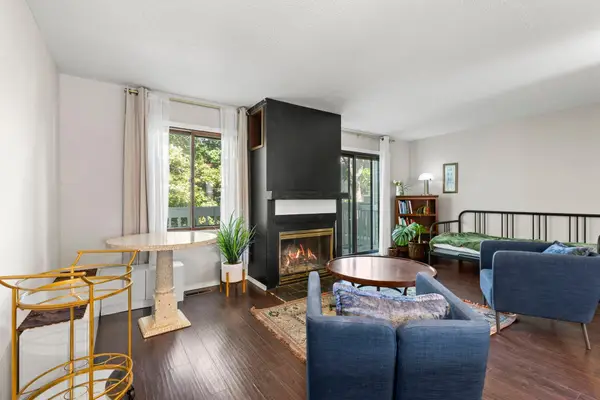 $245,000Active2 beds 2 baths1,600 sq. ft.
6652 Gretchen Lane N, Oakdale, MN 55128
MLS# 7112860Listed by: KELLER WILLIAMS PREFERRED RLTY - New
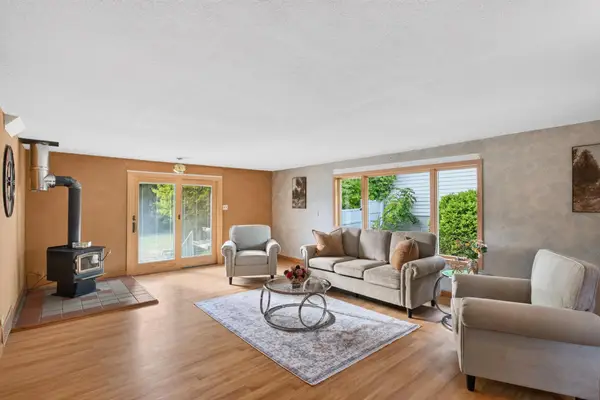 $249,900Active2 beds 1 baths1,188 sq. ft.
2308 Hadley Avenue N, Oakdale, MN 55128
MLS# 7144254Listed by: HOMESTEAD ROAD - Open Sun, 12 to 3pmNew
 $235,000Active2 beds 2 baths1,302 sq. ft.
6570 Upper 35th Street N, Oakdale, MN 55128
MLS# 7145716Listed by: INSPIRE ACCESS REALTY, LLC - Open Sun, 12 to 2pmNew
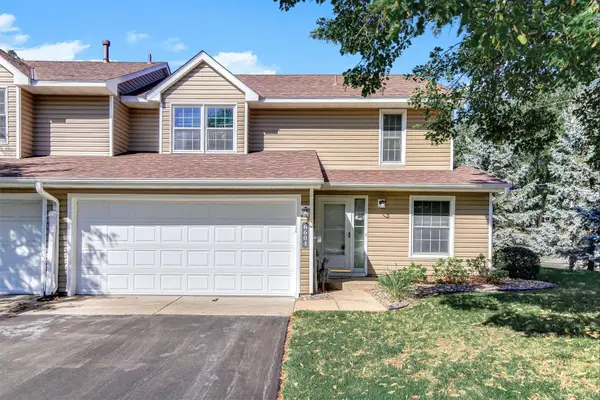 $235,000Active2 beds 2 baths1,570 sq. ft.
6604 Upper 23rd Street N, Oakdale, MN 55128
MLS# 7136771Listed by: KELLER WILLIAMS PREMIER REALTY


Protect your home and budget from life's surprises with an Assurant Home Warranty, backed by a partner that supports you through every step of homeownership. Explore Plans.
©2026 Century 21 Real Estate LLC. All rights reserved. CENTURY 21®, the CENTURY 21 Logo and C21® are service marks owned by Century 21 Real Estate LLC. Century 21 Real Estate LLC fully supports the principles of the Fair Housing Act and the Equal Opportunity Act. Each office is independently owned and operated. Listing information is deemed reliable but not guaranteed accurate.