
1052 Grand Street, Ogilvie, MN 56358
Local realty services provided by:CENTURY 21 Atwood
1052 Grand Street,Ogilvie, MN 56358
$299,900
- 3 Beds
- 2 Baths
- 1,835 sq. ft.
- Single family
- Active
Listed by: julie a mulford, benjamin mattson
Office: keller williams realty integrity lakes
MLS#:7081940
Source:NSMLS
Price summary
- Price:$299,900
- Price per sq. ft.:$102.81
About this home
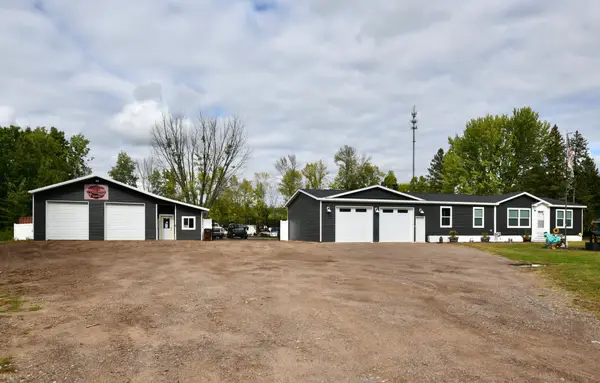
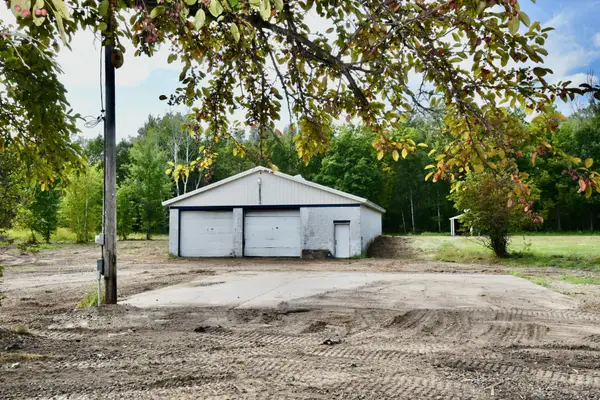
Welcome home to country living with updates and character! Nestled on 2.5 peaceful acres near Lewis Lake, this charming 3 bedroom, 2 bath home blends modern comfort with warm farmhouse character. Step inside to find beautiful wood ceilings, shiplap touches throughout, and an inviting main level featuring a huge sun filled family room with plenty of space to gather, relax and entertain. Convenient main-floor laundry makes everyday living a breeze, while all three bedrooms are tucked away upstairs on one level. The unfinished walkout basement is a blank canvas just waiting for your ideas - add another family room, home office, gym, bedrooms, extra storage and a chance to build equity. The private backyard provides a private wooded setting with room to roam, unwind and enjoy a little peace and quiet. Finish the deck off the back patio door and enjoy grilling and entertaining. The pole building/garage is perfect for vehicles, ATVs, a boat, hobbies, or all that extra country gear! Updated, charming and surrounded by nature - this sweet private country home offers the space you've been looking for. Come take a look and picture yourself right at home!...
Contact an agent
Home facts
- Year built:1915
- Listing ID #:7081940
- Added:5 day(s) ago
- Updated:September 23, 2026 at 12:22 PM
Rooms and interior
- Bedrooms:3
- Total bathrooms:2
- Full bathrooms:1
- Half bathrooms:1
- Dining Description:Informal Dining Room, Kitchen/Dining Room
- Bathrooms Description:Main Floor 1/2 Bath, Upper Level Full Bath
- Kitchen Description:Microwave, Refrigerator
- Basement:Yes
- Basement Description:Block, Full, Unfinished, Walkout
- Living area:1,835 sq. ft.
Heating and cooling
- Cooling:Central Air
- Heating:Forced Air
- Central air:Yes
Structure and exterior
- Year built:1915
- Building area:1,835 sq. ft.
- Lot area:2.53 Acres
- Lot Features:Irregular Lot, Tree Coverage - Light
- Levels:2 Story
Utilities
- Water:Private
- Sewer:Private Sewer, Tank with Drainage Field
Finances and disclosures
- Price:$299,900
- Price per sq. ft.:$102.81
- Tax amount:$2,768 (2026)
Features and amenities
- Appliances:Microwave, Refrigerator, Washer
- Laundry features:Dryer, Washer
- Amenities:Electric Water Heater, Fuel Tank - Rented
Parking
- Parking description:Detached Garage, Gravel, Storage
- Garage:Yes
- Garage spaces:2
New listings near 1052 Grand Street
- New
 $369,900Active3 beds 2 baths1,596 sq. ft.
503 E Rutherford Street, Ogilvie, MN 56358
MLS# 7146550Listed by: HEWITT JACKSON REAL ESTATE - New
 $159,900Active1.8 Acres
1747 Old Highway 23 N, Ogilvie, MN 56358
MLS# 7138736Listed by: HEWITT JACKSON REAL ESTATE  $694,900Pending4 beds 3 baths3,296 sq. ft.
1544 Highway 47, Ogilvie, MN 56358
MLS# 7143482Listed by: AURORA GROUP LLC $245,000Active4 beds 2 baths1,899 sq. ft.
1397 170th Avenue, Ogilvie, MN 56358
MLS# 7143320Listed by: AURORA GROUP LLC $209,900Active3 beds 2 baths1,522 sq. ft.
1686 Delta Street, Ogilvie, MN 56358
MLS# 7011219Listed by: KELLER WILLIAMS CLASSIC RLTY NW $180,000Pending2 beds 1 baths576 sq. ft.
Address Withheld By Seller, Ogilvie, MN 56358
MLS# 7116341Listed by: COLDWELL BANKER REALTY- Open Sun, 1 to 3pm
 $549,900Active4 beds 3 baths3,128 sq. ft.
1785 Highway 47 #1, Ogilvie, MN 56358
MLS# 7134319Listed by: NORTH COUNTRY REALTY, INC.  $215,000Pending34.78 Acres
1XXX 150th Avenue, Ogilvie, MN 56358
MLS# 7132921Listed by: TIMBER GHOST REALTY, LLC $49,500Active2.5 Acres
1415 183rd Lane, Ogilvie, MN 56358
MLS# 7127614Listed by: RE/MAX RESULTS


Protect your home and budget from life's surprises with an Assurant Home Warranty, backed by a partner that supports you through every step of homeownership. Explore Plans.
©2026 Century 21 Real Estate LLC. All rights reserved. CENTURY 21®, the CENTURY 21 Logo and C21® are service marks owned by Century 21 Real Estate LLC. Century 21 Real Estate LLC fully supports the principles of the Fair Housing Act and the Equal Opportunity Act. Each office is independently owned and operated. Listing information is deemed reliable but not guaranteed accurate.