1544 Highway 47, Ogilvie, MN 56358
Local realty services provided by:CENTURY 21 FM Realty
1544 Highway 47,Ogilvie, MN 56358
$694,900
- 4 Beds
- 3 Baths
- 3,296 sq. ft.
- Single family
- Active
Listed by: stephanie graves, wendy k caswell
Office: aurora group llc.
MLS#:7143482
Source:NSMLS
Price summary
- Price:$694,900
- Price per sq. ft.:$210.83
About this home
This is the home you have been waiting for! This cozy property features 4 bedrooms, 3 full baths, a huge lower level family room, and an attached heated 40x28 garage! The vaulted ceilings, gas fireplace, wood details, and large windows create the most inviting space on the main floor. Major upgrades have been done for you! In 2022, the roof, boiler, A/C, and furnace were replaced! Not only is the house amazing, but this home sits on nearly 80 acres with agricultural acres, wooded acres, and has tons of wildlife! The Groundhouse River is accessed by 2 ATV trails where you will find the cutest cabin to relax and enjoy the river access. Need room for storage? There is also a 30x40 pole shed with electric! Whether you're looking for a private country retreat, a place to enjoy outdoors, or acreage with agricultural potential, this property offers a rare opportunity to enjoy it all!
Contact an agent
Home facts
- Year built:2003
- Listing ID #:7143482
- Added:1 day(s) ago
- Updated:September 15, 2026 at 12:13 PM
Rooms and interior
- Bedrooms:4
- Total bathrooms:3
- Full bathrooms:3
- Dining Description:Informal Dining Room
- Bathrooms Description:Full Basement, Main Floor Full Bath
- Kitchen Description:Dishwasher, Microwave, Range, Refrigerator
- Basement:Yes
- Basement Description:Egress Window(s), Finished, Full
- Living area:3,296 sq. ft.
Heating and cooling
- Cooling:Central Air
- Heating:Forced Air, In-Floor Heating
- Central air:Yes
Structure and exterior
- Roof:Age 8 Years or Less, Asphalt
- Year built:2003
- Building area:3,296 sq. ft.
- Lot area:78.72 Acres
- Lot Features:Level, Tillable, Tree Coverage - Heavy
- Levels:1 Story
Utilities
- Water:Private
- Sewer:Mound Septic
Finances and disclosures
- Price:$694,900
- Price per sq. ft.:$210.83
- Tax amount:$5,178 (2026)
Features and amenities
- Appliances:Microwave, Range, Refrigerator, Washer, Water Softener Owned
- Laundry features:Dryer, Washer
- Amenities:Fuel Tank - Rented, Water Softener Owned
Parking
- Parking description:Attached Garage, Detached Garage, Gravel, Heated Garage
- Garage:Yes
- Garage spaces:2
New listings near 1544 Highway 47
- New
 $245,000Active4 beds 2 baths1,899 sq. ft.
1397 170th Avenue, Ogilvie, MN 56358
MLS# 7143320Listed by: AURORA GROUP LLC - New

 $375,000Active5 beds 2 baths2,060 sq. ft.
1620 Evergreen Street, Ogilvie, MN 56358
MLS# 7142314Listed by: CENTURY 21 MOLINE REALTY INC  $209,900Active3 beds 2 baths1,522 sq. ft.
1686 Delta Street, Ogilvie, MN 56358
MLS# 7011219Listed by: KELLER WILLIAMS CLASSIC RLTY NW $180,000Pending2 beds 1 baths576 sq. ft.
Address Withheld By Seller, Ogilvie, MN 56358
MLS# 7116341Listed by: COLDWELL BANKER REALTY $549,900Active4 beds 3 baths3,128 sq. ft.
1785 Highway 47 #1, Ogilvie, MN 56358
MLS# 7134319Listed by: NORTH COUNTRY REALTY, INC. $215,000Pending34.78 Acres
1XXX 150th Avenue, Ogilvie, MN 56358
MLS# 7132921Listed by: TIMBER GHOST REALTY, LLC $49,500Active2.5 Acres
1415 183rd Lane, Ogilvie, MN 56358
MLS# 7127614Listed by: RE/MAX RESULTS $144,800Active3 beds 2 baths1,400 sq. ft.
160 N Prospect Avenue #151, Ogilvie, MN 56358
MLS# 7123174Listed by: HEWITT JACKSON REAL ESTATE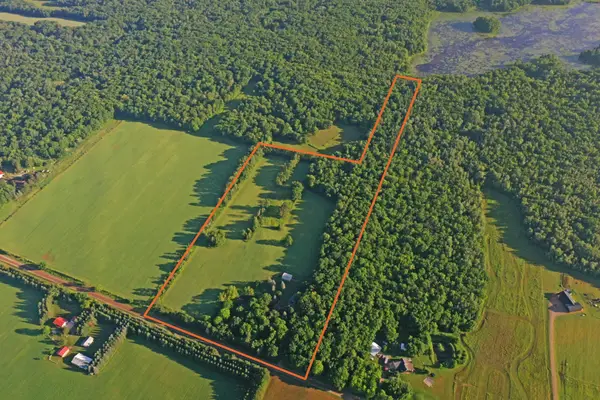 $499,000Active3 beds 2 baths2,920 sq. ft.
1298 210th Avenue, Ogilvie, MN 56358
MLS# 7110046Listed by: MIDWEST LAND GROUP LLC


Protect your home and budget from life's surprises with an Assurant Home Warranty, backed by a partner that supports you through every step of homeownership. Explore Plans.
©2026 Century 21 Real Estate LLC. All rights reserved. CENTURY 21®, the CENTURY 21 Logo and C21® are service marks owned by Century 21 Real Estate LLC. Century 21 Real Estate LLC fully supports the principles of the Fair Housing Act and the Equal Opportunity Act. Each office is independently owned and operated. Listing information is deemed reliable but not guaranteed accurate.