
25 Stubbs Bay Road, Orono, MN 55359
Local realty services provided by:CENTURY 21 Moline Realty, Inc
Upcoming open houses
- Sat, Nov 0711:00 am - 01:00 pm
- Sun, Nov 0811:00 am - 01:00 pm
Listed by: christine m valerius
Office: coldwell banker realty
MLS#:7161969
Source:NSMLS
Price summary
- Price:$830,000
- Price per sq. ft.:$220.51
About this home
Garage lovers dream with four finished stalls including heat, water and updated electrical. Additional 26x40 pole barn with ample storage. Sprawling rambler with three bedrooms on main, hardwood floors, huge dining room and sunny porch. Large deck and private backyard. Orono schools.
Contact an agent
Home facts
- Year built:1963
- Listing ID #:7161969
- Added:1 day(s) ago
- Updated:November 03, 2026 at 04:17 PM
Rooms and interior
- Bedrooms:3
- Total bathrooms:3
- Half bathrooms:1
- Dining Description:Breakfast Bar, Separate/Formal Dining Room
- Bathrooms Description:3/4 Basement, Main Floor 1/2 Bath, Main Floor 3/4 Bath
- Kitchen Description:Cooktop, Dishwasher, Disposal, Double Oven, Exhaust Fan, Microwave, Refrigerator, Wall Oven
- Basement:Yes
- Basement Description:Block, Daylight / Lookout Windows, Egress Window(s), Finished, Full, Walkout
- Living area:2,970 sq. ft.
Heating and cooling
- Cooling:Central Air
- Heating:Fireplace(s), Forced Air
- Central air:Yes
Structure and exterior
- Roof:Age Over 8 Years
- Year built:1963
- Building area:2,970 sq. ft.
- Lot area:1.22 Acres
- Lot Features:Tree Coverage - Medium
- Construction Materials:Block
- Levels:1 Story
Utilities
- Water:Well
- Sewer:Mound Septic, Private Sewer
Finances and disclosures
- Price:$830,000
- Price per sq. ft.:$220.51
- Tax amount:$5,665 (2026)
Features and amenities
- Appliances:Disposal, Exhaust Fan, Microwave, Refrigerator, Wall Oven, Washer, Water Softener Owned
- Laundry features:Dryer, Washer
- Amenities:Electric Water Heater, Water Softener Owned
Parking
- Parking description:Asphalt, Attached Garage, Electric, Floor Drain, Garage Door Opener, Heated Garage, Insulated Garage, Multiple Garages
- Garage:Yes
- Garage spaces:4
New listings near 25 Stubbs Bay Road
- New
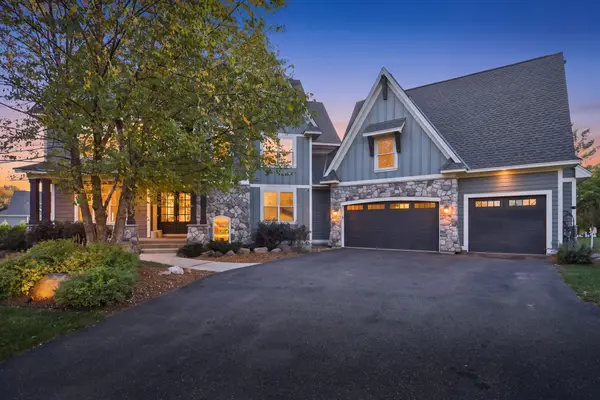 $2,099,000Active5 beds 5 baths5,105 sq. ft.
75 Bayside Trail, Orono, MN 55359
MLS# 7160293Listed by: REAL BROKER, LLC - Open Sun, 12 to 2pmNew
 $1,725,000Active5 beds 3 baths4,470 sq. ft.
800 N Brown Road, Orono, MN 55356
MLS# 7024951Listed by: COLDWELL BANKER REALTY  $5,395,000Active4 beds 4 baths4,054 sq. ft.
1105 Ferndale Road W, Orono, MN 55391
MLS# 7161010Listed by: COLDWELL BANKER REALTY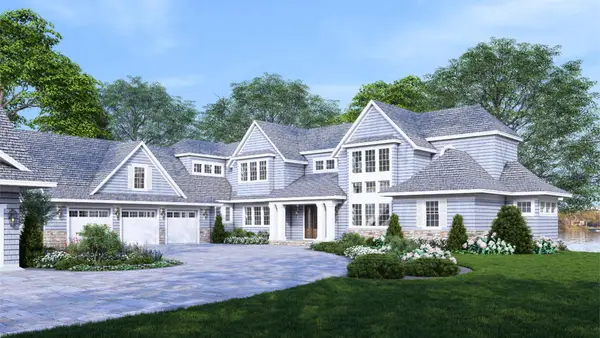 $8,995,000Active5 beds 7 baths7,465 sq. ft.
3700 Casco Avenue, Wayzata, MN 55391
MLS# 7162545Listed by: COMPASS $1,800,000Active5 beds 5 baths4,188 sq. ft.
4080 Dahl Road, Orono, MN 55364
MLS# 7126955Listed by: COLDWELL BANKER REALTY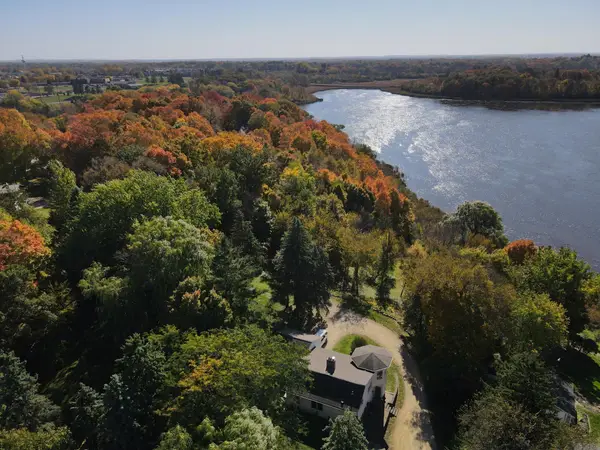 $825,000Active4 beds 3 baths2,341 sq. ft.
3225 6th Avenue N, Orono, MN 55356
MLS# 7156406Listed by: COMPASS- Open Sat, 12 to 2pm
 $525,000Active2 beds 2 baths1,650 sq. ft.
660 N Shore Drive W, Orono, MN 55364
MLS# 7149148Listed by: COLDWELL BANKER REALTY  $624,999Pending3 beds 3 baths1,584 sq. ft.
1719 Fagerness Point Road, Orono, MN 55391
MLS# 7158927Listed by: COLDWELL BANKER REALTY $624,900Pending0.89 Acres
1719 Fagerness Point Road, Orono, MN 55391
MLS# 7158928Listed by: COLDWELL BANKER REALTY


Protect your home and budget from life's surprises with an Assurant Home Warranty, backed by a partner that supports you through every step of homeownership. Explore Plans.
©2026 Century 21 Real Estate LLC. All rights reserved. CENTURY 21®, the CENTURY 21 Logo and C21® are service marks owned by Century 21 Real Estate LLC. Century 21 Real Estate LLC fully supports the principles of the Fair Housing Act and the Equal Opportunity Act. Each office is independently owned and operated. Listing information is deemed reliable but not guaranteed accurate.