
7272 Far North Rd, Orr, MN 55771
Local realty services provided by:CENTURY 21 Atwood
7272 Far North Rd,Orr, MN 55771
$849,000
- 2 Beds
- 3 Baths
- 1,956 sq. ft.
- Single family
- Active
Listed by: raymond ingebretsen
Office: re/max lake country
MLS#:6124934
Source:MN_DAAR
Price summary
- Price:$849,000
- Price per sq. ft.:$434.05
About this home
First time on the market! This 12.9-acre secluded retreat is perfect for those looking to get away and enjoy the Northwoods wilderness but have all the comforts of home. This custom-built cedar log home has just over 1900 sq ft, 2+ bedrooms, 3 baths and boasts high quality details. Home features in-floor heat on all three levels, walk-out basement, two beautiful fieldstone fireplaces, Generac Guardian backup generator, wildfire protection system, and a 24’x30’ attached heated garage. Enjoy the panoramic wrap around deck with two screen porches overlooking the “chain of lakes” region of the Vermilion River. A detached 30’x48’ heated garage/shop gives you plenty of space for all your toys. Newly shingled roof on house and detached garage July 2026. Property adjoins 1000’s of acres of State and federal land, and close to BWCA entry points. This is the perfect place to boat, fish, canoe, hike, relax and make memories! This property is a must see! Home comes tastefully furnished, along with most things needed to maintain the buildings and grounds....
Contact an agent
Home facts
- Year built:2000
- Listing ID #:6124934
- Added:133 day(s) ago
- Updated:September 13, 2026 at 03:37 PM
Rooms and interior
- Bedrooms:2
- Total bathrooms:3
- Full bathrooms:1
- Flooring:Hardwood Floors, Tiled Floors
- Dining Description:Eat In Kitchen
- Kitchen Description:Dishwasher, Eat In Kitchen, Exhaust Fan, Microwave, Range, Refrigerator
- Basement:Yes
- Basement Description:Full
- Living area:1,956 sq. ft.
Heating and cooling
- Heating:Boiler, Dual Fuel/Off Peak, Electric, Fireplace(s), In Floor Heat, Propane, Wood
Structure and exterior
- Roof:Asphalt Shingle
- Year built:2000
- Building area:1,956 sq. ft.
- Lot area:12.9 Acres
- Lot Features:Accessible Shoreline, Landscaped, Rolling Slope
- Architectural Style:Log
- Construction Materials:Log
- Exterior Features:Deck, Patio, Porch
- Foundation Description:Insulated Form, Poured Concrete
Utilities
- Water:Drilled, Private
- Sewer:Mound Septic, Private Sewer
Finances and disclosures
- Price:$849,000
- Price per sq. ft.:$434.05
- Tax amount:$3,561 (2026)
Features and amenities
- Appliances:Dishwasher, Dryer, Exhaust Fan, Microwave, Range, Refrigerator, Washer
- Laundry features:Dryer, Dryer Hook-Ups, Washer, Washer Hookup
- Amenities:Beamed Ceilings, Ceiling Fan(s), Garage Door Opener(s), Natural Woodwork, Paneled, Patio Door, Wet Bar
Parking
- Parking description:Gravel
- Garage:Yes
- Garage spaces:2
New listings near 7272 Far North Rd
- New
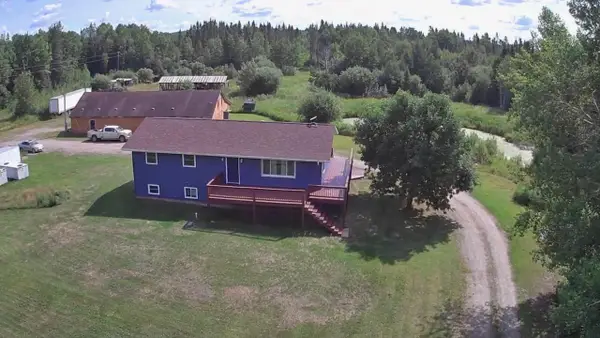 $355,000Active5 beds 3 baths2,433 sq. ft.
12503 Sethers Road, Orr, MN 55771
MLS# 7139818Listed by: BIC REALTY 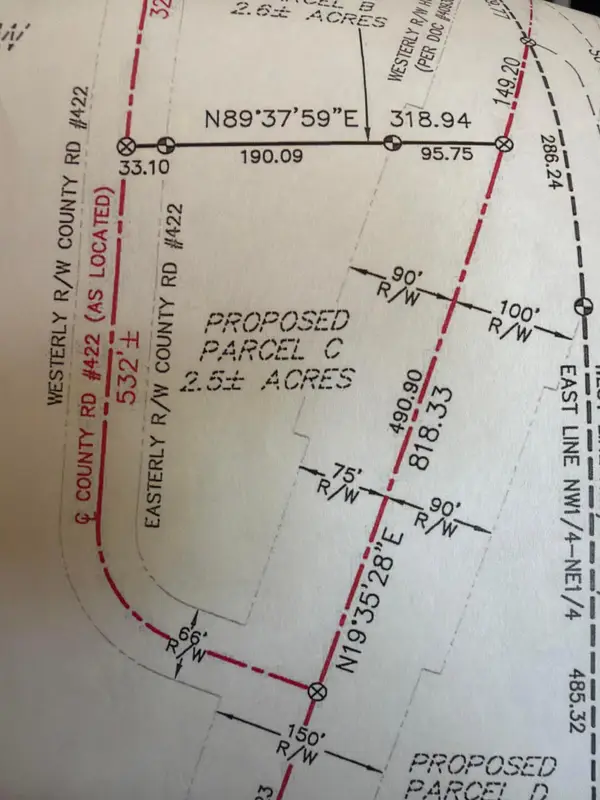 $89,000Active2.5 Acres
6655 County Road 422, Orr, MN 55771
MLS# 7136865Listed by: BEYCOME BROKERAGE REALTY LLC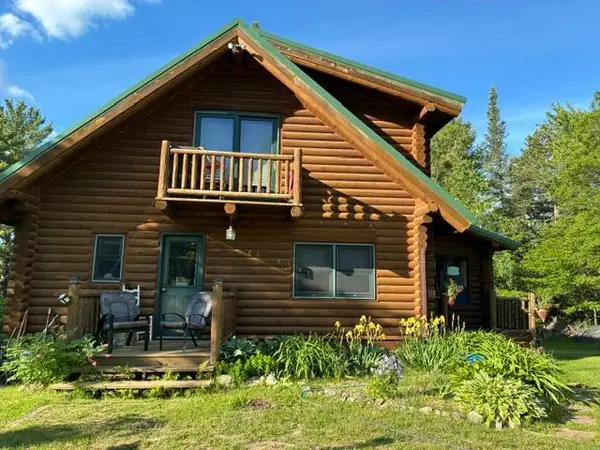 $699,900Active2 beds 1 baths1,324 sq. ft.
9014 Ban Lake Spur N, Orr, MN 55771
MLS# 7124907Listed by: REAL BROKER, LLC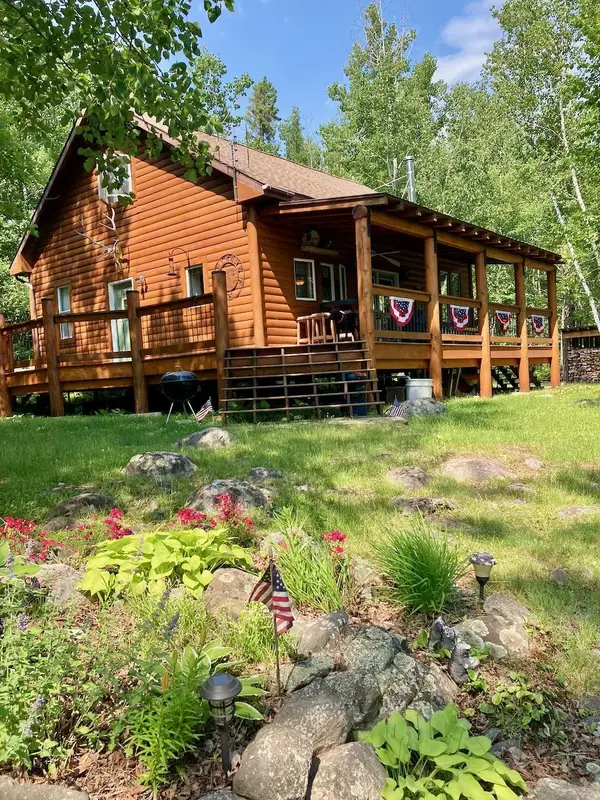 $295,000Pending3 beds -- baths1,040 sq. ft.
10742 Lambert Road, Orr, MN 55771
MLS# 7127078Listed by: BIC REALTY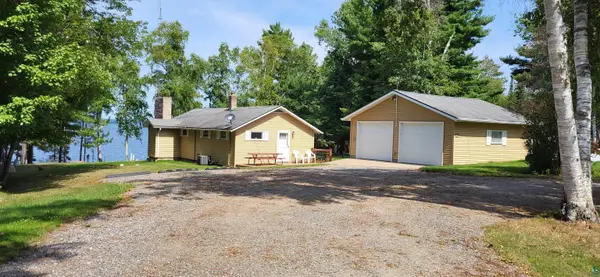 $495,000Active2 beds 2 baths1,424 sq. ft.
4456 Birch Forest Rd, Orr, MN 55771
MLS# 6127340Listed by: RE/MAX LAKE COUNTRY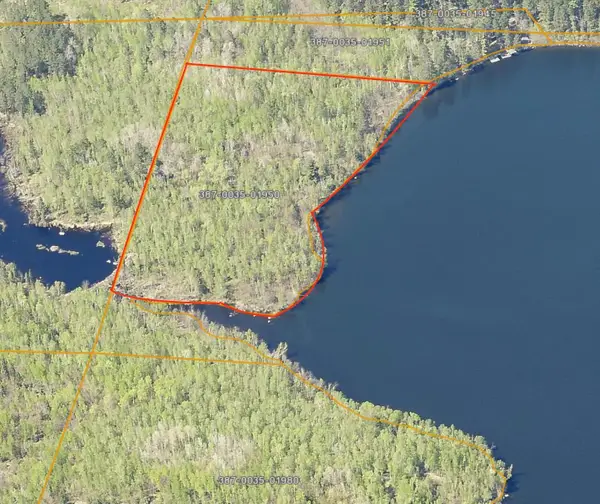 $250,000Active9 Acres
TBD Stone Ridge Shores, Orr, MN 55771
MLS# 7118594Listed by: BIC REALTY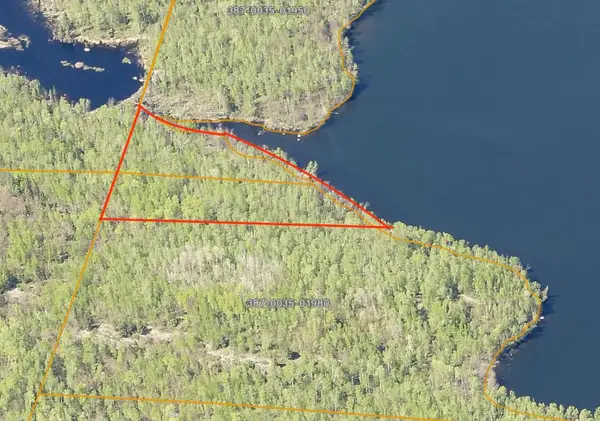 $115,000Active2.5 Acres
Parcel A Stone Ridge Shores, Orr, MN 55771
MLS# 7118641Listed by: BIC REALTY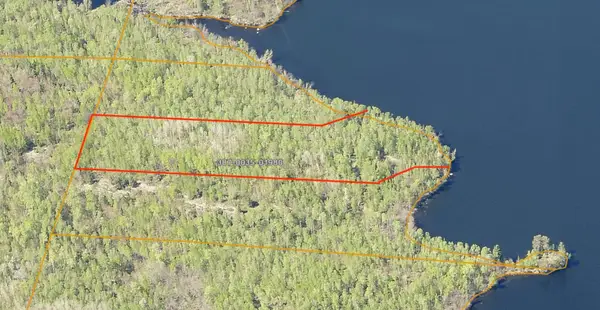 $130,000Active4.4 Acres
Parcel C Stone Ridge Shores, Orr, MN 55771
MLS# 7118666Listed by: BIC REALTY $125,000Active3.3 Acres
Parcel D Stone Ridge Shores, Orr, MN 55771
MLS# 7118721Listed by: BIC REALTY $124,900Active1 beds 1 baths672 sq. ft.
4628 Lake Street, Orr, MN 55771
MLS# 7115289Listed by: BIC REALTY


Protect your home and budget from life's surprises with an Assurant Home Warranty, backed by a partner that supports you through every step of homeownership. Explore Plans.
©2026 Century 21 Real Estate LLC. All rights reserved. CENTURY 21®, the CENTURY 21 Logo and C21® are service marks owned by Century 21 Real Estate LLC. Century 21 Real Estate LLC fully supports the principles of the Fair Housing Act and the Equal Opportunity Act. Each office is independently owned and operated. Listing information is deemed reliable but not guaranteed accurate.