405 E Lake Street, Osakis, MN 56360
Local realty services provided by:CENTURY 21 First Realty, Inc.
405 E Lake Street,Osakis, MN 56360
$550,000
- 4 Beds
- 4 Baths
- 2,280 sq. ft.
- Single family
- Active
Listed by: dale wussow, debbie wussow
Office: randy fischer real estate, inc
MLS#:7141388
Source:NSMLS
Price summary
- Price:$550,000
- Price per sq. ft.:$241.23
About this home
A Lake Osakis Beauty!
Well maintained Victorian home with character just became available! This distinctive property offers a wonderful blend of timeless elegance, peaceful surroundings, spacious living, and the convenience of being within walking distance of downtown Osakis.
Featuring 4 bedrooms and 4 bathrooms, this thoughtfully designed home offers an abundance of living space and functionality. The kitchen is sure to delight any gourmet cook and flows seamlessly into the formal dining area, making entertaining family and friends a pleasure. The large living room provides a comfortable gathering space, while the main-level bathroom and laundry add everyday convenience.
Upstairs, you’ll find three generously sized bedrooms, each offering ample closet space—a rare and highly desirable feature for a home of this era. Additional rooms throughout the home provide plenty of space for hobbies, an office, guests, and storage.
The lower level further expands the home's versatility with an additional bedroom featuring an egress window, bathroom, laundry area, and abundant storage space.
One of the home's most charming features is its magnificent front porch, the perfect place to relax with your morning coffee, visit with neighbors, or simply enjoy the character and charm of this beloved Osakis neighborhood.
A double car garage provides convenient parking and valuable protection from Minnesota's winter weather.
And what truly sets this property apart is its Lake Osakis shoreline access! Take a leisurely stroll down to the lake, relax on the patio, enjoy your morning coffee, or cast a line and spend a peaceful afternoon fishing.
This is a truly special opportunity to own a distinctive and spacious home with Lake Osakis shoreline, abundant living space, a wonderful neighborhood setting, and convenient access to downtown Osakis. A property with this combination of character, and location is a rare find!...
Contact an agent
Home facts
- Year built:1916
- Subdivision & Development:Clarks Add
- Listing ID #:7141388
- Added:1 day(s) ago
- Updated:September 12, 2026 at 12:54 PM
Rooms and interior
- Bedrooms:4
- Total bathrooms:4
- Half bathrooms:1
- Dining Description:Separate/Formal Dining Room
- Bathrooms Description:1/2 Basement, Main Floor 3/4 Bath
- Kitchen Description:Dishwasher, Exhaust Fan, Microwave, Range, Refrigerator
- Basement:Yes
- Basement Description:Egress Window(s), Finished, Storage Space, Sump Pump
- Living area:2,280 sq. ft.
Heating and cooling
- Cooling:Central Air
- Heating:Baseboard, Forced Air
- Central air:Yes
Structure and exterior
- Roof:Asphalt
- Year built:1916
- Building area:2,280 sq. ft.
- Lot area:0.02 Acres
- Lot Features:Accessible Shoreline
- Levels:2 Story
Utilities
- Water:City Water - Connected
- Sewer:City Sewer - Connected
Finances and disclosures
- Price:$550,000
- Price per sq. ft.:$241.23
- Tax amount:$2,938 (2026)
Features and amenities
- Appliances:Exhaust Fan, Microwave, Range, Refrigerator, Washer
- Laundry features:Dryer, Washer
- Amenities:Electric Water Heater
Parking
- Parking description:Asphalt, Detached Garage
- Garage:Yes
- Garage spaces:2
New listings near 405 E Lake Street
- New
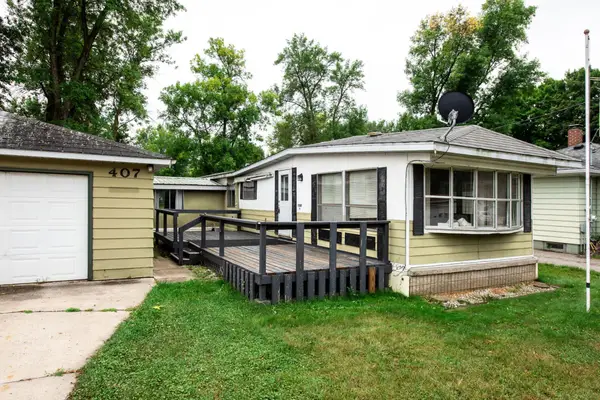
 $94,000Active2 beds 1 baths1,008 sq. ft.
407 W Oak Street, Osakis, MN 56360
MLS# 7140184Listed by: CENTURY 21 FIRST REALTY, INC. 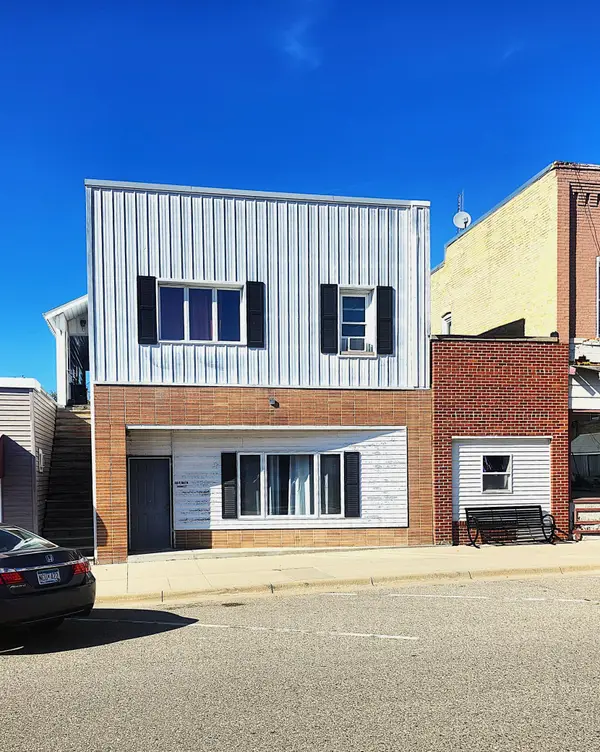 $189,000Pending7 beds 3 baths2,400 sq. ft.
46 W Main Street, Osakis, MN 56360
MLS# 7135296Listed by: CENTURY 21 FIRST REALTY, INC.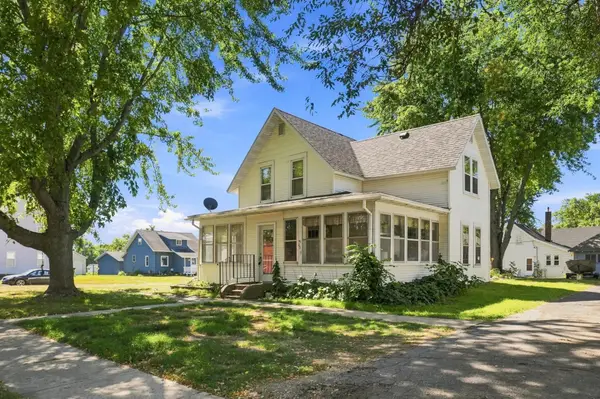 $189,900Active3 beds 2 baths1,472 sq. ft.
408 Central Avenue, Osakis, MN 56360
MLS# 7134109Listed by: CENTRAL MN REALTY LLC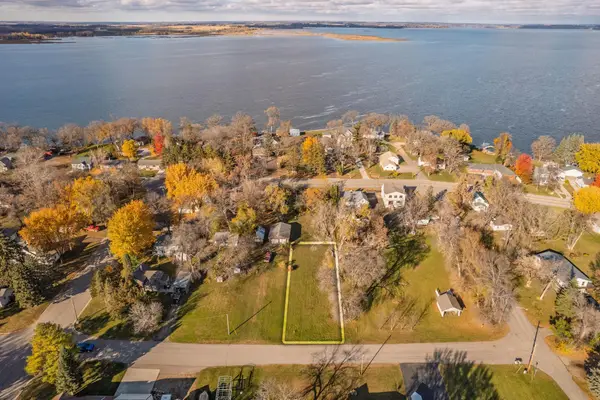 $32,000Active0.25 Acres
TBD Main Street E, Osakis, MN 56360
MLS# 7131781Listed by: HETLAND REALTY, LLC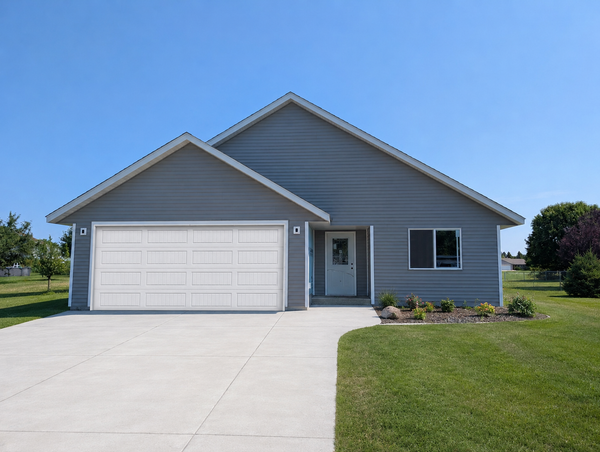 $364,900Active2 beds 2 baths1,460 sq. ft.
601 W 7th Avenue, Osakis, MN 56360
MLS# 7129356Listed by: COLDWELL BANKER CROWN REALTORS $320,000Active4 beds 2 baths1,814 sq. ft.
605 W 8th Avenue, Osakis, MN 56360
MLS# 7119585Listed by: HARTMANN REALTY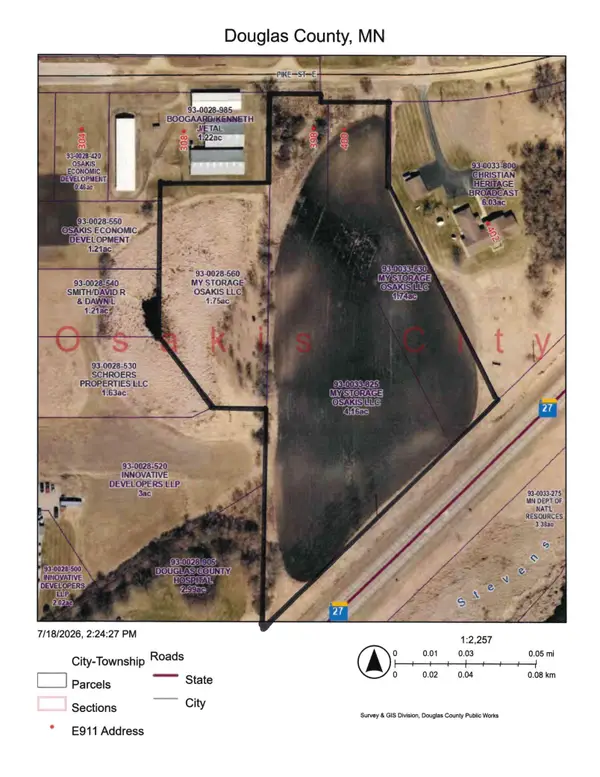 $95,000Active7.65 Acres
398 E Pike Street, Osakis, MN 56360
MLS# 7112332Listed by: CENTURY 21 FIRST REALTY, INC. $295,000Pending2 beds 3 baths1,344 sq. ft.
611 E Nestor Street, Osakis, MN 56360
MLS# 7109284Listed by: REAL ESTATE BY JO, LLC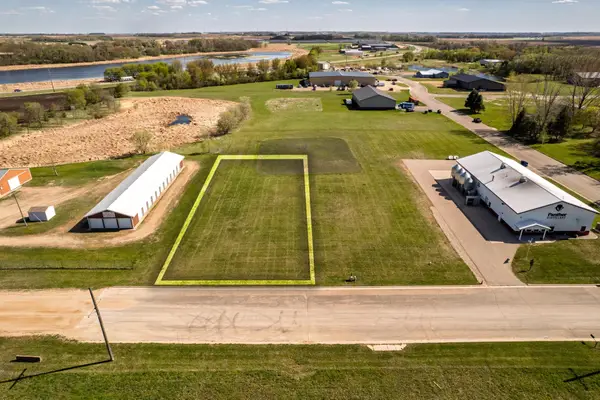 $25,000Active0.45 Acres
304 E Pike Street, Osakis, MN 56360
MLS# 7079231Listed by: HETLAND REALTY, LLC


Protect your home and budget from life's surprises with an Assurant Home Warranty, backed by a partner that supports you through every step of homeownership. Explore Plans.
©2026 Century 21 Real Estate LLC. All rights reserved. CENTURY 21®, the CENTURY 21 Logo and C21® are service marks owned by Century 21 Real Estate LLC. Century 21 Real Estate LLC fully supports the principles of the Fair Housing Act and the Equal Opportunity Act. Each office is independently owned and operated. Listing information is deemed reliable but not guaranteed accurate.