407 W Oak Street, Osakis, MN 56360
Local realty services provided by:CENTURY 21 First Realty, Inc.
407 W Oak Street,Osakis, MN 56360
$94,000
- 2 Beds
- 1 Baths
- 1,008 sq. ft.
- Single family
- Active
Listed by:
 Heather Ida Andrick(320) 808 - 8227CENTURY 21 First Realty
Office: century 21 first realty, inc.
MLS#:7140184
Source:NSMLS
Price summary
- Price:$94,000
- Price per sq. ft.:$93.25
About this home
Cozy 2+ bedroom home, just blocks from the school in the quaint small town of Osakis: 14x60 Marshfield mobile home and bedroom addition built in 1974, featuring central air conditioning and a 10x28 deck. Double detached garage plus an additional detached 520 square foot shop. Stove, refrigerator, washer, dryer and 6x8 shed included. All on a nice city lot on a quiet, tree-lined street.
Contact an agent
Home facts
- Year built:1974
- Subdivision & Development:Hansons 2nd Add
- Listing ID #:7140184
- Added:3 day(s) ago
- Updated:September 12, 2026 at 12:27 PM
Rooms and interior
- Bedrooms:2
- Total bathrooms:1
- Full bathrooms:1
- Dining Description:Eat In Kitchen
- Bathrooms Description:Main Floor Full Bath
- Kitchen Description:Range, Refrigerator
- Living area:1,008 sq. ft.
Heating and cooling
- Cooling:Central Air
- Heating:Forced Air
- Central air:Yes
Structure and exterior
- Roof:Age Over 8 Years
- Year built:1974
- Building area:1,008 sq. ft.
- Lot area:0.25 Acres
- Levels:1 Story
Utilities
- Water:City Water - Connected
- Sewer:City Sewer - Connected
Finances and disclosures
- Price:$94,000
- Price per sq. ft.:$93.25
- Tax amount:$722 (2026)
Features and amenities
- Appliances:Range, Refrigerator, Washer
- Laundry features:Dryer, Washer
Parking
- Parking description:Detached Garage, Multiple Garages, Storage
- Garage:Yes
- Garage spaces:3
New listings near 407 W Oak Street
- New
 $550,000Active4 beds 4 baths2,280 sq. ft.
405 E Lake Street, Osakis, MN 56360
MLS# 7141388Listed by: RANDY FISCHER REAL ESTATE, INC - New
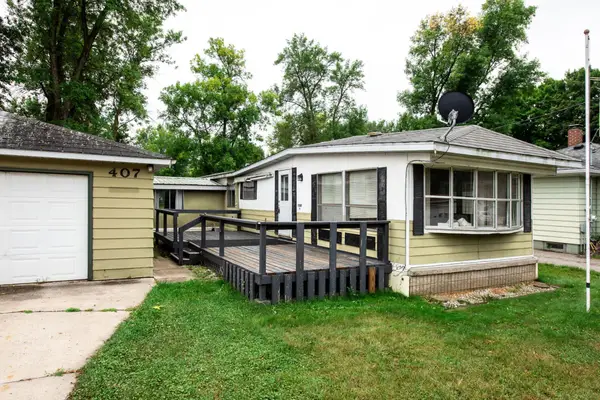
 $94,000Active2 beds 1 baths1,008 sq. ft.
407 W Oak Street, Osakis, MN 56360
MLS# 7140184Listed by: CENTURY 21 FIRST REALTY, INC. 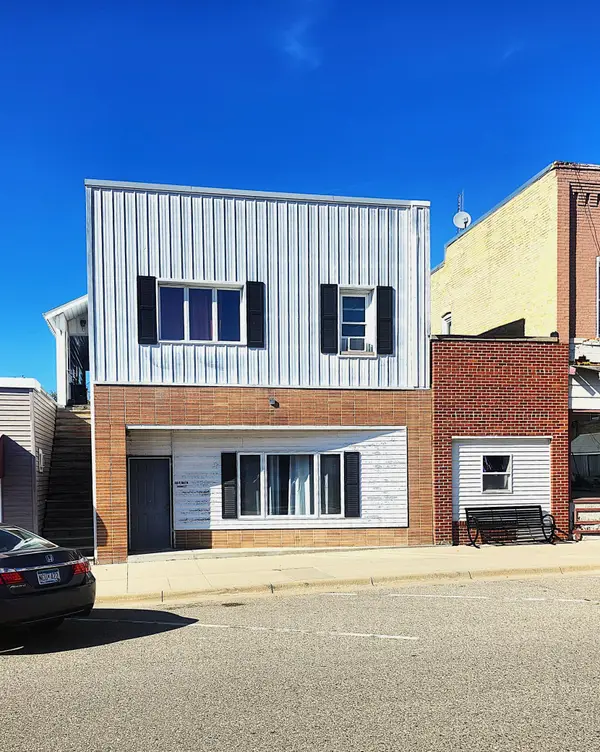 $189,000Pending7 beds 3 baths2,400 sq. ft.
46 W Main Street, Osakis, MN 56360
MLS# 7135296Listed by: CENTURY 21 FIRST REALTY, INC.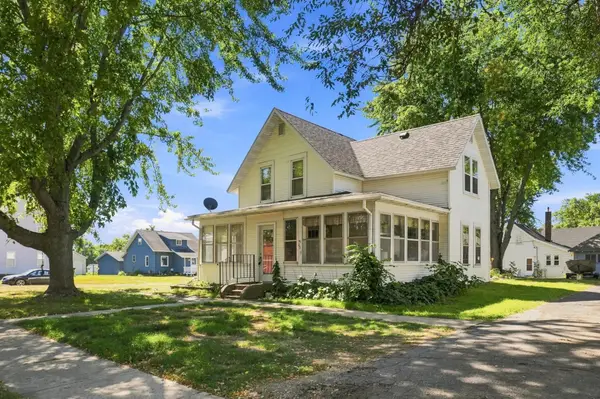 $189,900Active3 beds 2 baths1,472 sq. ft.
408 Central Avenue, Osakis, MN 56360
MLS# 7134109Listed by: CENTRAL MN REALTY LLC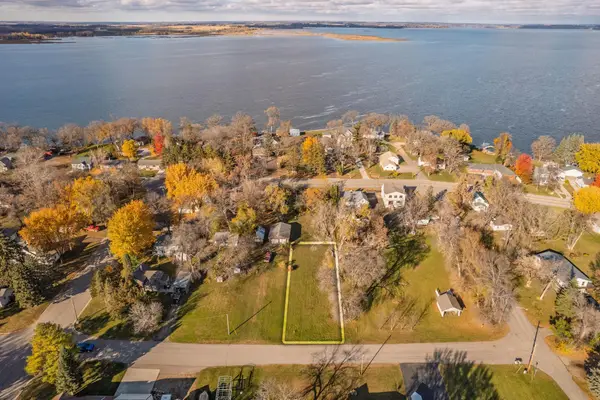 $32,000Active0.25 Acres
TBD Main Street E, Osakis, MN 56360
MLS# 7131781Listed by: HETLAND REALTY, LLC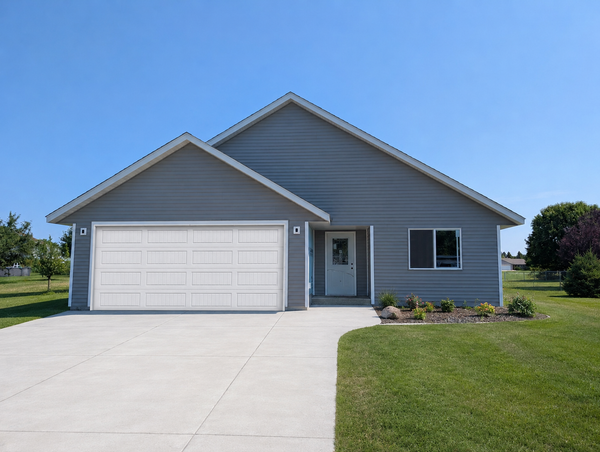 $364,900Active2 beds 2 baths1,460 sq. ft.
601 W 7th Avenue, Osakis, MN 56360
MLS# 7129356Listed by: COLDWELL BANKER CROWN REALTORS $320,000Active4 beds 2 baths1,814 sq. ft.
605 W 8th Avenue, Osakis, MN 56360
MLS# 7119585Listed by: HARTMANN REALTY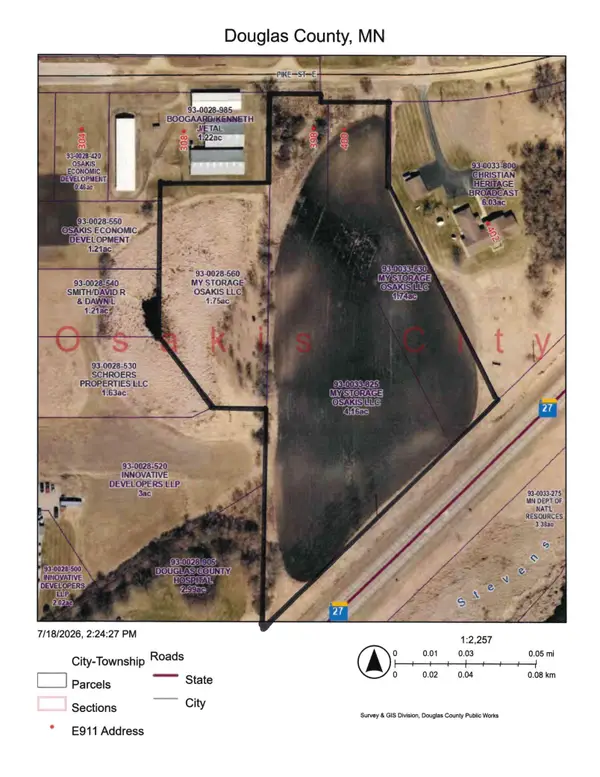 $95,000Active7.65 Acres
398 E Pike Street, Osakis, MN 56360
MLS# 7112332Listed by: CENTURY 21 FIRST REALTY, INC. $295,000Pending2 beds 3 baths1,344 sq. ft.
611 E Nestor Street, Osakis, MN 56360
MLS# 7109284Listed by: REAL ESTATE BY JO, LLC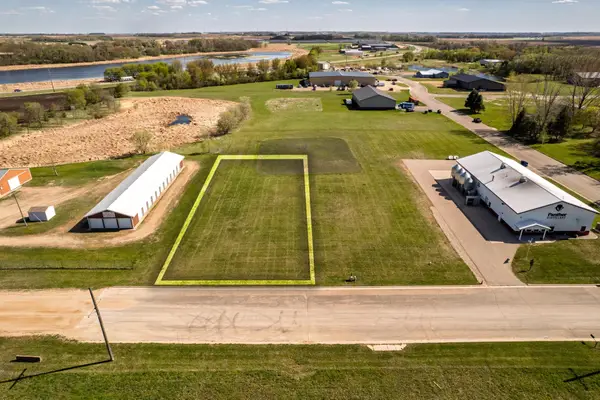 $25,000Active0.45 Acres
304 E Pike Street, Osakis, MN 56360
MLS# 7079231Listed by: HETLAND REALTY, LLC


Protect your home and budget from life's surprises with an Assurant Home Warranty, backed by a partner that supports you through every step of homeownership. Explore Plans.
©2026 Century 21 Real Estate LLC. All rights reserved. CENTURY 21®, the CENTURY 21 Logo and C21® are service marks owned by Century 21 Real Estate LLC. Century 21 Real Estate LLC fully supports the principles of the Fair Housing Act and the Equal Opportunity Act. Each office is independently owned and operated. Listing information is deemed reliable but not guaranteed accurate.