
11172 76th Street Ne, Otsego, MN 55301
Local realty services provided by:CENTURY 21 FM Realty
Listed by: derick lien
Office: edina realty, inc.
MLS#:7148028
Source:ND_FMAAR
Price summary
- Price:$245,000
- Price per sq. ft.:$160.66
- Monthly HOA dues:$328
About this home
Welcome home to this 2-bedroom, 2 bathroom townhome in Otsego's Pleasant Creek area. Step out from the main level onto your deck and enjoy the peace of mind that comes with a new roof and new driveway. Association dues include exterior lawn maintenance, snow removal, water/sewer, and garbage, so monthly costs stay more predictable. Minutes from I-94, everyday amenities, and the Albertville Premium Outlets. Move-in ready living in a convenient Wright County location.
Contact an agent
Home facts
- Year built:2005
- Listing ID #:7148028
- Added:1 day(s) ago
- Updated:September 23, 2026 at 04:12 PM
Rooms and interior
- Bedrooms:2
- Total bathrooms:2
- Full bathrooms:1
- Half bathrooms:1
- Rooms Total:5
- Living area:1,525 sq. ft.
Heating and cooling
- Cooling:Central Air
- Heating:Forced Air, Natural Gas
- Central air:Yes
Structure and exterior
- Year built:2005
- Building area:1,525 sq. ft.
- Lot area:0.02 Acres
- Construction Materials:Vinyl
Utilities
- Water:City Water/Connected
- Sewer:City Sewer/Connected
Finances and disclosures
- Price:$245,000
- Price per sq. ft.:$160.66
- Tax amount:$2,740
Features and amenities
- Amenities:Hardwood Floors
Parking
- Garage spaces:2
New listings near 11172 76th Street Ne
- Coming Soon
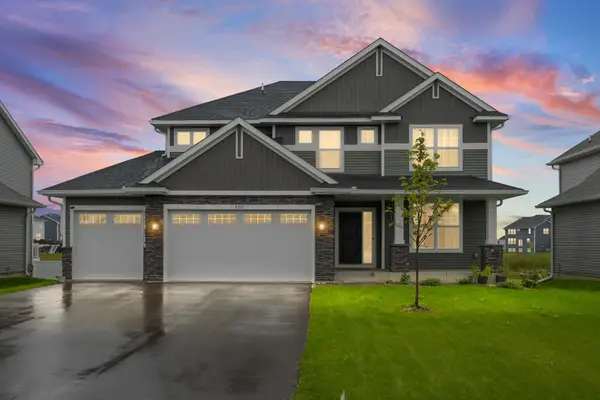 $560,000Coming Soon5 beds 3 baths2,682 sq. ft.
8358 Lamont Avenue Ne, Otsego, MN 55330
MLS# 7131442Listed by: PEMBERTON RE - Coming Soon
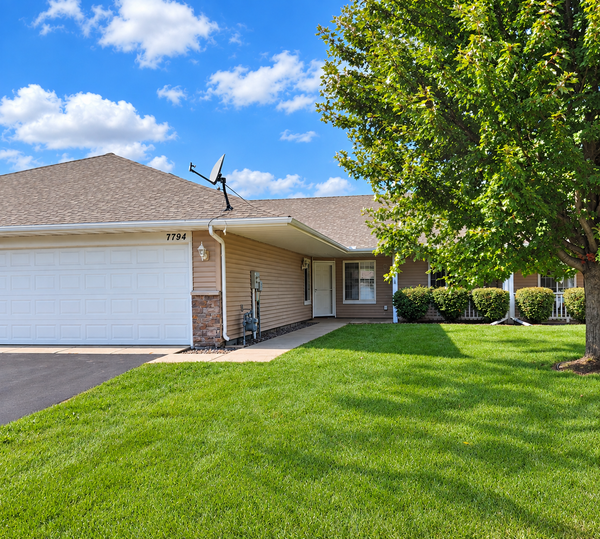 $300,000Coming Soon2 beds 2 baths1,430 sq. ft.
7794 Palisades Avenue Ne, Elk River, MN 55330
MLS# 7148131Listed by: LPT REALTY, LLC - Coming Soon
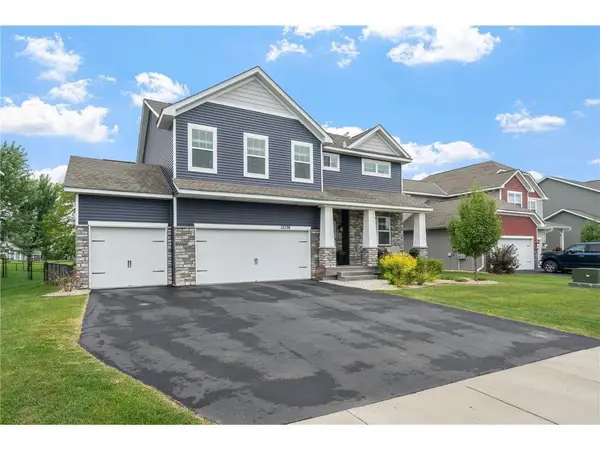 $530,000Coming Soon4 beds 3 baths2,776 sq. ft.
12238 62nd Street Ne, Otsego, MN 55301
MLS# 7148583Listed by: AXEN REALTY - Coming Soon
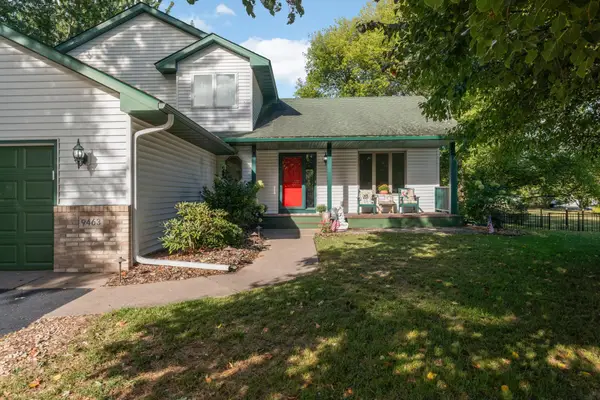 $449,900Coming Soon5 beds 3 baths2,790 sq. ft.
9463 Naughtor Avenue Ne, Otsego, MN 55330
MLS# 7147327Listed by: OUR AREA HOMES - Coming Soon
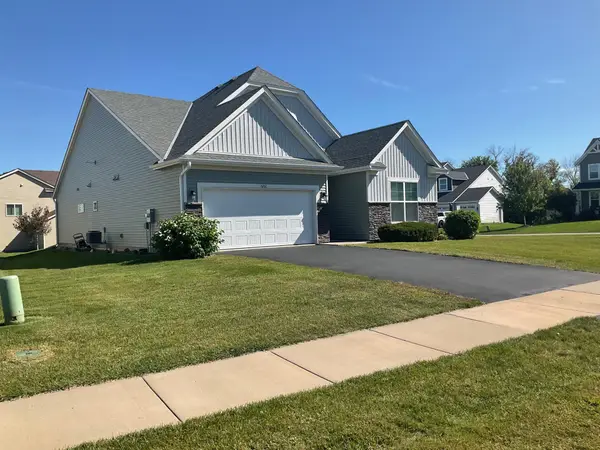 $450,000Coming Soon3 beds 2 baths2,051 sq. ft.
6102 Quenroe Avenue Ne, Otsego, MN 55330
MLS# 7143269Listed by: KELLER WILLIAMS INTEGRITY NW - Coming Soon
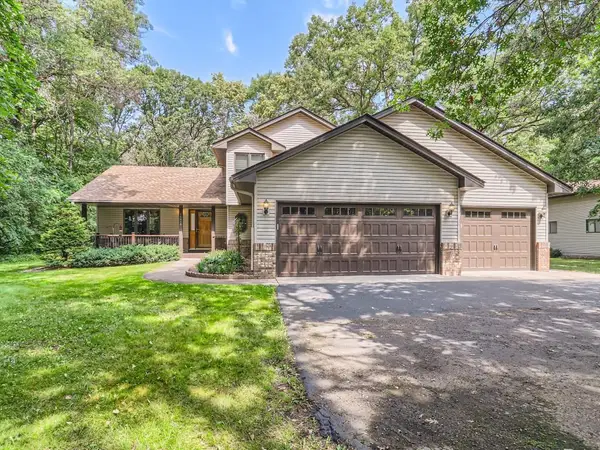 $560,000Coming Soon4 beds 3 baths2,414 sq. ft.
14916 Ogren Place Ne, Otsego, MN 55330
MLS# 7145255Listed by: KELLER WILLIAMS PREMIER REALTY 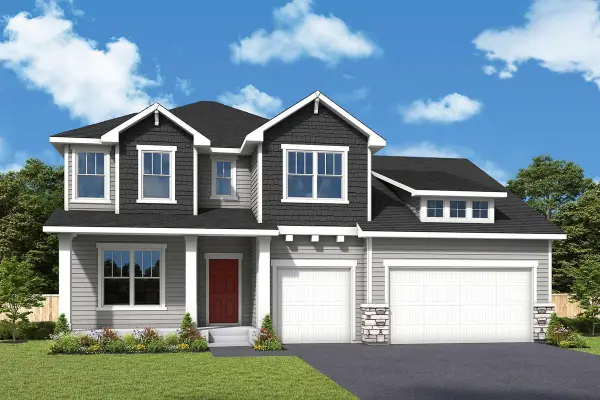 $642,227Pending5 beds 4 baths4,538 sq. ft.
7366 Landau Avenue Ne, Otsego, MN 55301
MLS# 7148670Listed by: WEEKLEY HOMES, LLC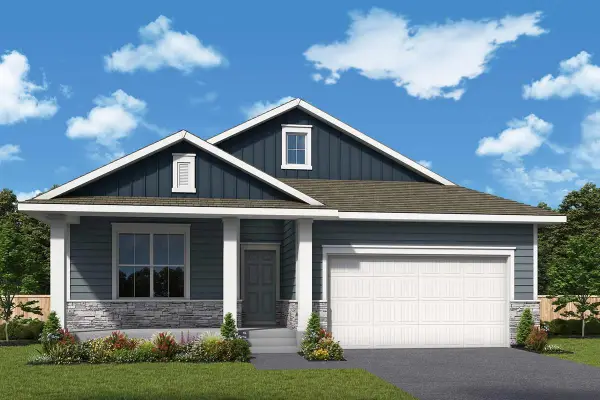 $533,846Pending3 beds 2 baths1,713 sq. ft.
7439 Landau Avenue, Otsego, MN 55301
MLS# 7148709Listed by: WEEKLEY HOMES, LLC- New
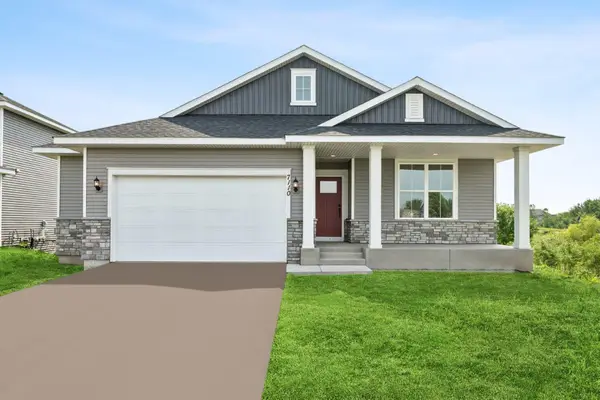 $514,000Active4 beds 3 baths3,050 sq. ft.
7110 Landau Avenue Ne, Otsego, MN 55301
MLS# 7148691Listed by: WEEKLEY HOMES, LLC - New
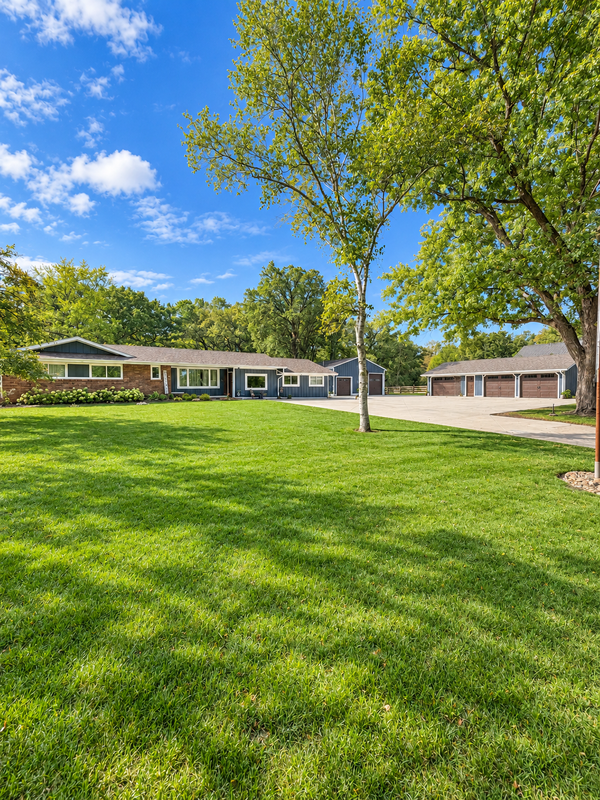 $775,000Active7 beds 4 baths4,543 sq. ft.
14817 95th Street Ne, Otsego, MN 55330
MLS# 7145323Listed by: REAL BROKER, LLC


Protect your home and budget from life's surprises with an Assurant Home Warranty, backed by a partner that supports you through every step of homeownership. Explore Plans.
©2026 Century 21 Real Estate LLC. All rights reserved. CENTURY 21®, the CENTURY 21 Logo and C21® are service marks owned by Century 21 Real Estate LLC. Century 21 Real Estate LLC fully supports the principles of the Fair Housing Act and the Equal Opportunity Act. Each office is independently owned and operated. Listing information is deemed reliable but not guaranteed accurate.