
6102 Quenroe Avenue Ne, Otsego, MN 55330
Local realty services provided by:CENTURY 21 FM Realty
6102 Quenroe Avenue Ne,Otsego, MN 55330
$450,000
- 3 Beds
- 2 Baths
- 2,051 sq. ft.
- Single family
- Coming Soon
Listed by: linda christian
Office: keller williams integrity nw
MLS#:7143269
Source:ND_FMAAR
Price summary
- Price:$450,000
- Price per sq. ft.:$219.41
- Monthly HOA dues:$168
About this home
Bright and welcoming one-level living on a corner lot. This 3-bedroom, 2-bathroom home features vaulted ceilings and an open-concept layout centered around a cozy gas fireplace with a custom stone surround, plus a separate sunroom featuring built-in bookcases. The kitchen features quartz countertops and a large center island. The primary suite offers a private ensuite bath complete with a walk-in shower, soaking tub, and a custom walk-in closet organizer. Recent updates over the last two years include fresh interior paint throughout, new carpet in all bedrooms, updated window treatments, and a fully finished garage with epoxy flooring and extra storage space. Step outside to enjoy the patio and private outdoor setting.
Contact an agent
Home facts
- Year built:2019
- Subdivision & Development:Harvest Run
- Listing ID #:7143269
- Updated:September 18, 2026 at 09:54 PM
Rooms and interior
- Bedrooms:3
- Total bathrooms:2
- Full bathrooms:2
- Rooms Total:8
- Living area:2,051 sq. ft.
Heating and cooling
- Cooling:Central Air
- Heating:Forced Air, Natural Gas
- Central air:Yes
Structure and exterior
- Year built:2019
- Building area:2,051 sq. ft.
- Lot area:0.25 Acres
- Lot Features:Corner Lot
- Construction Materials:Vinyl
- Exterior Features:Patio
- Foundation Description:Slab
Utilities
- Water:City Water/Connected
- Sewer:City Sewer/Connected
Finances and disclosures
- Price:$450,000
- Price per sq. ft.:$219.41
- Tax amount:$4,440
Parking
- Garage spaces:2
New listings near 6102 Quenroe Avenue Ne
- Coming Soon
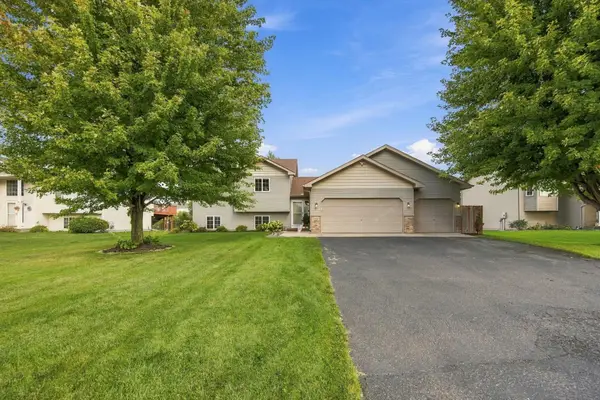 $414,900Coming Soon5 beds 2 baths2,218 sq. ft.
12460 66th Street Ne, Otsego, MN 55301
MLS# 7145593Listed by: RE/MAX RESULTS - Coming Soon
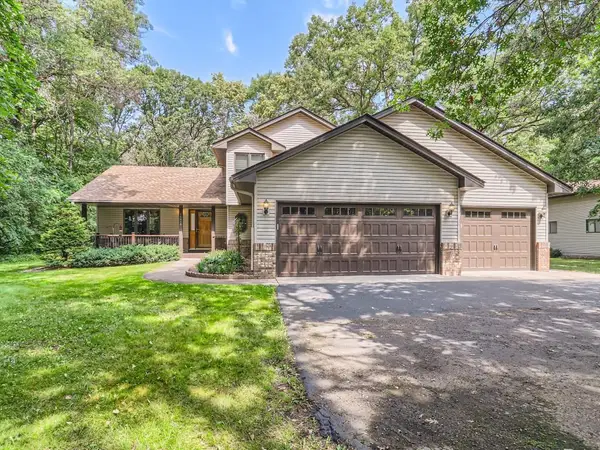 $560,000Coming Soon4 beds 3 baths2,414 sq. ft.
14916 Ogren Place Ne, Otsego, MN 55330
MLS# 7145255Listed by: KELLER WILLIAMS PREMIER REALTY - Open Sat, 12 to 2:30pmNew
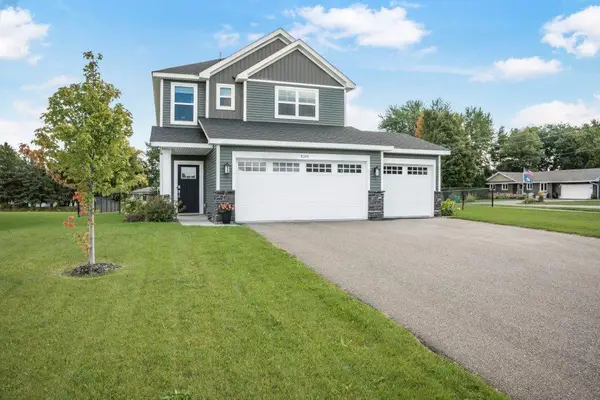 $409,900Active3 beds 3 baths1,976 sq. ft.
8006 Langley Avenue Ne, Otsego, MN 55301
MLS# 7146745Listed by: KELLER WILLIAMS CLASSIC RLTY NW - New
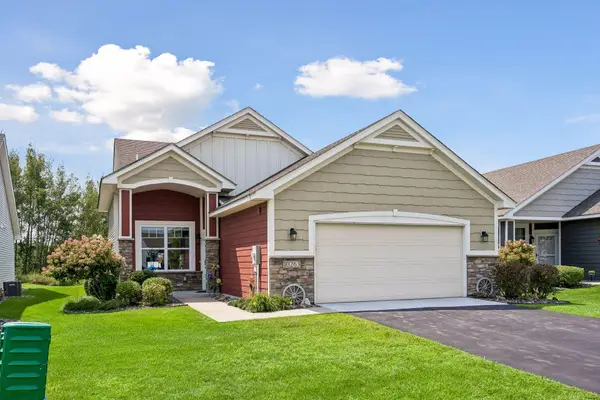 $399,000Active2 beds 2 baths1,654 sq. ft.
10263 Kittredge Parkway Ne, Albertville, MN 55301
MLS# 7146535Listed by: RE/MAX RESULTS - Open Sat, 1:30 to 3:30pmNew
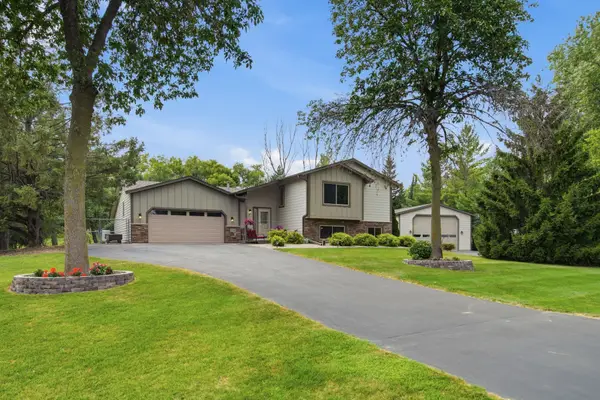 $550,000Active5 beds 2 baths3,007 sq. ft.
5541 Quilley Avenue Ne, Rogers, MN 55374
MLS# 7146543Listed by: KELLER WILLIAMS CLASSIC RLTY NW - New
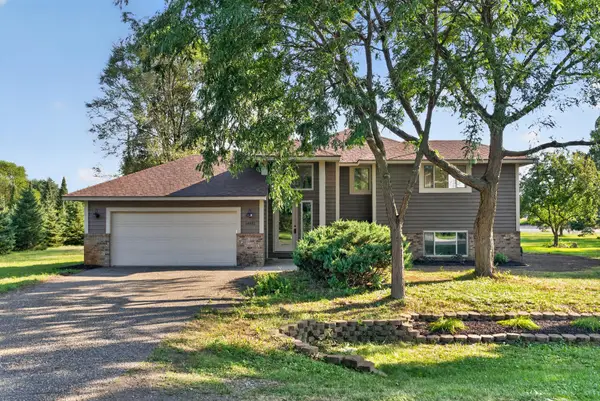 $479,900Active4 beds 2 baths1,812 sq. ft.
14531 93rd Street Ne, Otsego, MN 55330
MLS# 7146442Listed by: TRILOGY PROPERTIES OF MN, LLC - New
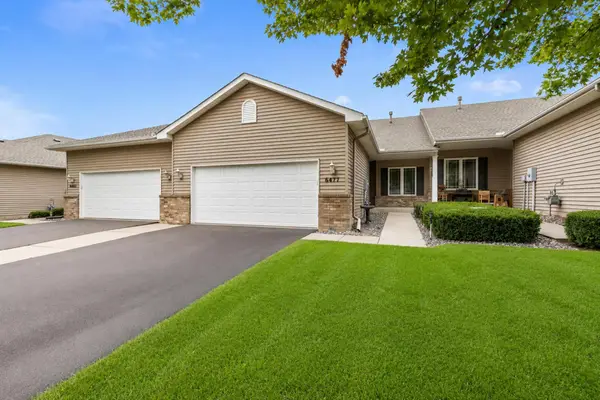 $350,000Active3 beds 3 baths2,601 sq. ft.
6477 Maclaren Avenue Ne, Otsego, MN 55301
MLS# 7146198Listed by: COUNSELOR REALTY, INC - New
 $445,000Active3 beds 3 baths2,007 sq. ft.
14620 94th Street Ne, Elk River, MN 55330
MLS# 7145587Listed by: NEXTHOME WEST METRO - New
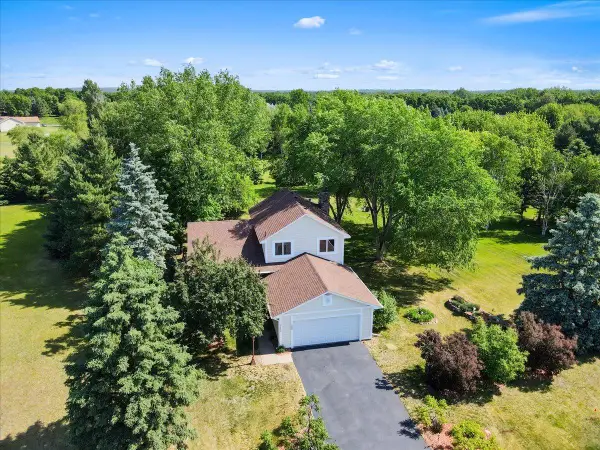 $445,000Active3 beds 3 baths2,007 sq. ft.
14620 94th Street Ne, Otsego, MN 55330
MLS# 7145587Listed by: NEXTHOME WEST METRO


Protect your home and budget from life's surprises with an Assurant Home Warranty, backed by a partner that supports you through every step of homeownership. Explore Plans.
©2026 Century 21 Real Estate LLC. All rights reserved. CENTURY 21®, the CENTURY 21 Logo and C21® are service marks owned by Century 21 Real Estate LLC. Century 21 Real Estate LLC fully supports the principles of the Fair Housing Act and the Equal Opportunity Act. Each office is independently owned and operated. Listing information is deemed reliable but not guaranteed accurate.