
15813 73rd Court Ne, Otsego, MN 55330
Local realty services provided by:CENTURY 21 Moline Realty, Inc
15813 73rd Court Ne,Otsego, MN 55330
$547,500
- 5 Beds
- 4 Baths
- 3,530 sq. ft.
- Single family
- Pending
Listed by: julie karnes
Office: m/i homes
MLS#:7082571
Source:NSMLS
Price summary
- Price:$547,500
- Price per sq. ft.:$144.23
- Monthly HOA dues:$58
About this home
Cul-de-sac living! One of the final opportunities in the highly sought-after Boulder Pass community. Located within the St Michael-Albertville school district! This home's floorplan maximizes functionality while maintaining an inviting atmosphere. The open-concept design seamlessly connects living areas, creating a natural flow throughout the main level. The upstairs owner's bedroom offers a private retreat with its en-suite bathroom and spacious walk-in closet. Accompanied by 3 more bedrooms and generous sized loft. The finished lower level features a large rec room, 5th bedroom, and a full bath. The home offers enough space for your family to spread out while still having spaces large enough to all come together! Located in Otsego, this home sits in a desirable neighborhood known for its friendly environment. The area offers excellent proximity to parks, providing easy access to outdoor recreation and green spaces. Settle in before school starts! Conventional 5.5%/5.659% APR or FHA/VA 4.875%/5.639% APR if closing by September 29th with seller preferred lender. Call for further details....
Contact an agent
Home facts
- Year built:2026
- Subdivision & Development:Boulder Pass
- Listing ID #:7082571
- Added:112 day(s) ago
- Updated:September 18, 2026 at 08:30 AM
Rooms and interior
- Bedrooms:5
- Total bathrooms:4
- Full bathrooms:1
- Half bathrooms:1
- Dining Description:Eat In Kitchen, Informal Dining Room
- Bathrooms Description:3/4 Basement, Bathroom Ensuite, Main Floor 1/2 Bath, Upper Level Full Bath
- Kitchen Description:Dishwasher, Exhaust Fan, Microwave, Range, Refrigerator
- Basement:Yes
- Basement Description:Drain Tiled, Finished, Full, Walkout
- Living area:3,530 sq. ft.
Heating and cooling
- Cooling:Central Air
- Heating:Fireplace(s), Forced Air
- Central air:Yes
Structure and exterior
- Year built:2026
- Building area:3,530 sq. ft.
- Lot area:16104 Acres
- Lot Features:Sod Included in Price
- Levels:2 Story
Utilities
- Water:City Water - Connected
- Sewer:City Sewer - Connected
Finances and disclosures
- Price:$547,500
- Price per sq. ft.:$144.23
- Tax amount:$244 (2026)
Features and amenities
- Appliances:Exhaust Fan, Microwave, Range, Refrigerator, Washer
- Laundry features:Dryer, Washer
- Amenities:Air-To-Air Exchanger, Humidifier
Parking
- Parking description:Attached Garage
- Garage:Yes
- Garage spaces:3
New listings near 15813 73rd Court Ne
- Coming Soon
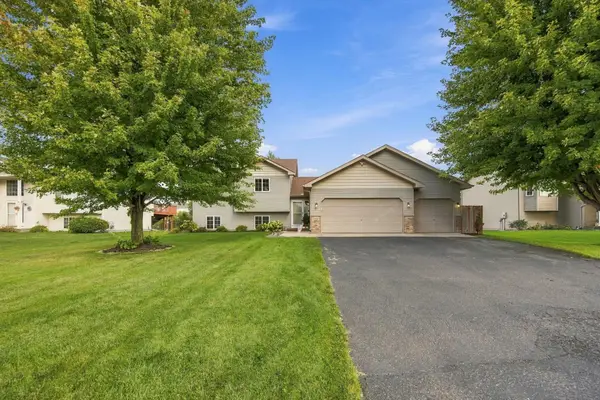 $414,900Coming Soon5 beds 2 baths2,218 sq. ft.
12460 66th Street Ne, Otsego, MN 55301
MLS# 7145593Listed by: RE/MAX RESULTS - Coming Soon
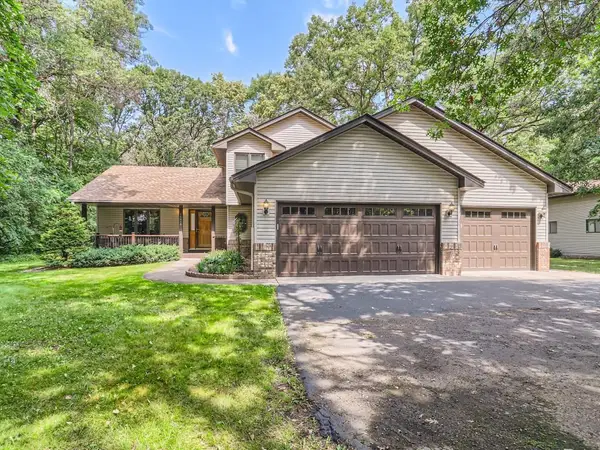 $560,000Coming Soon4 beds 3 baths2,414 sq. ft.
14916 Ogren Place Ne, Otsego, MN 55330
MLS# 7145255Listed by: KELLER WILLIAMS PREMIER REALTY - New
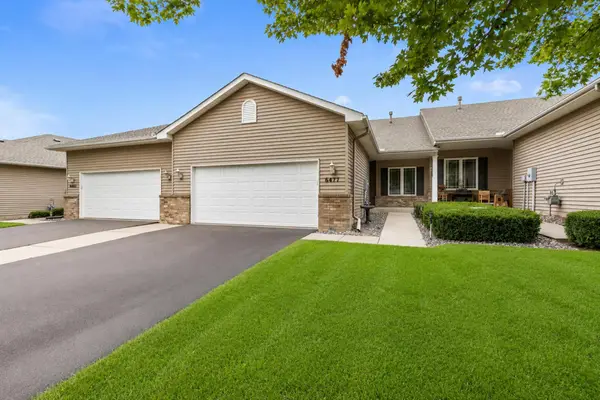 $350,000Active3 beds 3 baths2,601 sq. ft.
6477 Maclaren Avenue Ne, Otsego, MN 55301
MLS# 7146198Listed by: COUNSELOR REALTY, INC - New
 $445,000Active3 beds 3 baths2,007 sq. ft.
14620 94th Street Ne, Elk River, MN 55330
MLS# 7145587Listed by: NEXTHOME WEST METRO - New
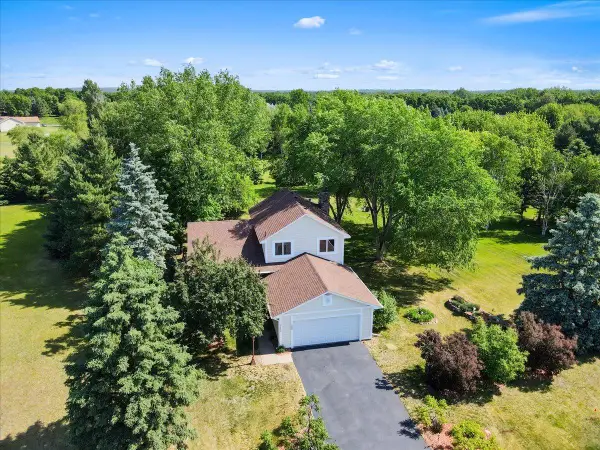 $445,000Active3 beds 3 baths2,007 sq. ft.
14620 94th Street Ne, Otsego, MN 55330
MLS# 7145587Listed by: NEXTHOME WEST METRO - New
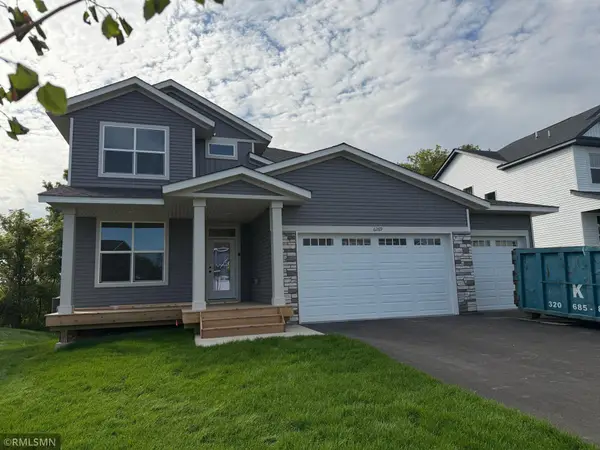 $529,900Active5 beds 4 baths3,080 sq. ft.
6269 Rachele Avenue Ne, Otsego, MN 55374
MLS# 7144870Listed by: CAPSTONE REALTY, LLC - New
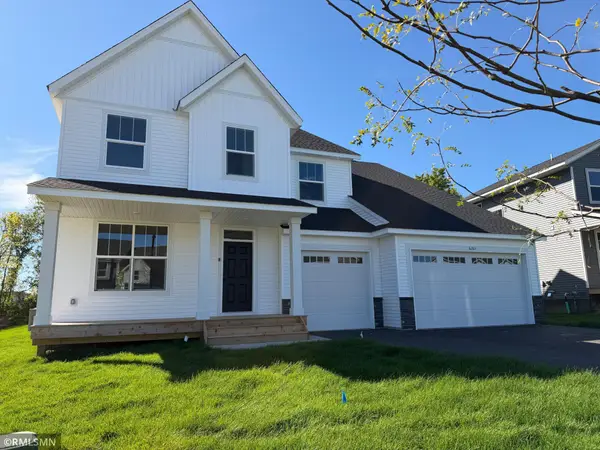 $669,900Active6 beds 5 baths5,017 sq. ft.
6263 Rachele Avenue Ne, Otsego, MN 55330
MLS# 7144832Listed by: CAPSTONE REALTY, LLC - New
 $619,900Active5 beds 4 baths4,144 sq. ft.
6250 Rachele Avenue Ne, Otsego, MN 55330
MLS# 7144850Listed by: CAPSTONE REALTY, LLC - New
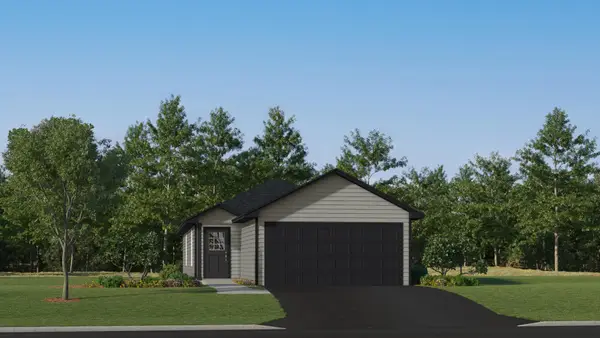 $349,844Active3 beds 2 baths1,281 sq. ft.
7393 Kaeding Lane Ne, Otsego, MN 55301
MLS# 7144647Listed by: LENNAR SALES CORP - New
 $339,900Active3 beds 3 baths1,737 sq. ft.
7069 Kittredge Lane Ne, Albertville, MN 55301
MLS# 7143729Listed by: NEXTHOME WEST METRO


Protect your home and budget from life's surprises with an Assurant Home Warranty, backed by a partner that supports you through every step of homeownership. Explore Plans.
©2026 Century 21 Real Estate LLC. All rights reserved. CENTURY 21®, the CENTURY 21 Logo and C21® are service marks owned by Century 21 Real Estate LLC. Century 21 Real Estate LLC fully supports the principles of the Fair Housing Act and the Equal Opportunity Act. Each office is independently owned and operated. Listing information is deemed reliable but not guaranteed accurate.