
7347 Mackenzie Avenue Ne, Otsego, MN 55330
Local realty services provided by:CENTURY 21 Atwood
7347 Mackenzie Avenue Ne,Otsego, MN 55330
$389,000
- 3 Beds
- 3 Baths
- 1,870 sq. ft.
- Single family
- Active
Listed by: caitlyn mae tanner, barry c tanner
Office: exp realty
MLS#:7169931
Source:NSMLS
Price summary
- Price:$389,000
- Price per sq. ft.:$127.96
- Monthly HOA dues:$76
About this home
2011-built two-story home offering 3 bedrooms, 3 bathrooms, and an attached 3-car garage, situated on a spacious .28-acre lot with an in-ground sprinkler system! This home features an inviting open-concept floor plan with a large kitchen showcasing cherry-stained cabinetry, stainless steel appliances, a pantry, and an oversized granite center island perfect for entertaining. The spacious living room features custom built-ins and a cozy gas fireplace. A versatile main-floor flex room makes an ideal home office or den. Step outside onto the large deck off the dining area overlooking the backyard. The upper level features a spacious primary suite with a large walk-in closet and private bathroom with double vanity. The unfinished basement offers excellent potential for future expansion, complete with an egress window and rough-in for an additional bathroom. Enjoy the added benefits of community parks and a swimming pool! A wonderful opportunity to own a spacious home with room to grow!
Contact an agent
Home facts
- Year built:2011
- Subdivision & Development:Martin Farms
- Listing ID #:7169931
- Added:1 day(s) ago
- Updated:November 07, 2026 at 05:06 PM
Rooms and interior
- Bedrooms:3
- Total bathrooms:3
- Full bathrooms:1
- Half bathrooms:1
- Dining Description:Eat In Kitchen
- Bathrooms Description:Main Floor 1/2 Bath, Rough In
- Kitchen Description:Dishwasher, Range, Refrigerator, Stainless Steel Appliances
- Basement:Yes
- Basement Description:Drain Tiled, Egress Window(s), Full, Sump Pump, Unfinished
- Living area:1,870 sq. ft.
Heating and cooling
- Cooling:Central Air
- Heating:Forced Air
- Central air:Yes
Structure and exterior
- Roof:Age Over 8 Years
- Year built:2011
- Building area:1,870 sq. ft.
- Lot area:0.28 Acres
- Lot Features:Tree Coverage - Light, Tree Coverage - Medium
- Levels:2 Story
Utilities
- Water:City Water - Connected
- Sewer:City Sewer - Connected
Finances and disclosures
- Price:$389,000
- Price per sq. ft.:$127.96
- Tax amount:$4,522 (2026)
Features and amenities
- Appliances:Range, Refrigerator, Stainless Steel Appliances
- Amenities:Gas Water Heater
Parking
- Parking description:Asphalt, Attached Garage
- Garage:Yes
- Garage spaces:3
New listings near 7347 Mackenzie Avenue Ne
- New
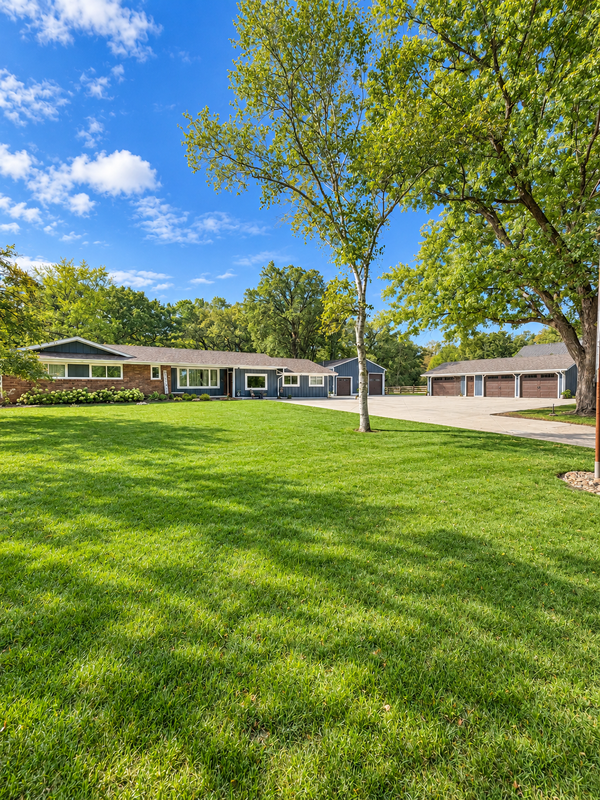 $699,000Active7 beds 4 baths4,543 sq. ft.
14817 95th Street Ne, Otsego, MN 55330
MLS# 7170301Listed by: REAL BROKER, LLC - Open Sun, 12 to 6pmNew
 $470,250Active4 beds 4 baths2,402 sq. ft.
12345 71st Street Ne, Otsego, MN 55330
MLS# 7169851Listed by: D.R. HORTON, INC. - New
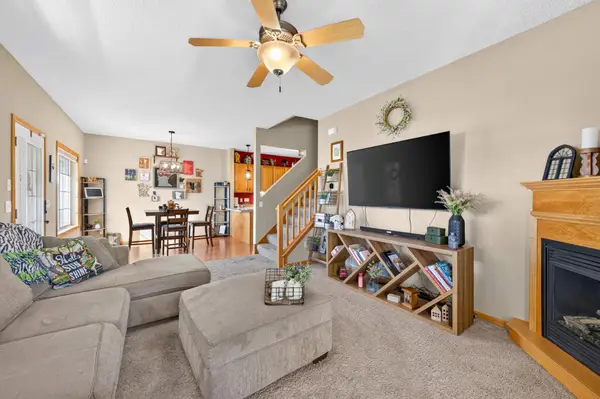 $300,000Active3 beds 4 baths2,128 sq. ft.
7623 Palomino Avenue Ne, Otsego, MN 55330
MLS# 7169140Listed by: ELITE REALTY MINNESOTA - New
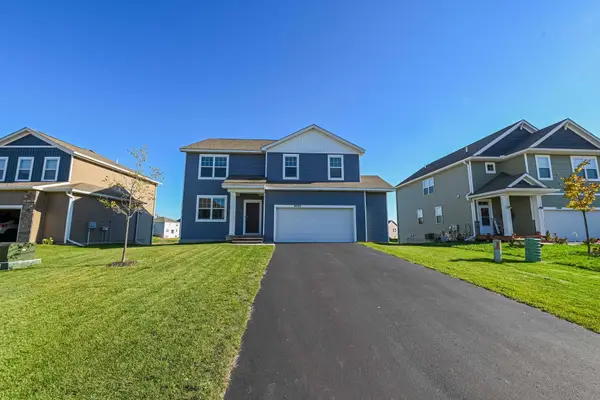 $599,999Active5 beds 3 baths3,164 sq. ft.
8050 Marquette Avenue Ne, Otsego, MN 55330
MLS# 7166495Listed by: LPT REALTY, LLC - Open Sun, 12 to 2pmNew
 $290,000Active2 beds 2 baths1,504 sq. ft.
7930 Pinnacle Avenue Ne, Otsego, MN 55330
MLS# 7168077Listed by: EDINA REALTY, INC. - New
 $446,890Active3 beds 3 baths1,719 sq. ft.
7272 Langley Avenue Ne, Otsego, MN 55330
MLS# 7169124Listed by: LENNAR SALES CORP - New
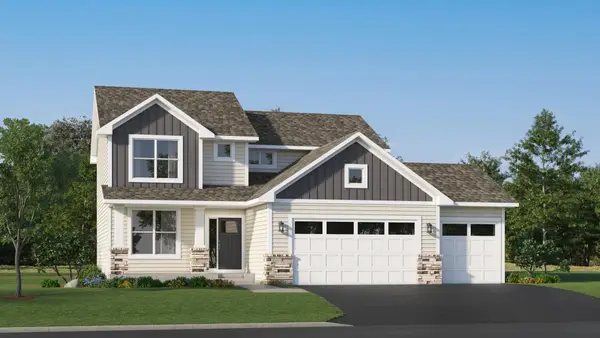 $481,675Active4 beds 3 baths2,271 sq. ft.
14806 74th Street Ne, Otsego, MN 55330
MLS# 7169131Listed by: LENNAR SALES CORP - New
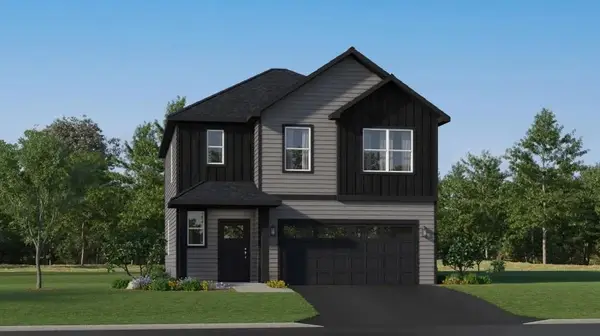 $427,990Active4 beds 3 baths2,049 sq. ft.
10118 74th Street Ne, Otsego, MN 55330
MLS# 7169059Listed by: LENNAR SALES CORP - Open Sat, 12 to 2pmNew
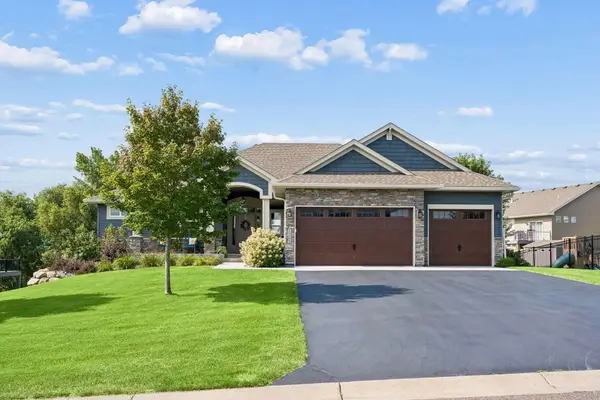 $530,000Active4 beds 3 baths2,949 sq. ft.
14755 75th Lane Ne, Otsego, MN 55330
MLS# 7167844Listed by: EDINA REALTY, INC.


Protect your home and budget from life's surprises with an Assurant Home Warranty, backed by a partner that supports you through every step of homeownership. Explore Plans.
©2026 Century 21 Real Estate LLC. All rights reserved. CENTURY 21®, the CENTURY 21 Logo and C21® are service marks owned by Century 21 Real Estate LLC. Century 21 Real Estate LLC fully supports the principles of the Fair Housing Act and the Equal Opportunity Act. Each office is independently owned and operated. Listing information is deemed reliable but not guaranteed accurate.