
7391 Kahler Circle Ne, Otsego, MN 55301
Local realty services provided by:CENTURY 21 Moline Realty, Inc
Listed by: chad christian, carleigh d'uva
Office: keller williams integrity nw
MLS#:7102653
Source:NSMLS
Price summary
- Price:$429,900
- Price per sq. ft.:$185.22
About this home
Welcome to this beautifully updated split-entry home in the highly desirable Otsego community! Featuring 4 bedrooms, 3 bathrooms, and a heated oversized 3-car garage, this move-in-ready home offers comfort, functionality, and a great location.
The open and inviting layout includes a finished basement (2023), new roof (2024), new kitchen appliances (2024), updated upstairs bathroom flooring (2025), and newer carpet and entryway hardwood flooring (2021). Enjoy the fully fenced backyard with irrigation, updated deck, and a spacious 16' x 12' storage shed with rear garage and front service doors-perfect for lawn equipment, toys, or a workshop. Additional features include a concrete driveway with side parking pad, garage floor drain, and plenty of storage. Conveniently located near Albertville Premium Outlets, Costco, and I-94, this home offers the perfect blend of convenience and modern living. Don't miss your opportunity to own this exceptional Otsego home!
Contact an agent
Home facts
- Year built:2013
- Subdivision & Development:Kittredge Crossings 10th Add
- Listing ID #:7102653
- Added:47 day(s) ago
- Updated:October 04, 2026 at 08:14 AM
Rooms and interior
- Bedrooms:4
- Total bathrooms:3
- Full bathrooms:2
- Dining Description:Eat In Kitchen, Informal Dining Room, Kitchen/Dining Room
- Bathrooms Description:Full Basement, Main Floor 3/4 Bath, Main Floor Full Bath
- Kitchen Description:Dishwasher, Disposal, Freezer, Microwave, Range, Refrigerator, Stainless Steel Appliances
- Basement:Yes
- Basement Description:Daylight / Lookout Windows, Drain Tiled, Egress Window(s), Finished, Full, Storage Space, Sump Pump
- Living area:2,142 sq. ft.
Heating and cooling
- Cooling:Central Air
- Heating:Fireplace(s), Forced Air
- Central air:Yes
Structure and exterior
- Roof:Age 8 Years or Less
- Year built:2013
- Building area:2,142 sq. ft.
- Lot area:0.28 Acres
- Levels:Bi/Split Level
Utilities
- Water:City Water - Connected
- Sewer:City Sewer - Connected
Finances and disclosures
- Price:$429,900
- Price per sq. ft.:$185.22
- Tax amount:$3,712 (2026)
Features and amenities
- Appliances:Disposal, Microwave, Range, Refrigerator, Stainless Steel Appliances, Washer, Water Softener Owned
- Laundry features:Dryer, Washer
- Amenities:Air-To-Air Exchanger, Gas Water Heater, Water Softener Owned
Parking
- Parking description:Attached Garage, Concrete, Floor Drain, Garage Door Opener, Heated Garage, Insulated Garage
- Garage:Yes
- Garage spaces:3
New listings near 7391 Kahler Circle Ne
- Coming Soon
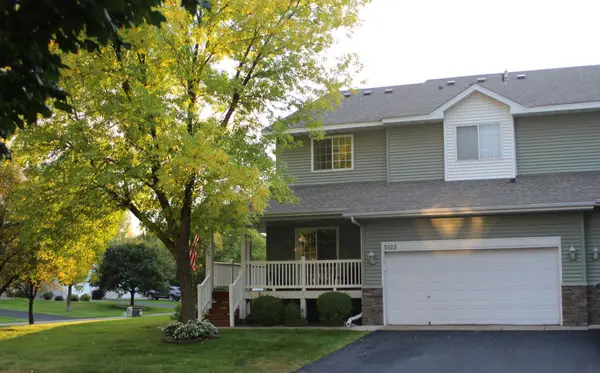 $305,000Coming Soon3 beds 4 baths2,128 sq. ft.
7623 Palomino Avenue Ne, Otsego, MN 55330
MLS# 7154043Listed by: ELITE REALTY MINNESOTA - Coming Soon
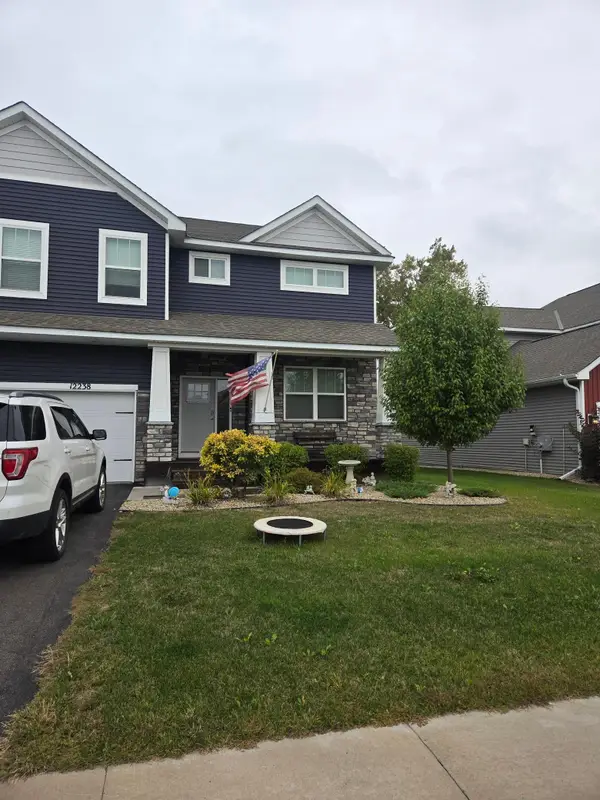 $530,000Coming Soon4 beds 3 baths2,776 sq. ft.
12238 62nd Street Ne, Otsego, MN 55301
MLS# 7148583Listed by: AXEN REALTY - New
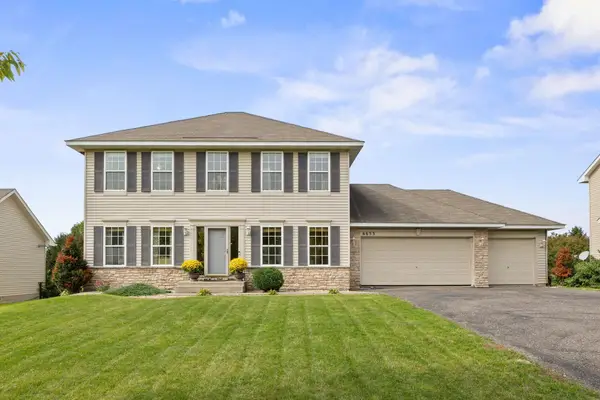 $389,900Active5 beds 4 baths3,260 sq. ft.
6653 Mackenzie Avenue Ne, Otsego, MN 55301
MLS# 7151919Listed by: RE/MAX RESULTS - New
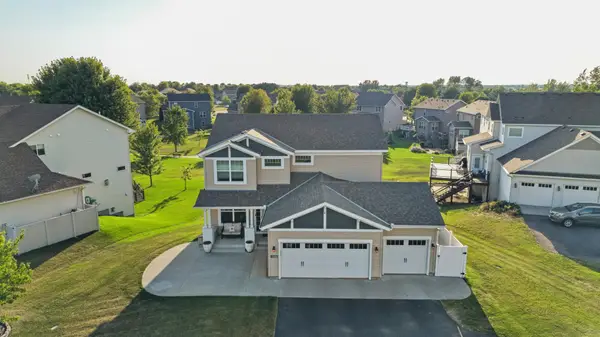 $520,000Active5 beds 4 baths3,255 sq. ft.
12436 67th Court Ne, Otsego, MN 55330
MLS# 7154394Listed by: KELLER WILLIAMS CLASSIC RLTY NW - New
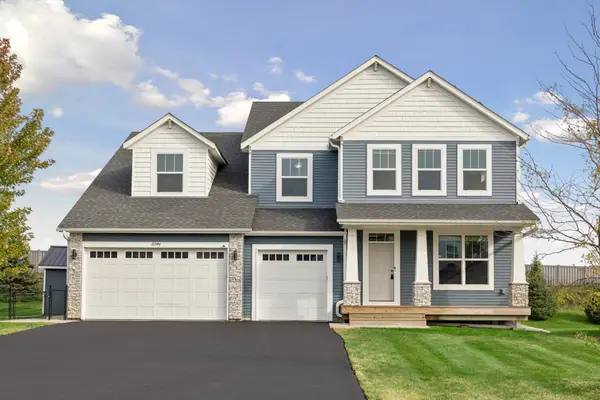 $749,000Active7 beds 5 baths4,850 sq. ft.
16544 62nd Street Ne, Otsego, MN 55374
MLS# 7154449Listed by: EDINA REALTY, INC. - Open Sun, 1 to 4pmNew
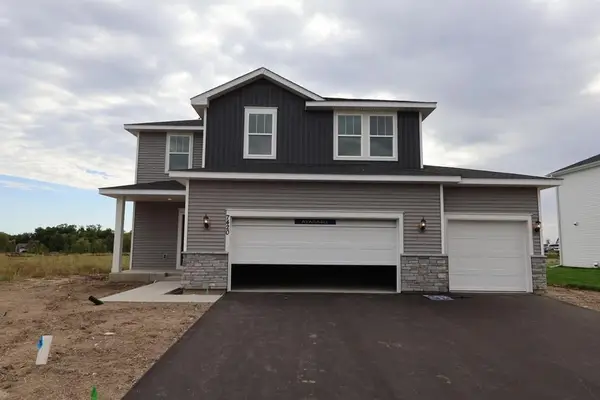 $460,000Active4 beds 3 baths1,882 sq. ft.
7420 Landau Avenue Ne, Otsego, MN 55301
MLS# 7154139Listed by: WEEKLEY HOMES, LLC - New
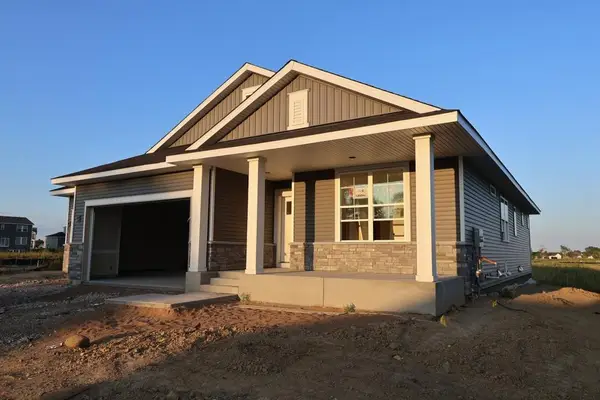 $549,000Active4 beds 3 baths3,050 sq. ft.
7336 Landau Avenue Ne, Otsego, MN 55301
MLS# 7154144Listed by: WEEKLEY HOMES, LLC - Open Sun, 1 to 4pmNew
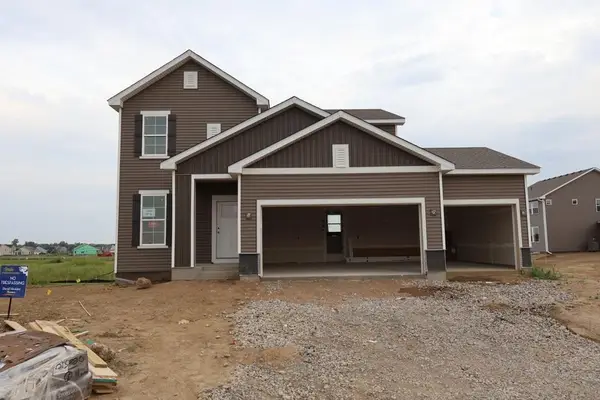 $530,000Active5 beds 4 baths2,830 sq. ft.
11581 74th Street Ne, Otsego, MN 55301
MLS# 7154154Listed by: WEEKLEY HOMES, LLC - Open Sun, 1 to 4pmNew
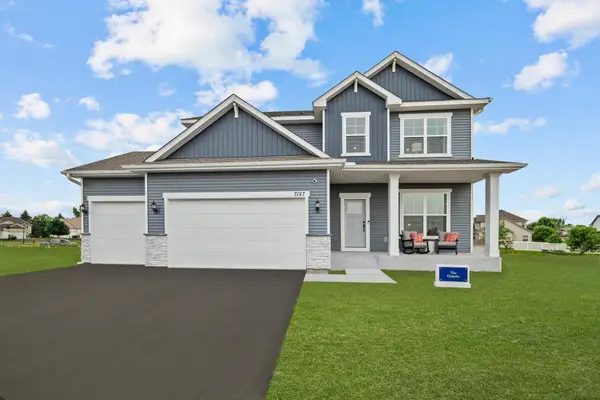 $549,000Active4 beds 3 baths3,477 sq. ft.
7157 Landau Avenue Ne, Otsego, MN 55301
MLS# 7154159Listed by: WEEKLEY HOMES, LLC - Open Sun, 1 to 3pmNew
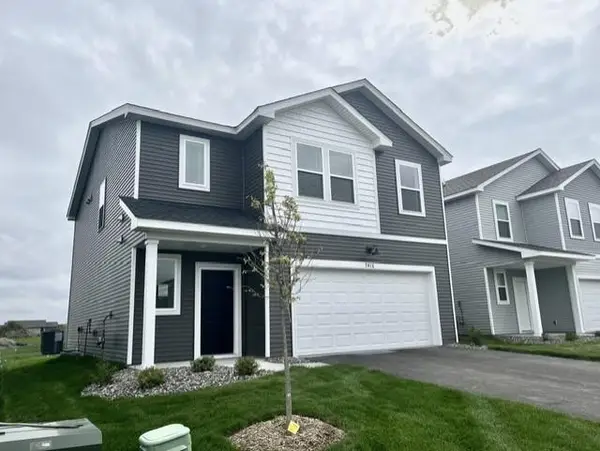 $418,440Active4 beds 3 baths1,989 sq. ft.
7416 Kaeding Avenue Ne, Otsego, MN 55301
MLS# 7154073Listed by: LENNAR SALES CORP


Protect your home and budget from life's surprises with an Assurant Home Warranty, backed by a partner that supports you through every step of homeownership. Explore Plans.
©2026 Century 21 Real Estate LLC. All rights reserved. CENTURY 21®, the CENTURY 21 Logo and C21® are service marks owned by Century 21 Real Estate LLC. Century 21 Real Estate LLC fully supports the principles of the Fair Housing Act and the Equal Opportunity Act. Each office is independently owned and operated. Listing information is deemed reliable but not guaranteed accurate.