
7636 Ochoa Avenue Ne, Otsego, MN 55330
Local realty services provided by:CENTURY 21 FM Realty
7636 Ochoa Avenue Ne,Otsego, MN 55330
$655,260
- 3 Beds
- 2 Baths
- 1,954 sq. ft.
- Single family
- Active
Listed by: steve comstock
Office: coldwell banker realty
MLS#:7147013
Source:NSMLS
Price summary
- Price:$655,260
- Price per sq. ft.:$335.34
About this home
Welcome to the Sylvan by Benzinger Homes in Otsego—one-level living you’ll want to see! This thoughtfully designed floor plan offers an open, spacious layout with quality finishes throughout. Benzinger Homes’ standard features include engineered wood siding, custom cabinetry with soft-close doors and drawers, site-finished trim and doors, and tile floors in all bathrooms. This home includes numerous upgrades, including a sunroom, pan-vault ceiling, crown molding, custom built-ins, quartz countertops, upgraded cabinetry and hardware, walk-in shower with corner bench, soaker tub, and a large 12x34 concrete patio. A standout feature is the massive garage with over 1,000 sq. ft. of space, offering 4-car capacity and incredible flexibility for vehicles, a boat, recreational toys, workshop space and storage. With one side extending approximately 36 feet deep, there’s room here that you simply don’t find in a typical garage. The garage is also insulated, finished and heated, with an extra-wide driveway. Quality construction, thoughtful upgrades and convenient one-level living make this Sylvan a must-see!...
Contact an agent
Home facts
- Year built:2026
- Listing ID #:7147013
- Added:45 day(s) ago
- Updated:November 03, 2026 at 03:43 PM
Rooms and interior
- Bedrooms:3
- Total bathrooms:2
- Full bathrooms:1
- Dining Description:Kitchen/Dining Room
- Bathrooms Description:Main Floor Full Bath, Walk-In Shower Stall
- Kitchen Description:Dishwasher, Disposal, Double Oven, Exhaust Fan, Microwave, Range, Refrigerator, Stainless Steel Appliances, Tankless Water Heater, Wall Oven
- Living area:1,954 sq. ft.
Heating and cooling
- Cooling:Central Air
- Heating:Forced Air
- Central air:Yes
Structure and exterior
- Roof:Asphalt
- Year built:2026
- Building area:1,954 sq. ft.
- Lot area:0.25 Acres
- Levels:1 Story
Utilities
- Water:City Water - Connected
- Sewer:City Sewer - Connected
Finances and disclosures
- Price:$655,260
- Price per sq. ft.:$335.34
- Tax amount:$590 (2026)
Features and amenities
- Appliances:Disposal, Exhaust Fan, Microwave, Range, Refrigerator, Stainless Steel Appliances, Tankless Water Heater, Wall Oven, Water Softener Owned
- Amenities:Air-To-Air Exchanger, Tankless Water Heater, Water Softener Owned
Parking
- Parking description:Attached Garage
- Garage:Yes
- Garage spaces:4
New listings near 7636 Ochoa Avenue Ne
- Coming SoonOpen Sat, 12 to 2pm
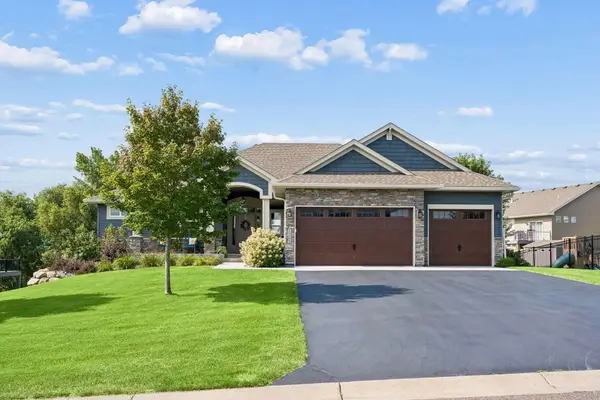 $530,000Coming Soon4 beds 3 baths2,949 sq. ft.
14755 75th Lane Ne, Otsego, MN 55330
MLS# 7167844Listed by: EDINA REALTY, INC. - Coming Soon
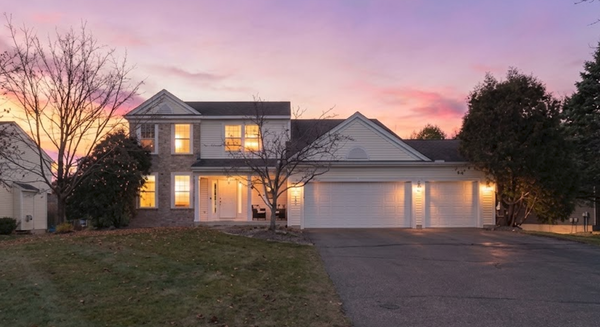 $495,000Coming Soon5 beds 4 baths3,328 sq. ft.
7843 Parrish Avenue Ne, Otsego, MN 55330
MLS# 7166804Listed by: KELLER WILLIAMS INTEGRITY NW - Coming SoonOpen Thu, 4 to 6pm
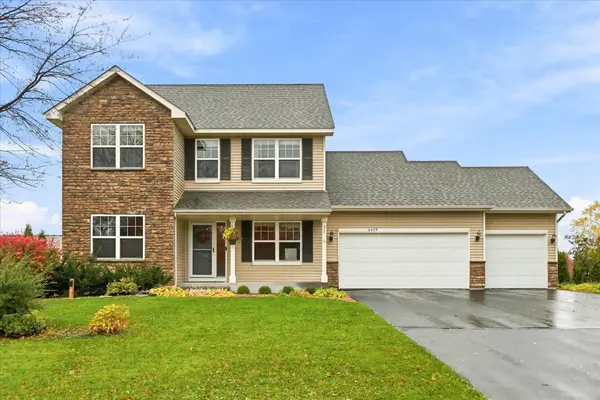 $430,000Coming Soon4 beds 4 baths3,335 sq. ft.
6479 Marlowe Avenue Ne, Otsego, MN 55301
MLS# 7163504Listed by: KELLER WILLIAMS CLASSIC RLTY NW - Coming Soon
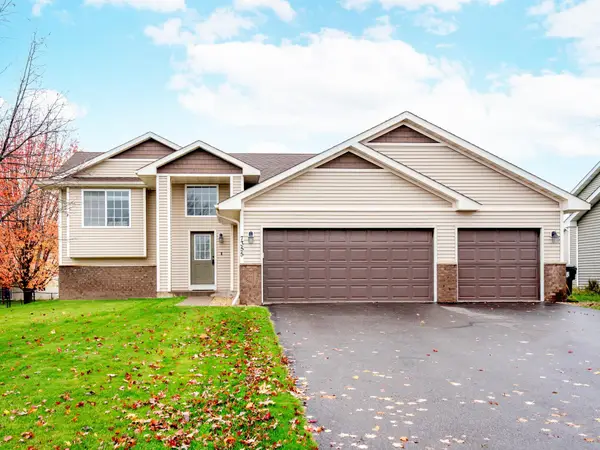 $369,900Coming Soon3 beds 2 baths1,708 sq. ft.
7355 Lander Avenue Ne, Otsego, MN 55301
MLS# 7167510Listed by: WORTH CLARK REALTY - New
 $419,990Active5 beds 3 baths2,460 sq. ft.
10098 74th Street Ne, Otsego, MN 55301
MLS# 7168679Listed by: LENNAR SALES CORP 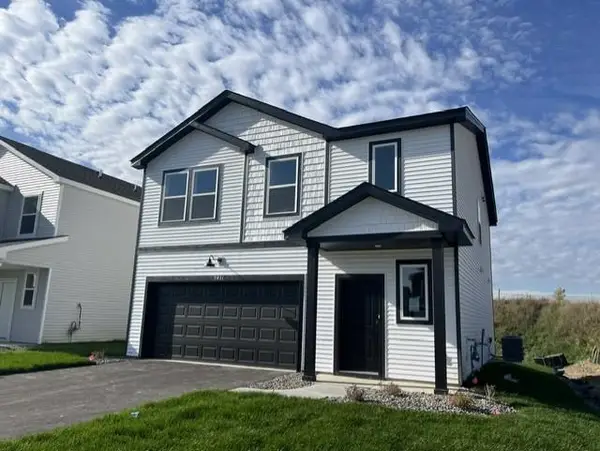 $349,990Pending4 beds 3 baths1,825 sq. ft.
7431 Kaeding Avenue Ne, Otsego, MN 55301
MLS# 7168175Listed by: LENNAR SALES CORP- New
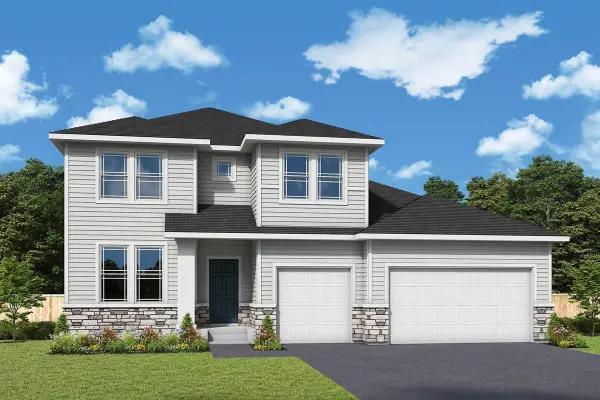 $595,000Active5 beds 4 baths3,844 sq. ft.
7301 Landau Avenue Ne, Otsego, MN 55301
MLS# 7167972Listed by: WEEKLEY HOMES, LLC - New
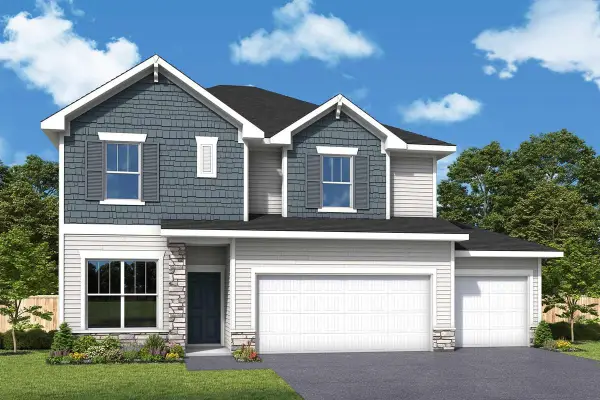 $514,000Active4 beds 3 baths2,518 sq. ft.
7329 Landau Avenue Ne, Otsego, MN 55301
MLS# 7167975Listed by: WEEKLEY HOMES, LLC - New
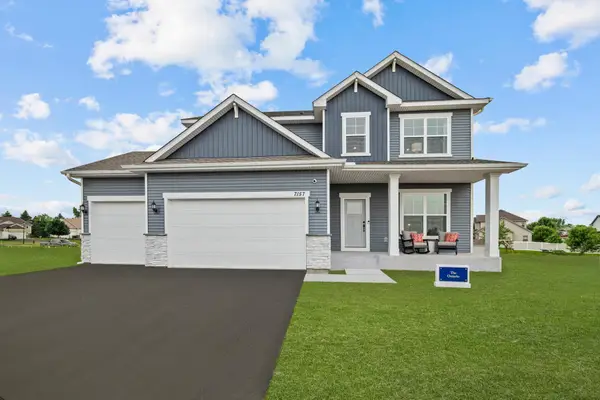 $549,000Active4 beds 3 baths3,477 sq. ft.
7157 Landau Avenue Ne, Otsego, MN 55301
MLS# 7167976Listed by: WEEKLEY HOMES, LLC - New
 $449,000Active4 beds 3 baths1,882 sq. ft.
7420 Landau Avenue Ne, Otsego, MN 55301
MLS# 7167823Listed by: WEEKLEY HOMES, LLC


Protect your home and budget from life's surprises with an Assurant Home Warranty, backed by a partner that supports you through every step of homeownership. Explore Plans.
©2026 Century 21 Real Estate LLC. All rights reserved. CENTURY 21®, the CENTURY 21 Logo and C21® are service marks owned by Century 21 Real Estate LLC. Century 21 Real Estate LLC fully supports the principles of the Fair Housing Act and the Equal Opportunity Act. Each office is independently owned and operated. Listing information is deemed reliable but not guaranteed accurate.