
8060 Padgett Avenue Ne, Otsego, MN 55330
Local realty services provided by:CENTURY 21 First Realty, Inc.
8060 Padgett Avenue Ne,Otsego, MN 55330
$449,900
- 4 Beds
- 4 Baths
- 2,508 sq. ft.
- Single family
- Pending
Listed by: josh a pomerleau, andy r baker
Office: jpw realty
MLS#:7090986
Source:NSMLS
Price summary
- Price:$449,900
- Price per sq. ft.:$163.96
About this home
Welcome home to 8060 Padgett Ave NE in Otsego! This spacious 4-bedroom, 4-bath home offers an open and inviting floor plan designed for comfortable living and entertaining. The massive main-floor living room is filled with tons of natural light and flows seamlessly into the kitchen and dining areas. The updated kitchen features stainless steel appliances, a tile backsplash, and a large pantry, offering both style and functionality. Enjoy the warmth and ambiance of two gas fireplaces and the durability of LVP and hardwood flooring throughout the home. Step outside to the multi-tiered deck, perfect for outdoor dining, relaxing, and entertaining. The 3-car heated garage provides plenty of room for vehicles, storage, hobbies, or a workshop. Located in a desirable Otsego neighborhood with convenient access to parks, schools, shopping, dining, and major highways. Don't miss this fantastic opportunity to make this beautiful home your own!
Contact an agent
Home facts
- Year built:2001
- Subdivision & Development:Crimson Ponds 2nd Add
- Listing ID #:7090986
- Added:45 day(s) ago
- Updated:October 03, 2026 at 09:20 AM
Rooms and interior
- Bedrooms:4
- Total bathrooms:4
- Full bathrooms:3
- Half bathrooms:1
- Dining Description:Informal Dining Room
- Bathrooms Description:Full Basement, Main Floor 1/2 Bath, Upper Level Full Bath
- Kitchen Description:Dishwasher, Disposal, Exhaust Fan, Microwave, Range, Refrigerator, Stainless Steel Appliances
- Basement:Yes
- Basement Description:Finished, Walkout
- Living area:2,508 sq. ft.
Heating and cooling
- Cooling:Central Air
- Heating:Forced Air
- Central air:Yes
Structure and exterior
- Year built:2001
- Building area:2,508 sq. ft.
- Lot area:0.3 Acres
- Lot Features:Tree Coverage - Light
- Levels:2 Story
Utilities
- Water:City Water - Connected
- Sewer:City Sewer - Connected
Finances and disclosures
- Price:$449,900
- Price per sq. ft.:$163.96
- Tax amount:$3,928 (2025)
Features and amenities
- Appliances:Disposal, Exhaust Fan, Microwave, Range, Refrigerator, Stainless Steel Appliances, Washer, Water Softener Owned
- Laundry features:Dryer, Washer
- Amenities:Air-To-Air Exchanger, Water Softener Owned
Parking
- Parking description:Attached Garage, Garage Door Opener, Heated Garage
- Garage:Yes
- Garage spaces:3
New listings near 8060 Padgett Avenue Ne
- Coming Soon
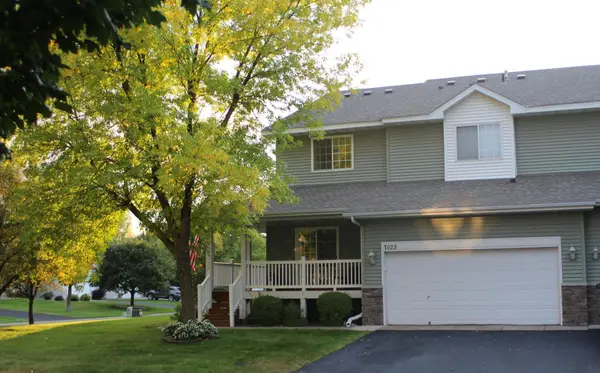 $305,000Coming Soon3 beds 4 baths2,128 sq. ft.
7623 Palomino Avenue Ne, Otsego, MN 55330
MLS# 7154043Listed by: ELITE REALTY MINNESOTA - Coming Soon
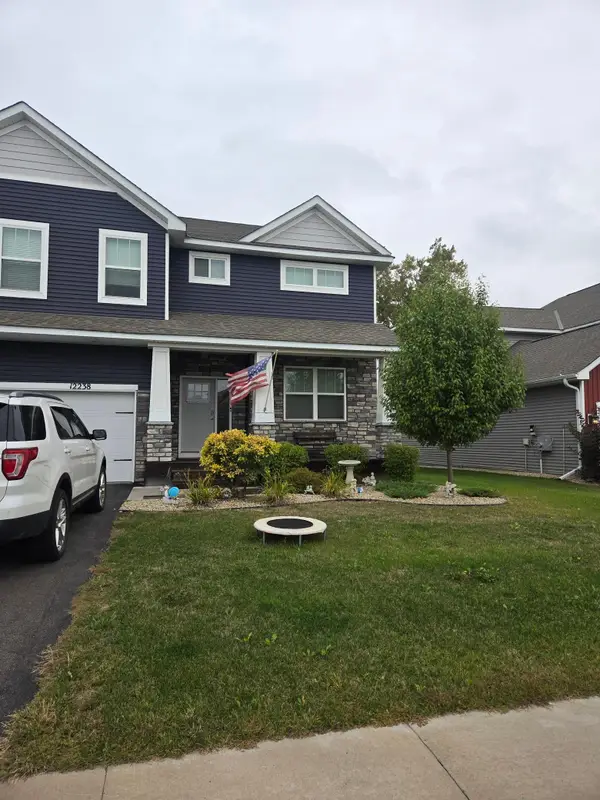 $530,000Coming Soon4 beds 3 baths2,776 sq. ft.
12238 62nd Street Ne, Otsego, MN 55301
MLS# 7148583Listed by: AXEN REALTY - New
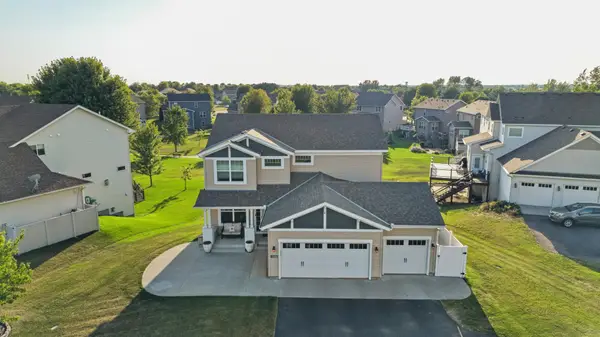 $520,000Active5 beds 4 baths3,255 sq. ft.
12436 67th Court Ne, Otsego, MN 55330
MLS# 7154394Listed by: KELLER WILLIAMS CLASSIC RLTY NW - New
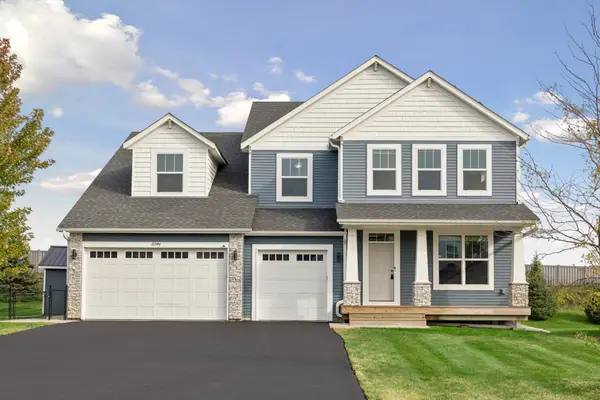 $749,000Active7 beds 5 baths4,850 sq. ft.
16544 62nd Street Ne, Otsego, MN 55374
MLS# 7154449Listed by: EDINA REALTY, INC. - New
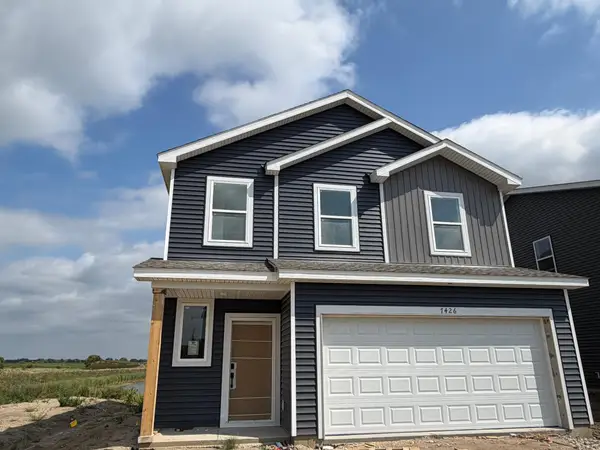 $425,890Active4 beds 3 baths2,170 sq. ft.
7426 Kaeding Avenue Ne, Otsego, MN 55301
MLS# 7154075Listed by: LENNAR SALES CORP - New
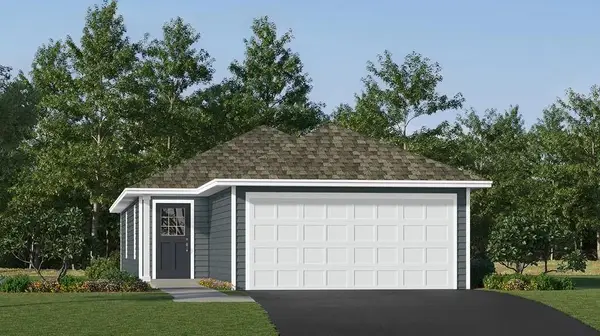 $340,890Active3 beds 2 baths1,281 sq. ft.
7395 Kagan Avenue Ne, Otsego, MN 55301
MLS# 7154076Listed by: LENNAR SALES CORP - New
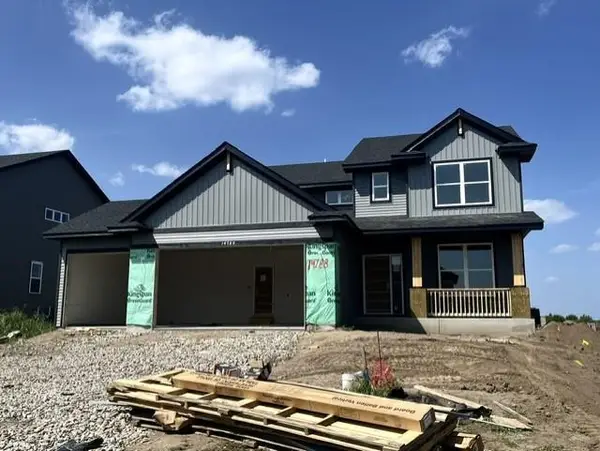 $509,060Active4 beds 3 baths2,271 sq. ft.
14788 74th Street Ne, Otsego, MN 55330
MLS# 7154086Listed by: LENNAR SALES CORP - New
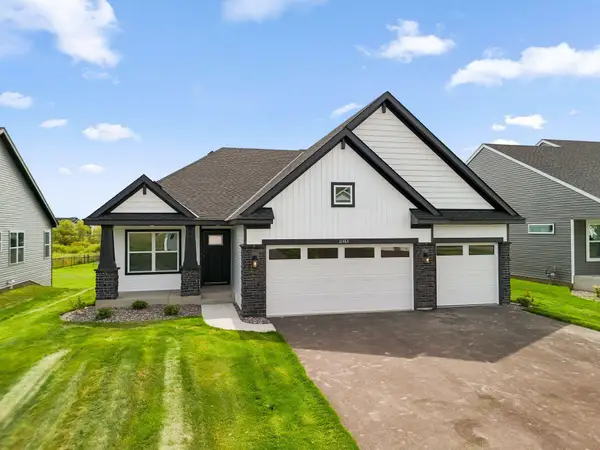 $456,435Active3 beds 3 baths1,773 sq. ft.
11563 72nd Street Ne, Otsego, MN 55301
MLS# 7154088Listed by: LENNAR SALES CORP - Open Sat, 1 to 4pmNew
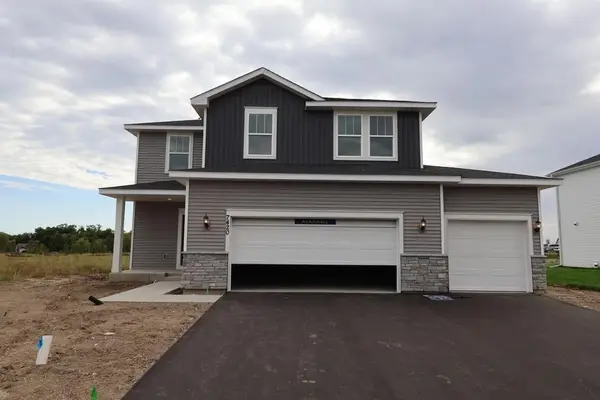 $460,000Active4 beds 3 baths1,882 sq. ft.
7420 Landau Avenue Ne, Otsego, MN 55301
MLS# 7154139Listed by: WEEKLEY HOMES, LLC - New
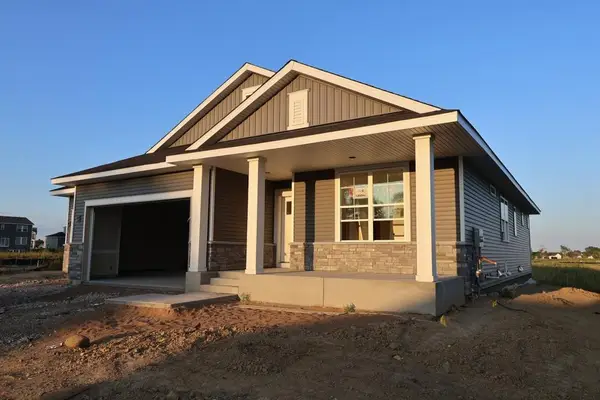 $549,000Active4 beds 3 baths3,050 sq. ft.
7336 Landau Avenue Ne, Otsego, MN 55301
MLS# 7154144Listed by: WEEKLEY HOMES, LLC


Protect your home and budget from life's surprises with an Assurant Home Warranty, backed by a partner that supports you through every step of homeownership. Explore Plans.
©2026 Century 21 Real Estate LLC. All rights reserved. CENTURY 21®, the CENTURY 21 Logo and C21® are service marks owned by Century 21 Real Estate LLC. Century 21 Real Estate LLC fully supports the principles of the Fair Housing Act and the Equal Opportunity Act. Each office is independently owned and operated. Listing information is deemed reliable but not guaranteed accurate.