
9249 Kaeding Avenue Ne, Otsego, MN 55362
Local realty services provided by:CENTURY 21 FM Realty
9249 Kaeding Avenue Ne,Otsego, MN 55362
$574,900
- 4 Beds
- 4 Baths
- 3,712 sq. ft.
- Single family
- Active
Listed by: gabrielle mccullough
Office: engel & volkers lake minnetonka
MLS#:7113252
Source:ND_FMAAR
Price summary
- Price:$574,900
- Price per sq. ft.:$152.41
About this home
Custom built 2-story with walk-out lower level on Riverwood National Golf Course! Four bedrooms (3 on one level), 4 bathrooms, and heated 3-stall garage. Thoughtful main level floor plan with 2 living spaces (one with cozy gas-burning fireplace), open concept kitchen and dining space, powder room, and spacious mudroom with functional built-ins and closet. Kitchen features center island with breakfast bar, granite countertops, and gorgeous knotty alder cabinets. Enjoy evenings on the 26x12 low-maintenance deck overlooking the 2nd tee box. Upper level features a full-sized bathroom, loft space with built-in desk, laundry room with sink and custom cabinetry, and 3 generous-sized bedrooms including private owners suite with vaulted ceilings, spacious walk-in closet and spa-inspired ensuite (2 sinks, jetted tub, and ceramic tile shower). Family room and flex space in lower level alongside a 4th bedroom and full bathroom with walk-in ceramic tile shower. Heated floors throughout lower level and rough-in for future wet bar or second kitchen. Walkout to the lower level patio (ready-to-go for a hot tub) and enjoy the flat and usable backyard. School bus pick up available for Monticello, Rogers, and STMA schools. Water heater (2026), Washer/Dryer (2025), Dishwasher (2024), Driveway resealed (2024), Roof (2020). Andersen windows throughout and zoned heating & A/C. Close proximity to shopping, restaurants, highways, parks, and walking trails. Welcome home!...
Contact an agent
Home facts
- Year built:2004
- Subdivision & Development:Riverwood National
- Listing ID #:7113252
- Added:54 day(s) ago
- Updated:September 12, 2026 at 07:15 PM
Rooms and interior
- Bedrooms:4
- Total bathrooms:4
- Full bathrooms:2
- Half bathrooms:1
- Rooms Total:13
- Living area:3,712 sq. ft.
Heating and cooling
- Cooling:Central Air
- Heating:Forced Air, Natural Gas
- Central air:Yes
Structure and exterior
- Roof:Archetectural Shingles
- Year built:2004
- Building area:3,712 sq. ft.
- Lot area:0.28 Acres
- Construction Materials:Vinyl
- Exterior Features:Patio
Utilities
- Water:City Water/Connected
- Sewer:City Sewer/Connected
Finances and disclosures
- Price:$574,900
- Price per sq. ft.:$152.41
- Tax amount:$5,841
Features and amenities
- Amenities:Hardwood Floors, Tile Floors
Parking
- Parking description:Heated Garage
- Garage spaces:3
New listings near 9249 Kaeding Avenue Ne
- Coming Soon
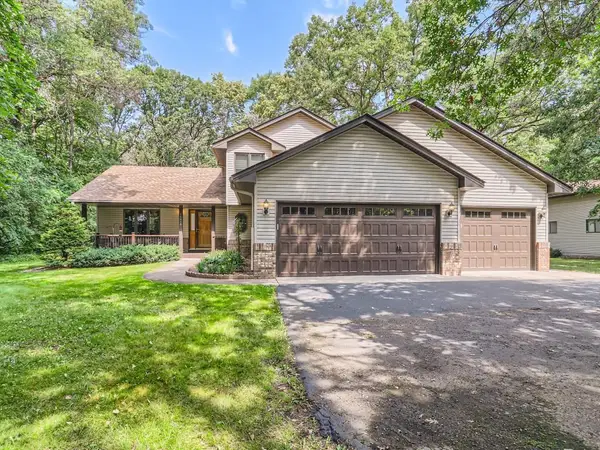 $560,000Coming Soon4 beds 3 baths2,414 sq. ft.
14916 Ogren Place Ne, Otsego, MN 55330
MLS# 7145255Listed by: KELLER WILLIAMS PREMIER REALTY - Coming Soon
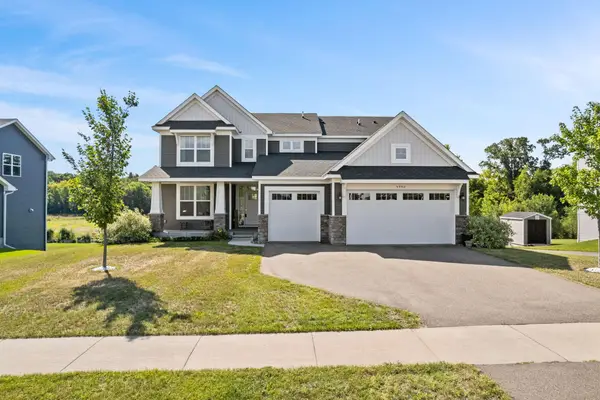 $585,000Coming Soon4 beds 4 baths2,786 sq. ft.
5002 Randolph Avenue Ne, Rogers, MN 55374
MLS# 7029782Listed by: KELLER WILLIAMS CLASSIC REALTY - New
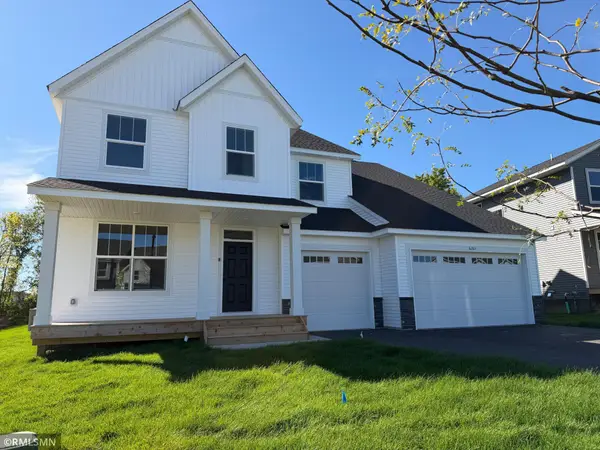 $669,900Active6 beds 5 baths5,017 sq. ft.
6263 Rachele Avenue Ne, Otsego, MN 55330
MLS# 7144832Listed by: CAPSTONE REALTY, LLC - New
 $619,900Active5 beds 4 baths4,144 sq. ft.
6250 Rachele Avenue Ne, Otsego, MN 55330
MLS# 7144850Listed by: CAPSTONE REALTY, LLC - New
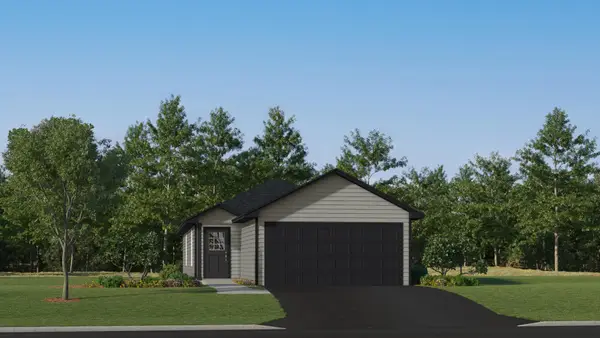 $349,844Active3 beds 2 baths1,281 sq. ft.
7393 Kaeding Lane Ne, Otsego, MN 55301
MLS# 7144647Listed by: LENNAR SALES CORP - New
 $339,900Active3 beds 3 baths1,737 sq. ft.
7069 Kittredge Lane Ne, Albertville, MN 55301
MLS# 7143729Listed by: NEXTHOME WEST METRO - New
 $339,900Active3 beds 3 baths1,737 sq. ft.
7069 Kittredge Lane Ne, Otsego, MN 55301
MLS# 7143729Listed by: NEXTHOME WEST METRO - New
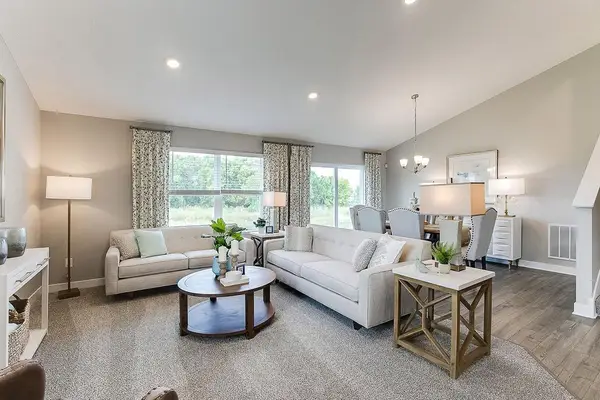 $470,000Active4 beds 4 baths2,242 sq. ft.
12369 71st Street Ne, Otsego, MN 55330
MLS# 7144355Listed by: D.R. HORTON, INC. - New
 $487,190Active4 beds 4 baths2,402 sq. ft.
12377 71st Street Ne, Otsego, MN 55330
MLS# 7144259Listed by: D.R. HORTON, INC. - New
 $429,990Active4 beds 3 baths1,988 sq. ft.
12329 71st Street Ne, Otsego, MN 55330
MLS# 7143664Listed by: D.R. HORTON, INC.


Protect your home and budget from life's surprises with an Assurant Home Warranty, backed by a partner that supports you through every step of homeownership. Explore Plans.
©2026 Century 21 Real Estate LLC. All rights reserved. CENTURY 21®, the CENTURY 21 Logo and C21® are service marks owned by Century 21 Real Estate LLC. Century 21 Real Estate LLC fully supports the principles of the Fair Housing Act and the Equal Opportunity Act. Each office is independently owned and operated. Listing information is deemed reliable but not guaranteed accurate.