
5002 Randolph Avenue Ne, Rogers, MN 55374
Local realty services provided by:CENTURY 21 Brainerd Realty, Inc.
5002 Randolph Avenue Ne,Rogers, MN 55374
$585,000
- 4 Beds
- 4 Baths
- 2,786 sq. ft.
- Single family
- Coming Soon
Listed by: jeffrey firnstahl, brenda rose
Office: keller williams classic realty
MLS#:7029782
Source:NSMLS
Price summary
- Price:$585,000
- Price per sq. ft.:$209.98
- Monthly HOA dues:$76
About this home
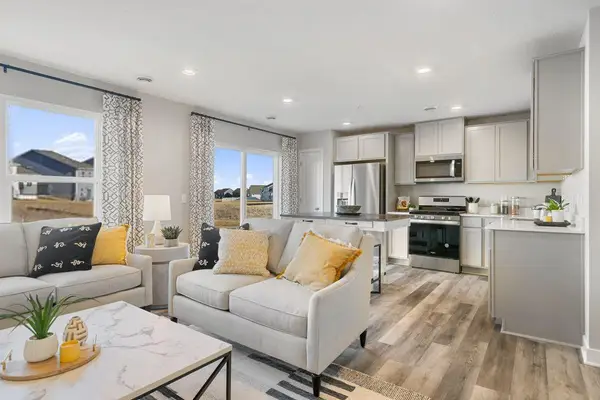
Welcome to this spacious two-story home offering an impressive combination of space, natural light, privacy, and functionality. The main level features a bright, open layout where the expansive living room flows seamlessly into the kitchen, creating an inviting space for everyday living and entertaining. Abundant windows fill the home with natural light, while a formal dining room provides additional space for gatherings and special occasions. A dedicated main-level office and convenient half bath make working from home easy.
Upstairs, you’ll find four generously sized bedrooms, three bathrooms, and the added convenience of an upper-level laundry room. With plenty of room for everyone, the thoughtful layout offers both comfortable shared spaces and private retreats.
The unfinished walkout basement provides even more opportunity to expand and customize the home to fit your needs. Whether you envision a family room, home gym, theater, additional bedrooms, or entertainment space, there is incredible potential to make it your own.
Outside, the setting is just as impressive. Enjoy a fantastic lot with no neighbors directly behind and neighborhood trails right beyond the backyard, offering added privacy and easy access to the outdoors. Conveniently located near Hwy 101, shopping, dining, and everyday amenities, with access to ISD 728 schools....
Contact an agent
Home facts
- Year built:2023
- Subdivision & Development:Highlands/River Pointe 2nd Add
- Listing ID #:7029782
- Updated:September 14, 2026 at 08:57 PM
Rooms and interior
- Bedrooms:4
- Total bathrooms:4
- Full bathrooms:3
- Half bathrooms:1
- Dining Description:Breakfast Area, Eat In Kitchen, Informal Dining Room, Kitchen/Dining Room, Living/Dining Room
- Bathrooms Description:Bathroom Ensuite, Main Floor 1/2 Bath, Separate Shower and Tub, Upper Level Full Bath, Walk-through
- Kitchen Description:Cooktop, Dishwasher, Disposal, Double Oven, Exhaust Fan, Microwave, Range, Refrigerator, Stainless Steel Appliances, Wall Oven
- Basement:Yes
- Basement Description:Unfinished
- Living area:2,786 sq. ft.
Heating and cooling
- Cooling:Central Air
- Heating:Forced Air
- Central air:Yes
Structure and exterior
- Roof:Age 8 Years or Less, Asphalt
- Year built:2023
- Building area:2,786 sq. ft.
- Lot area:0.29 Acres
- Lot Features:Irregular Lot
- Levels:2 Story
Utilities
- Water:City Water - Connected
- Sewer:City Sewer - Connected
Finances and disclosures
- Price:$585,000
- Price per sq. ft.:$209.98
- Tax amount:$5,518 (2025)
Features and amenities
- Appliances:Disposal, Exhaust Fan, Microwave, Range, Refrigerator, Stainless Steel Appliances, Wall Oven
- Amenities:Air-To-Air Exchanger
Parking
- Parking description:Attached Garage
- Garage:Yes
- Garage spaces:3
New listings near 5002 Randolph Avenue Ne
- Coming Soon
 $310,000Coming Soon3 beds 3 baths1,896 sq. ft.
24567 Superior Drive, Rogers, MN 55374
MLS# 7143066Listed by: EDINA REALTY, INC. - New
 $335,000Active3 beds 3 baths1,665 sq. ft.
12695 Ashbury Drive, Rogers, MN 55374
MLS# 7144198Listed by: D.R. HORTON, INC. - New
 $549,900Active4 beds 4 baths3,401 sq. ft.
13827 Savanna Drive, Rogers, MN 55374
MLS# 7143800Listed by: KELLER WILLIAMS INTEGRITY NW - New
 $319,900Active2 beds 2 baths1,496 sq. ft.
13677 Orchard Lane, Rogers, MN 55374
MLS# 7141014Listed by: EXP REALTY - New
 $250,000Active2 beds 2 baths1,312 sq. ft.
23133 Iris Avenue, Rogers, MN 55374
MLS# 7143310Listed by: ASHWORTH REAL ESTATE  $459,000Pending5 beds 3 baths2,460 sq. ft.
22500 Isla Way, Rogers, MN 55374
MLS# 7143079Listed by: LENNAR SALES CORP $459,000Pending5 beds 3 baths2,460 sq. ft.
22500 Isla Way, Rogers, MN 55374
MLS# 7143079Listed by: LENNAR SALES CORP- Open Sat, 2 to 3pmNew
 $534,990Active4 beds 3 baths3,008 sq. ft.
12608 Garden Meadow Lane, Rogers, MN 55374
MLS# 7142924Listed by: PULTE HOMES OF MINNESOTA, LLC - Open Wed, 5 to 6:30pmNew
 $375,000Active3 beds 3 baths2,336 sq. ft.
13571 Pine Drive, Rogers, MN 55374
MLS# 7142373Listed by: EDINA REALTY, INC.


Protect your home and budget from life's surprises with an Assurant Home Warranty, backed by a partner that supports you through every step of homeownership. Explore Plans.
©2026 Century 21 Real Estate LLC. All rights reserved. CENTURY 21®, the CENTURY 21 Logo and C21® are service marks owned by Century 21 Real Estate LLC. Century 21 Real Estate LLC fully supports the principles of the Fair Housing Act and the Equal Opportunity Act. Each office is independently owned and operated. Listing information is deemed reliable but not guaranteed accurate.