
116 E School Street, Owatonna, MN 55060
Local realty services provided by:CENTURY 21 Brainerd Realty, Inc.
116 E School Street,Owatonna, MN 55060
$259,000
- 4 Beds
- 2 Baths
- 2,047 sq. ft.
- Single family
- Active
Upcoming open houses
- Sat, Nov 0710:00 am - 11:30 am
Listed by: darren johnson
Office: re/max venture
MLS#:7166835
Source:NSMLS
Price summary
- Price:$259,000
- Price per sq. ft.:$98.44
About this home
Every great story starts with a home worth turning the page for. This 2 story home offers a great combination of character and thoughtful updates! With 4 beds, 2 baths, beautiful wood floors, natural woodwork, and a separate dining room with built-in features, this home has plenty of charm throughout. The renovated kitchen features custom cabinetry, updated countertops, LVP flooring, and stainless steel appliances. Enjoy additional living space in the three season porch, and live comfortably with mini-split systems providing both heating and cooling. Since 2021, numerous improvements have been completed, including the mini-splits, multiple new windows, blown-in insulation on the main level, and new carpet in the basement family room just to name a few. Situated on a generous .32-acre lot, the property also offers alley access, a large back parking space, a combination of wood and coated chain link fencing, and a detached tandem two-stall garage. With its inviting exterior, original character, and extensive updates, this home is ready for its next chapter!...
Contact an agent
Home facts
- Year built:1919
- Subdivision & Development:Original Town
- Listing ID #:7166835
- Added:1 day(s) ago
- Updated:November 03, 2026 at 09:13 PM
Rooms and interior
- Bedrooms:4
- Total bathrooms:2
- Full bathrooms:1
- Half bathrooms:1
- Dining Description:Living/Dining Room
- Bathrooms Description:Main Floor 1/2 Bath, Upper Level Full Bath
- Kitchen Description:Dishwasher, Microwave, Range, Refrigerator, Stainless Steel Appliances
- Basement:Yes
- Basement Description:Block
- Living area:2,047 sq. ft.
Heating and cooling
- Cooling:Ductless Mini-Split
- Heating:Boiler, Ductless Mini-Split
Structure and exterior
- Roof:Asphalt
- Year built:1919
- Building area:2,047 sq. ft.
- Lot area:0.32 Acres
- Lot Features:Tree Coverage - Medium
- Construction Materials:Block
- Levels:2 Story
Utilities
- Water:City Water - Connected
- Sewer:City Sewer - Connected
Finances and disclosures
- Price:$259,000
- Price per sq. ft.:$98.44
- Tax amount:$3,912 (2026)
Features and amenities
- Appliances:Microwave, Range, Refrigerator, Stainless Steel Appliances, Washer, Water Softener Owned
- Laundry features:Washer
- Amenities:Water Softener Owned
Parking
- Parking description:Concrete, Detached Garage, Garage Door Opener, Gravel
- Garage:Yes
- Garage spaces:2
New listings near 116 E School Street
- Coming Soon
 $265,000Coming Soon3 beds 2 baths1,308 sq. ft.
1726 Hemlock Avenue, Owatonna, MN 55060
MLS# 7167054Listed by: BERKSHIRE HATHAWAY HOMESERVICES ADVANTAGE REAL ESTATE - New
 $210,000Active2 beds 1 baths1,107 sq. ft.
603 W Bridge Street, Owatonna, MN 55060
MLS# 7166764Listed by: RE/MAX DYNAMIC AGENTS - New
 $280,000Active3 beds 2 baths1,989 sq. ft.
70 18th Place Ne, Owatonna, MN 55060
MLS# 7166262Listed by: BERKSHIRE HATHAWAY HOMESERVICES ADVANTAGE REAL ESTATE - New
 $235,000Active4 beds 2 baths1,418 sq. ft.
1512 N Cedar Avenue, Owatonna, MN 55060
MLS# 7166056Listed by: EXP REALTY - New
 $368,500Active3 beds 3 baths2,238 sq. ft.
828 Lancer Drive Ne, Owatonna, MN 55060
MLS# 7165051Listed by: BERKSHIRE HATHAWAY HOMESERVICES ADVANTAGE REAL ESTATE 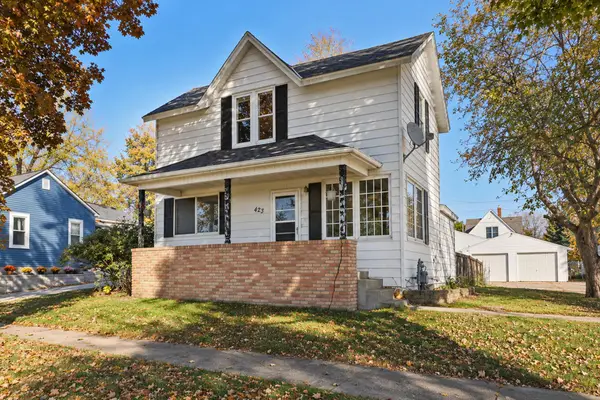 $189,500Active3 beds 1 baths1,097 sq. ft.
423 Walnut Avenue S, Owatonna, MN 55060
MLS# 7163206Listed by: RE/MAX ADVANTAGE PLUS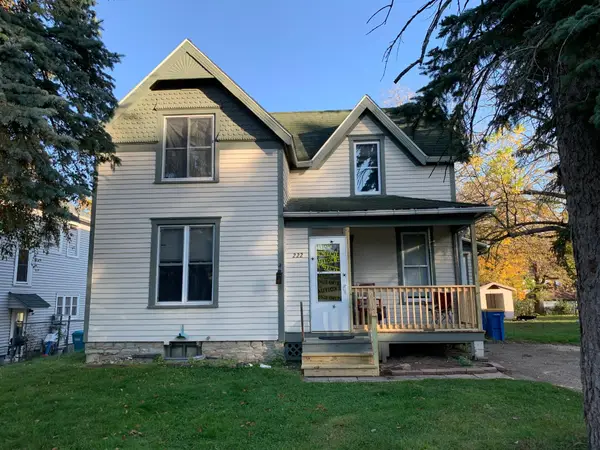 $182,000Active3 beds 2 baths1,283 sq. ft.
222 Phelps Street, Owatonna, MN 55060
MLS# 7163654Listed by: BERKSHIRE HATHAWAY HOMESERVICES ADVANTAGE REAL ESTATE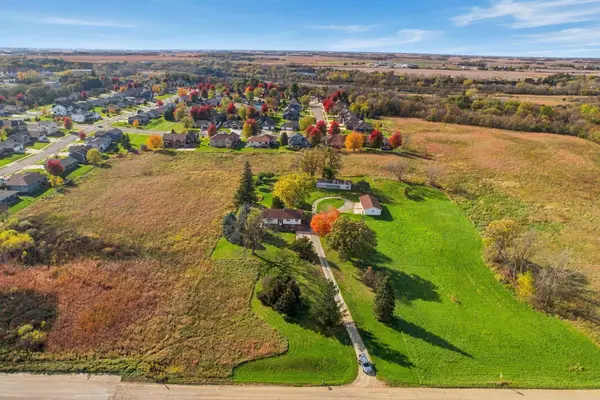 $600,000Active4 beds 2 baths2,635 sq. ft.
3074 St. Paul Road, Owatonna, MN 55060
MLS# 7163588Listed by: EXP REALTY $299,900Active3 beds 2 baths1,734 sq. ft.
841 Mosher Avenue, Owatonna, MN 55060
MLS# 7163140Listed by: RE/MAX VENTURE


Protect your home and budget from life's surprises with an Assurant Home Warranty, backed by a partner that supports you through every step of homeownership. Explore Plans.
©2026 Century 21 Real Estate LLC. All rights reserved. CENTURY 21®, the CENTURY 21 Logo and C21® are service marks owned by Century 21 Real Estate LLC. Century 21 Real Estate LLC fully supports the principles of the Fair Housing Act and the Equal Opportunity Act. Each office is independently owned and operated. Listing information is deemed reliable but not guaranteed accurate.