
3108 SE 14th Avenue, Owatonna, MN 55060
Local realty services provided by:CENTURY 21 FM Realty
3108 SE 14th Avenue,Owatonna, MN 55060
$725,000
- 4 Beds
- 3 Baths
- - sq. ft.
- Single family
- Sold
Listed by: jennifer fielding, dan nechville
Office: exp realty
MLS#:6688514
Source:NSMLS
Sorry, we are unable to map this address
Price summary
- Price:$725,000
About this home
Nestled on over 16 acres of pristine countryside, this enchanting estate is a tranquil retreat just moments from town. Built and cherished by one family, every corner of this home radiates warmth and legacy. A natural spring-fed pond shimmers under the sun, offering a serene focal point, while over 60 majestic black walnut trees dot the south property line.
Inside, impressive views greet you from every window, showcasing the picturesque surroundings. Two expansive pole sheds (2,976 sq ft & 3,200 sq ft) provide ample space for storage or hobbies, complemented by an inviting outdoor firepit perfect for gathering under the stars.
This home boasts not one, but two fully updated kitchens adorned with modern amenities, ideal for culinary enthusiasts and entertaining alike. Three luxurious bathrooms offer comfort and style, while an electric fireplace creates a cozy ambiance in the spacious living areas.
The walkout lower level leads effortlessly to a patio, inviting you to unwind and enjoy the peaceful sounds of nature. With its proximity to town and abundant natural beauty, this property offers a rare opportunity to embrace a life of comfort, tranquility, and timeless elegance....
Contact an agent
Home facts
- Year built:1972
- Listing ID #:6688514
- Added:470 day(s) ago
- Updated:July 06, 2026 at 07:47 AM
Rooms and interior
- Bedrooms:4
- Total bathrooms:3
- Full bathrooms:2
- Dining Description:Kitchen/Dining Room, Living/Dining Room
- Bathrooms Description:3/4 Basement, Upper Level Full Bath
- Kitchen Description:Dishwasher, Microwave, Range, Refrigerator, Wine Cooler
- Basement:Yes
- Basement Description:Concrete, Drain Tiled, Egress Window(s), Finished, Full, Walkout
Heating and cooling
- Cooling:Heat Pump
- Heating:Forced Air
Structure and exterior
- Roof:Asphalt
- Year built:1972
- Lot Features:Accessible Shoreline, Suitable for Horses, Tree Coverage - Medium
- Levels:Bi/Split Level
Utilities
- Water:Private, Well
- Sewer:Mound Septic, Private Sewer, Septic System Compliant - Yes, Tank with Drainage Field
Finances and disclosures
- Price:$725,000
- Tax amount:$4,996 (2024)
Features and amenities
- Appliances:Microwave, Range, Refrigerator, Washer, Water Softener Owned, Wine Cooler
- Laundry features:Dryer, Washer
- Amenities:Gas Water Heater, Water Softener Owned
Parking
- Parking description:Attached Garage, Gravel, Insulated Garage
- Garage:Yes
- Garage spaces:2
New listings near 3108 SE 14th Avenue
- Coming Soon
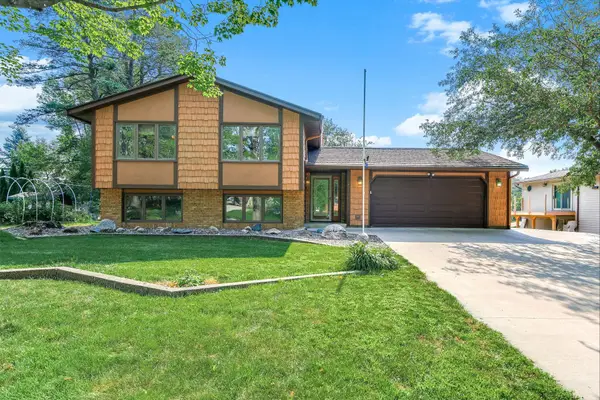 $316,900Coming Soon3 beds 2 baths
435 Allan Avenue, Owatonna, MN 55060
MLS# 7103777Listed by: YOUR NEXT PLACE REAL ESTATE - New
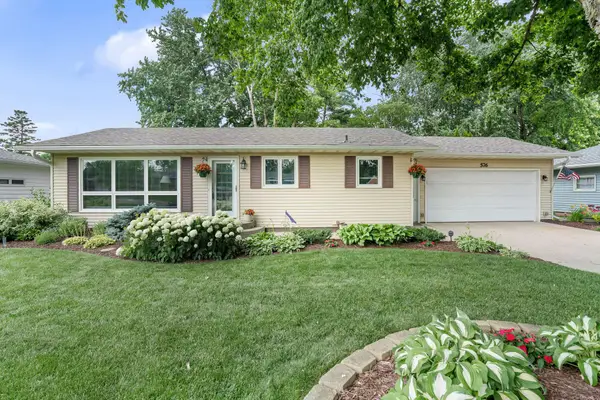 $340,000Active4 beds 2 baths1,887 sq. ft.
576 Phelps Street, Owatonna, MN 55060
MLS# 7091993Listed by: RE/MAX VENTURE - Coming Soon
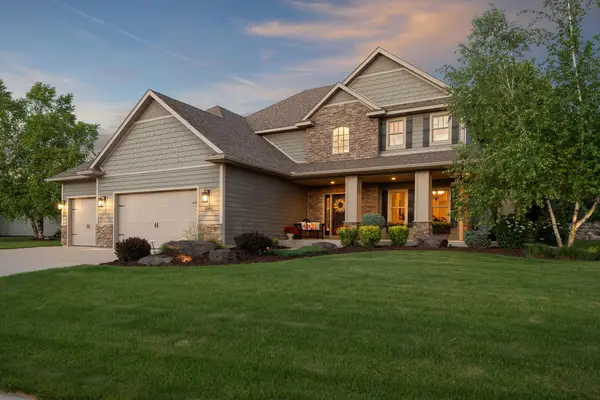 $734,500Coming Soon4 beds 3 baths
2865 Northridge Lane Ne, Owatonna, MN 55060
MLS# 7103127Listed by: BERKSHIRE HATHAWAY HOMESERVICES ADVANTAGE REAL ESTATE - New
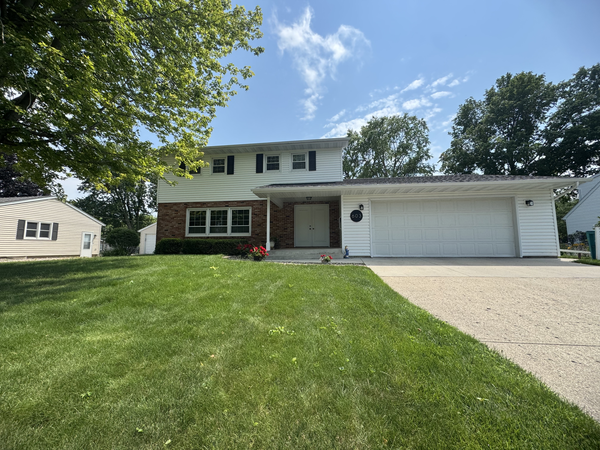 $350,000Active4 beds 3 baths2,902 sq. ft.
603 E University Street, Owatonna, MN 55060
MLS# 7103231Listed by: BERKSHIRE HATHAWAY HOMESERVICES ADVANTAGE REAL ESTATE - New
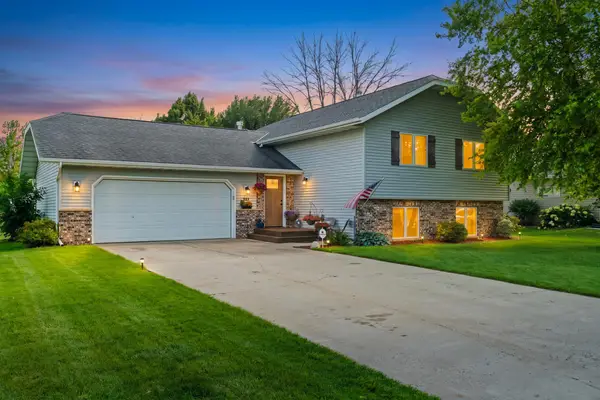 $299,900Active4 beds 2 baths1,892 sq. ft.
543 Morning Drive, Owatonna, MN 55060
MLS# 7092555Listed by: EXP REALTY - New
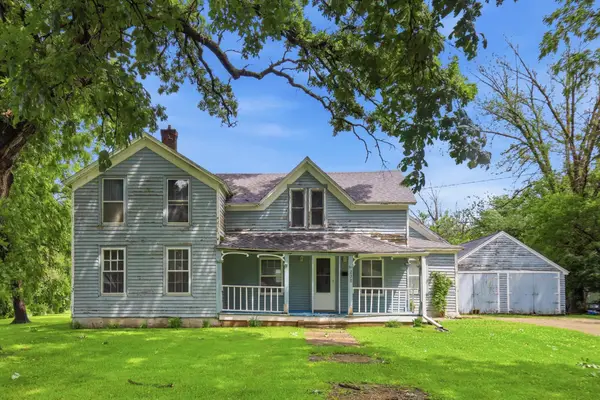 $149,900Active3 beds 1 baths1,314 sq. ft.
238 Prospect Street, Owatonna, MN 55060
MLS# 7101673Listed by: RE/MAX VENTURE - New
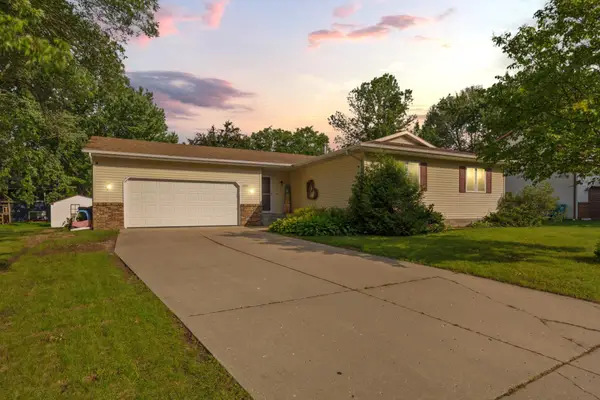 $299,500Active3 beds 2 baths1,326 sq. ft.
1965 3rd Avenue Ne, Owatonna, MN 55060
MLS# 7102985Listed by: WEICHERT, REALTORS- HEARTLAND - New
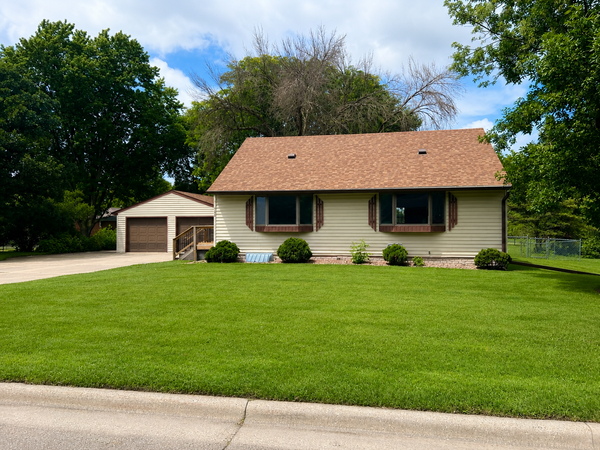 $278,000Active3 beds 2 baths1,698 sq. ft.
720 22nd Street Ne, Owatonna, MN 55060
MLS# 7102319Listed by: HELP-U-SELL HERITAGE REAL EST. - New
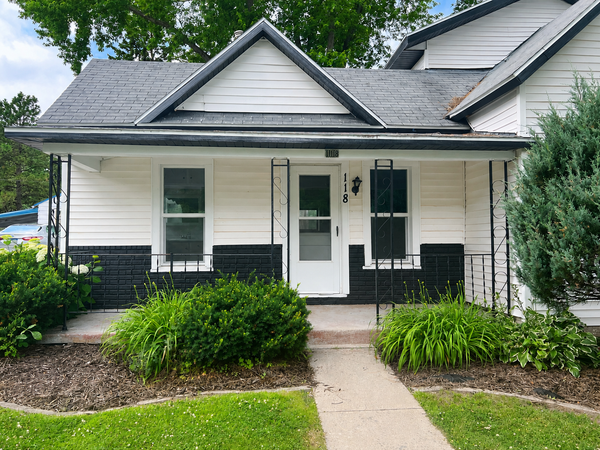 $249,900Active3 beds 1 baths1,539 sq. ft.
118 Franklin Avenue, Owatonna, MN 55060
MLS# 7102369Listed by: HELP-U-SELL HERITAGE REAL EST. - Coming Soon
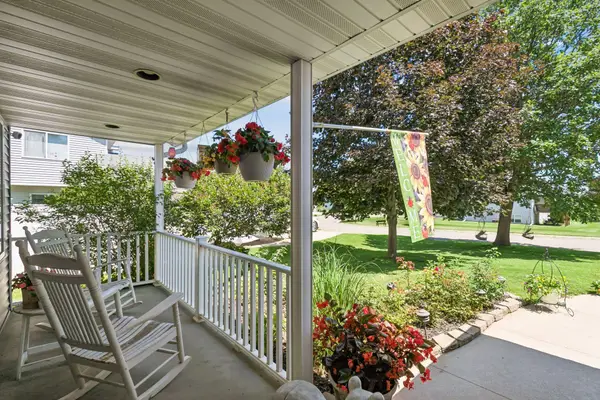 $359,900Coming Soon4 beds 3 baths
821 Lancer Drive Ne, Owatonna, MN 55060
MLS# 7101983Listed by: RE/MAX RESULTS


Protect your home and budget from life's surprises with an Assurant Home Warranty, backed by a partner that supports you through every step of homeownership. Explore Plans.
©2026 Century 21 Real Estate LLC. All rights reserved. CENTURY 21®, the CENTURY 21 Logo and C21® are service marks owned by Century 21 Real Estate LLC. Century 21 Real Estate LLC fully supports the principles of the Fair Housing Act and the Equal Opportunity Act. Each office is independently owned and operated. Listing information is deemed reliable but not guaranteed accurate.