
16414 Garnet Drive, Park Rapids, MN 56470
Local realty services provided by:CENTURY 21 Atwood
Listed by: thomas m peterson
Office: coldwell banker crown realtors
MLS#:7159489
Source:NSMLS
Price summary
- Price:$419,000
- Price per sq. ft.:$595.17
About this home
Tucked among the pines on a tree-covered lot, this log-sided retreat offers the classic Minnesota lake lifestyle with 90 feet of sand shoreline on Potato Lake. Whether you're swimming, fishing, or simply soaking in the view from the dock, the sandy frontage makes it easy to enjoy the water all season long. Inside, the home offers 3 bedrooms and 1 full bath. Comfortable, functional space ready for weekends at the cabin or year-round living. Outside, a tool storage shed keeps gear organized, and an outhouse adds a touch of rustic convenience. If you've been looking for a private, wooded lake property in the heart of Hubbard County, this one is worth a look.
Contact an agent
Home facts
- Year built:1948
- Listing ID #:7159489
- Added:9 day(s) ago
- Updated:October 23, 2026 at 12:26 PM
Rooms and interior
- Bedrooms:3
- Total bathrooms:1
- Full bathrooms:1
- Dining Description:Living/Dining Room
- Bathrooms Description:Main Floor Full Bath
- Kitchen Description:Microwave, Range, Refrigerator
- Basement:Yes
- Basement Description:Partial, Unfinished
- Living area:704 sq. ft.
Heating and cooling
- Cooling:Window Unit(s)
- Heating:Baseboard
Structure and exterior
- Year built:1948
- Building area:704 sq. ft.
- Lot area:0.37 Acres
- Levels:1 Story
Utilities
- Water:Shared System
- Sewer:Private Sewer
Finances and disclosures
- Price:$419,000
- Price per sq. ft.:$595.17
- Tax amount:$1,897 (2026)
Features and amenities
- Appliances:Microwave, Range, Refrigerator
Parking
- Parking description:Gravel
New listings near 16414 Garnet Drive
- New
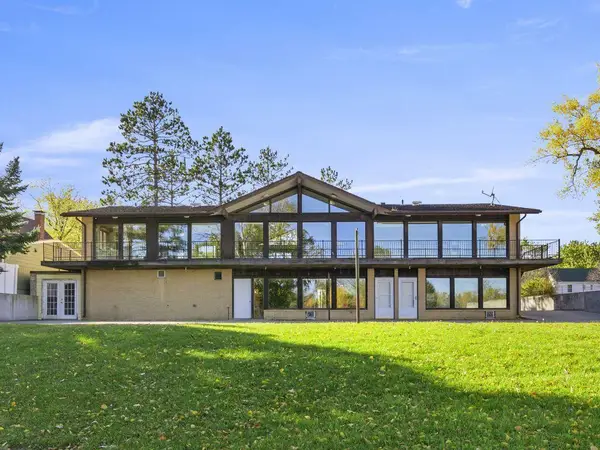 $499,900Active6 beds 6 baths5,020 sq. ft.
412 Park Avenue N, Park Rapids, MN 56470
MLS# 7163680Listed by: AFFINITY REAL ESTATE INC. - New
 $1,799,900Active5 beds 4 baths4,732 sq. ft.
17312 County 40, Park Rapids, MN 56470
MLS# 7162805Listed by: COLDWELL BANKER CROWN REALTORS - New
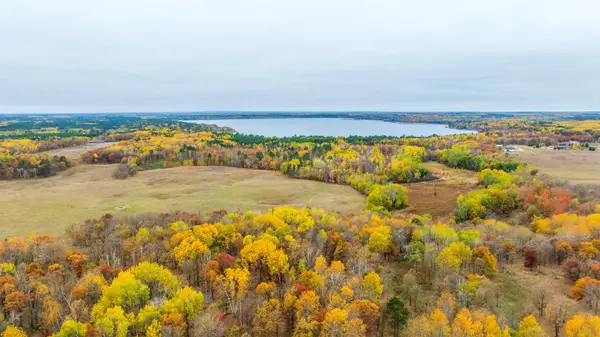 $89,900Active11.31 Acres
O-2 Tbd, Park Rapids, MN 56470
MLS# 7162075Listed by: WOLFF & SIMON REAL ESTATE - New
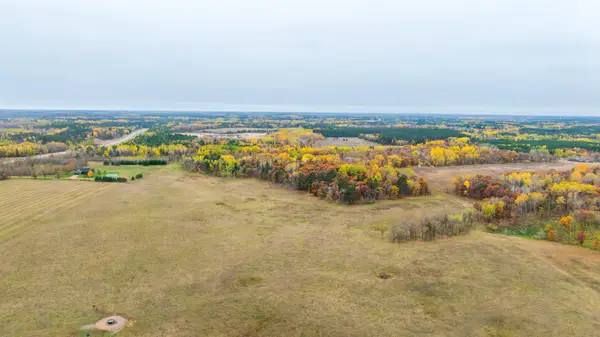 $79,900Active18.31 Acres
P-1 204th Street, Park Rapids, MN 56470
MLS# 7162076Listed by: WOLFF & SIMON REAL ESTATE - New
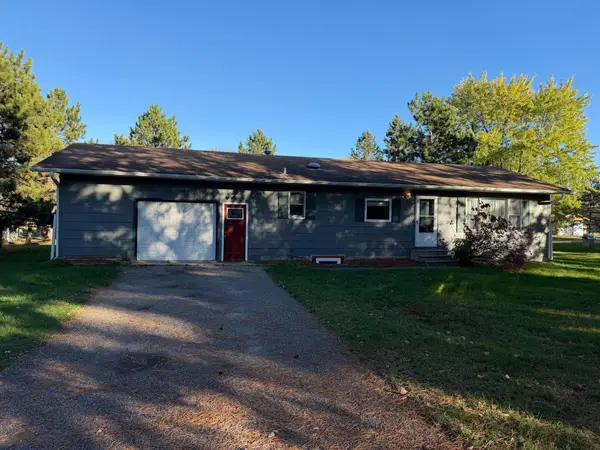 $229,900Active3 beds 2 baths1,292 sq. ft.
702 Washington Avenue S, Park Rapids, MN 56470
MLS# 7161503Listed by: COLDWELL BANKER CROWN REALTORS - Open Fri, 3 to 5pmNew
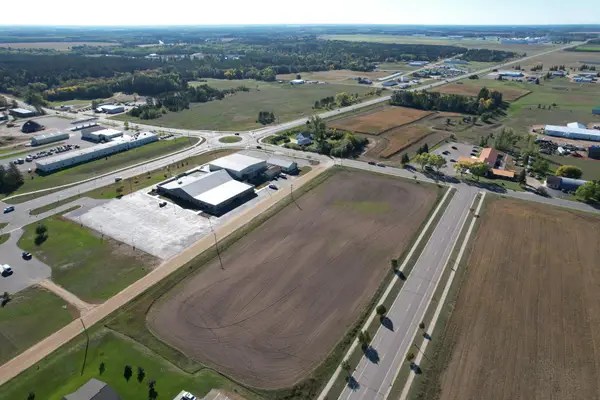 $1Active4.7 Acres
TBD Main Avenue S, Park Rapids, MN 56470
MLS# 7159621Listed by: WHITETAIL PROPERTIES REAL ESTA - Open Fri, 3 to 5pmNew
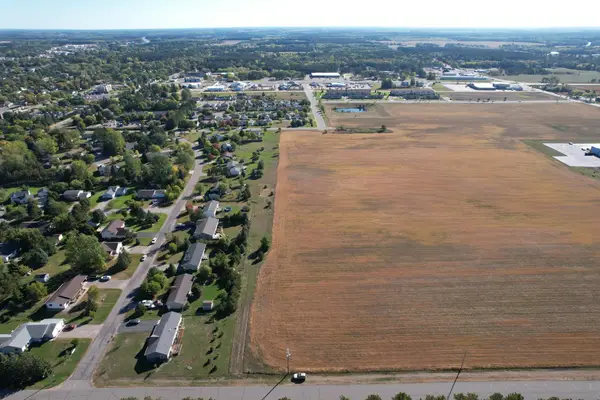 $1Active5 Acres
TBD Front Avenue, Park Rapids, MN 56470
MLS# 7159585Listed by: WHITETAIL PROPERTIES REAL ESTA - Open Fri, 3 to 5pmNew
 $1Active25.8 Acres
TBD Pleasant Avenue S, Park Rapids, MN 56470
MLS# 7159614Listed by: WHITETAIL PROPERTIES REAL ESTA - Open Fri, 3 to 5pmNew
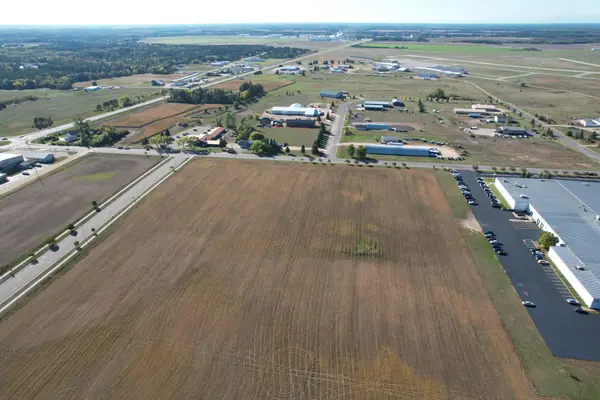 $1Active15.1 Acres
TBD Industrial Park Road, Park Rapids, MN 56470
MLS# 7159618Listed by: WHITETAIL PROPERTIES REAL ESTA


Protect your home and budget from life's surprises with an Assurant Home Warranty, backed by a partner that supports you through every step of homeownership. Explore Plans.
©2026 Century 21 Real Estate LLC. All rights reserved. CENTURY 21®, the CENTURY 21 Logo and C21® are service marks owned by Century 21 Real Estate LLC. Century 21 Real Estate LLC fully supports the principles of the Fair Housing Act and the Equal Opportunity Act. Each office is independently owned and operated. Listing information is deemed reliable but not guaranteed accurate.