
17312 County 40, Park Rapids, MN 56470
Local realty services provided by:CENTURY 21 Moline Realty, Inc
Listed by: james preiner
Office: coldwell banker crown realtors
MLS#:7162805
Source:NSMLS
Price summary
- Price:$1,799,900
- Price per sq. ft.:$347.61
About this home
An Exceptional Lake Estate, Ultra Private with 420 feet of Hard Sand Frontage on Crystal Clear, Blue Lake. Set on a park-like 5.7 acres, Being sold turn key, over-5,000-square-foot home offers 5 bedrooms and 4 baths. Gourmet kitchen features high-end appliances, lakeside great room with a split-rock fireplace and incredible lake views. Primary Suite with large full bath & walk-in closet, a huge rec room with gas fireplace, a comfy lakeside family room with a walkout, and large bedrooms throughout. Custom wood and tile work, walk-in showers, an unbeatable laundry room, and tons of storage add to the appeal. Additional highlights include a large 3-stall attached garage and a lakeside deck. The home is heated and cooled by an ultra-efficient geothermal system, with floor heat throughout the home and garage — even the garage apron is heated.
Outside, enjoy an expansive yard with towering pines and great landscaping. A detached heated double garage offers bonus office/bunk space and a bedroom. A 40x64 pole building — super tall, with all the space you should ever need for toys — even includes a pickleball court inside. Blue Lake is a phenomenal fishery: deep, clear, and low-traffic, with plenty of room to play. An incredible property that covers all the wants and needs of lake living....
Contact an agent
Home facts
- Year built:1979
- Listing ID #:7162805
- Added:1 day(s) ago
- Updated:October 23, 2026 at 12:26 PM
Rooms and interior
- Bedrooms:5
- Total bathrooms:4
- Full bathrooms:1
- Dining Description:Living/Dining Room
- Bathrooms Description:3/4 Basement, Bathroom Ensuite, Main Floor 3/4 Bath, Separate Shower and Tub, Walk-In Shower Stall
- Kitchen Description:Cooktop, Dishwasher, Disposal, Exhaust Fan, Microwave, Refrigerator, Wall Oven
- Basement:Yes
- Basement Description:Block, Daylight / Lookout Windows, Egress Window(s), Finished, Full, Walkout
- Living area:4,732 sq. ft.
Heating and cooling
- Cooling:Central Air, Geothermal
- Heating:Dual Fuel/Off Peak, Fireplace(s), Forced Air, Geothermal, In-Floor Heating
- Central air:Yes
Structure and exterior
- Roof:Age 8 Years or Less, Asphalt, Pitched
- Year built:1979
- Building area:4,732 sq. ft.
- Lot area:5.73 Acres
- Lot Features:Tree Coverage - Medium
- Levels:2 Story
Utilities
- Water:Well
- Sewer:Private Sewer, Tank with Drainage Field
Finances and disclosures
- Price:$1,799,900
- Price per sq. ft.:$347.61
- Tax amount:$8,377 (2026)
Features and amenities
- Appliances:Disposal, Exhaust Fan, Microwave, Refrigerator, Wall Oven, Washer, Water Softener Owned
- Laundry features:Dryer, Washer
- Amenities:Air-To-Air Exchanger, Humidifier, Water Softener Owned
Parking
- Parking description:Attached Garage, Concrete, Detached Garage, Garage Door Opener, Gravel, Heated Garage, Insulated Garage
- Garage:Yes
- Garage spaces:5
New listings near 17312 County 40
- New
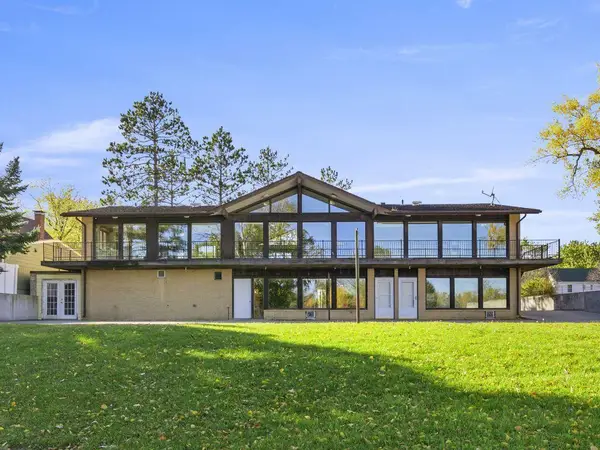 $499,900Active6 beds 6 baths5,020 sq. ft.
412 Park Avenue N, Park Rapids, MN 56470
MLS# 7163680Listed by: AFFINITY REAL ESTATE INC. - New
 $89,900Active11.31 Acres
O-2 Tbd, Park Rapids, MN 56470
MLS# 7162075Listed by: WOLFF & SIMON REAL ESTATE - New
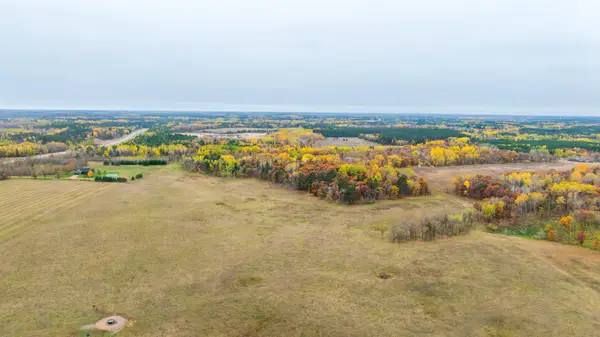 $79,900Active18.31 Acres
P-1 204th Street, Park Rapids, MN 56470
MLS# 7162076Listed by: WOLFF & SIMON REAL ESTATE - New
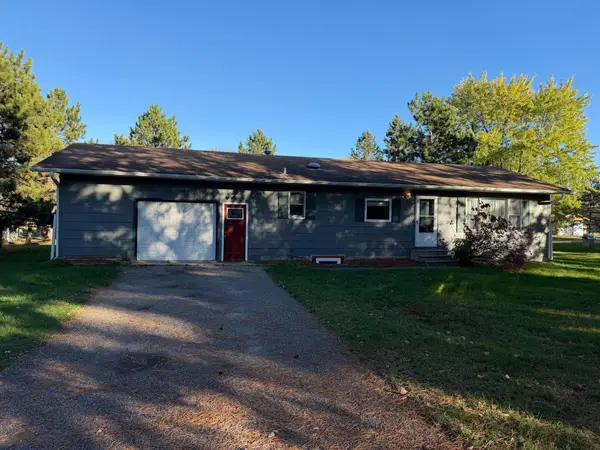 $229,900Active3 beds 2 baths1,292 sq. ft.
702 Washington Avenue S, Park Rapids, MN 56470
MLS# 7161503Listed by: COLDWELL BANKER CROWN REALTORS - Open Fri, 3 to 5pmNew
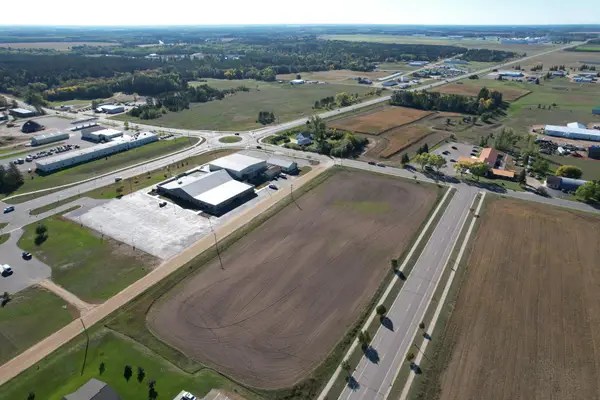 $1Active4.7 Acres
TBD Main Avenue S, Park Rapids, MN 56470
MLS# 7159621Listed by: WHITETAIL PROPERTIES REAL ESTA - Open Fri, 3 to 5pmNew
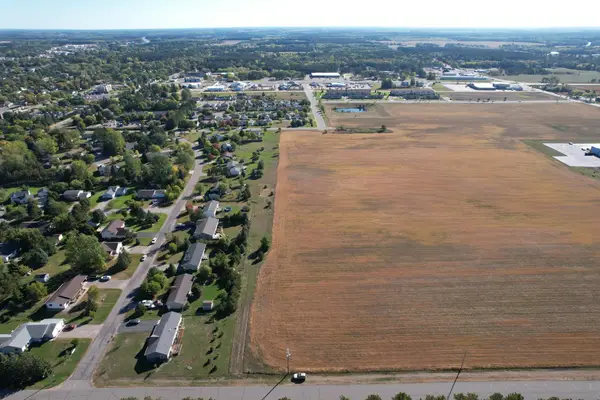 $1Active5 Acres
TBD Front Avenue, Park Rapids, MN 56470
MLS# 7159585Listed by: WHITETAIL PROPERTIES REAL ESTA - Open Fri, 3 to 5pmNew
 $1Active25.8 Acres
TBD Pleasant Avenue S, Park Rapids, MN 56470
MLS# 7159614Listed by: WHITETAIL PROPERTIES REAL ESTA - Open Fri, 3 to 5pmNew
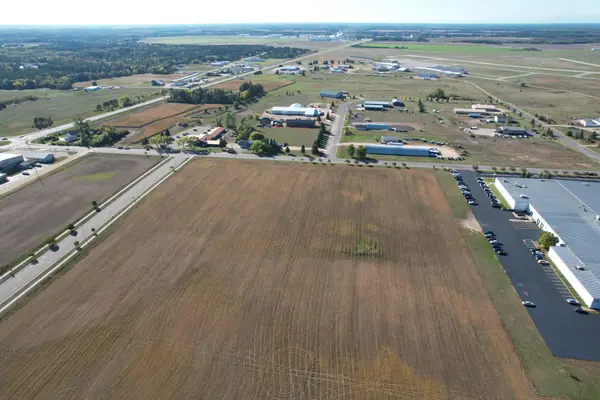 $1Active15.1 Acres
TBD Industrial Park Road, Park Rapids, MN 56470
MLS# 7159618Listed by: WHITETAIL PROPERTIES REAL ESTA - New
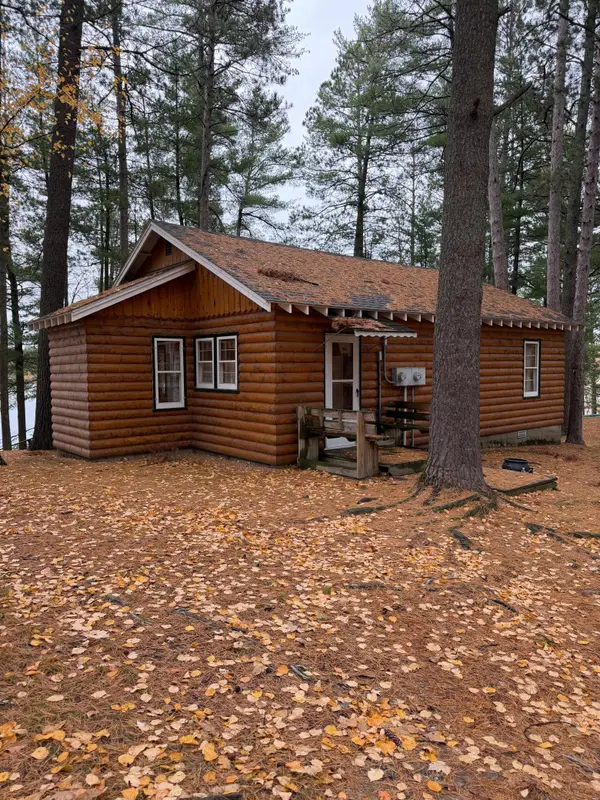 $419,000Active3 beds 1 baths704 sq. ft.
16414 Garnet Drive, Park Rapids, MN 56470
MLS# 7159489Listed by: COLDWELL BANKER CROWN REALTORS


Protect your home and budget from life's surprises with an Assurant Home Warranty, backed by a partner that supports you through every step of homeownership. Explore Plans.
©2026 Century 21 Real Estate LLC. All rights reserved. CENTURY 21®, the CENTURY 21 Logo and C21® are service marks owned by Century 21 Real Estate LLC. Century 21 Real Estate LLC fully supports the principles of the Fair Housing Act and the Equal Opportunity Act. Each office is independently owned and operated. Listing information is deemed reliable but not guaranteed accurate.