
17737 State Highway 108, Pelican Rapids, MN 56572
Local realty services provided by:CENTURY 21 Moline Realty, Inc
17737 State Highway 108,Pelican Rapids, MN 56572
$549,900
- 4 Beds
- 3 Baths
- 3,871 sq. ft.
- Single family
- Active
Listed by: steven larson
Office: coldwell banker at the lakes
MLS#:7146621
Source:NSMLS
Price summary
- Price:$549,900
- Price per sq. ft.:$109.85
About this home
Welcome to 20 acres of pure paradise, with fruit trees, garden spaces, trees and so much more! Overlooking a pond, this 4 bedroom home offers main floor living with an awesome "Minnesota room" that includes a hot tub! A large living room with fireplace is the perfect place to relax, along with a formal dining room. The kitchen offers loads of cabinet space with a center island. The main floor bath boasts a soaker tub with shower. The lower level brings a bar / family room area with great space for crafting or extra living space. A single finished attached garage, an oversized double detached garage plus a 34 x 60 metal storage building with concrete floor for toys and more! If you are looking for a hobby farm property, this is the one for you. Updated septic system, permanent siding, updated windows, generator - this property is in excellent condition and shows pride in ownership! Come see it today!
Contact an agent
Home facts
- Year built:1948
- Listing ID #:7146621
- Added:4 day(s) ago
- Updated:September 23, 2026 at 12:22 PM
Rooms and interior
- Bedrooms:4
- Total bathrooms:3
- Full bathrooms:1
- Dining Description:Separate/Formal Dining Room
- Bathrooms Description:3/4 Basement, Main Floor 3/4 Bath, Main Floor Full Bath
- Kitchen Description:Cooktop, Dishwasher, Double Oven, Refrigerator
- Basement:Yes
- Basement Description:Block, Drainage System, Partially Finished, Sump Pump
- Living area:3,871 sq. ft.
Heating and cooling
- Cooling:Central Air
- Heating:Baseboard, Forced Air, Wood Stove
- Central air:Yes
Structure and exterior
- Roof:Asphalt
- Year built:1948
- Building area:3,871 sq. ft.
- Lot area:20 Acres
- Lot Features:Suitable for Horses, Tree Coverage - Medium
- Levels:1 Story
Utilities
- Water:Well
- Sewer:Septic System Compliant - Yes
Finances and disclosures
- Price:$549,900
- Price per sq. ft.:$109.85
- Tax amount:$2,868 (2026)
Features and amenities
- Appliances:Refrigerator, Washer
- Laundry features:Dryer, Washer
Parking
- Parking description:Attached Garage, Detached Garage, Gravel
- Garage:Yes
- Garage spaces:3
New listings near 17737 State Highway 108
- New
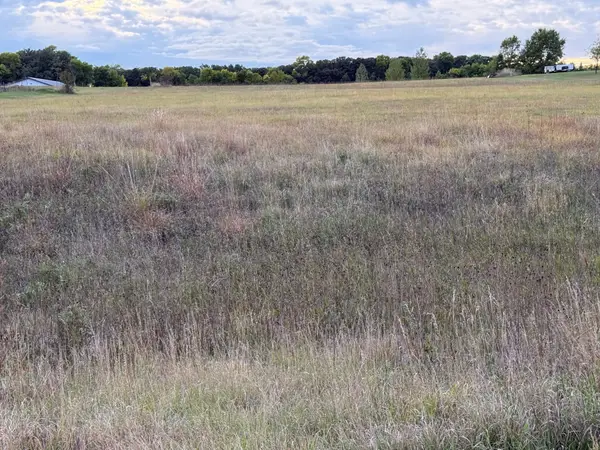 $34,900Active1.55 Acres
Lot 5 TBD Creek View Drive, Pelican Rapids, MN 56572
MLS# 7147226Listed by: THE REAL ESTATE COMPANY OF DETROIT LAKES - New
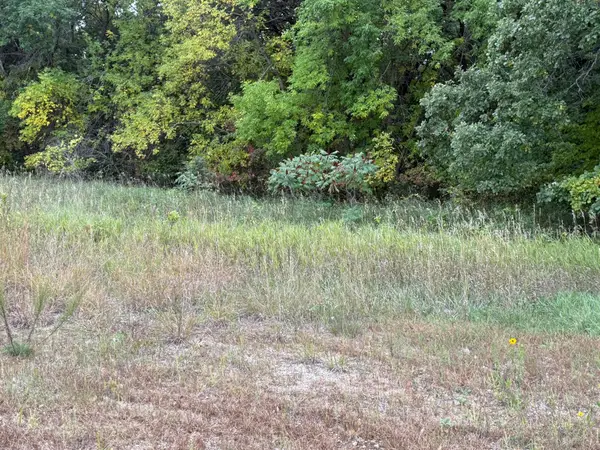 $42,900Active1.24 Acres
Lot 11 TBD Creek View Drive, Pelican Rapids, MN 56572
MLS# 7147233Listed by: THE REAL ESTATE COMPANY OF DETROIT LAKES - New
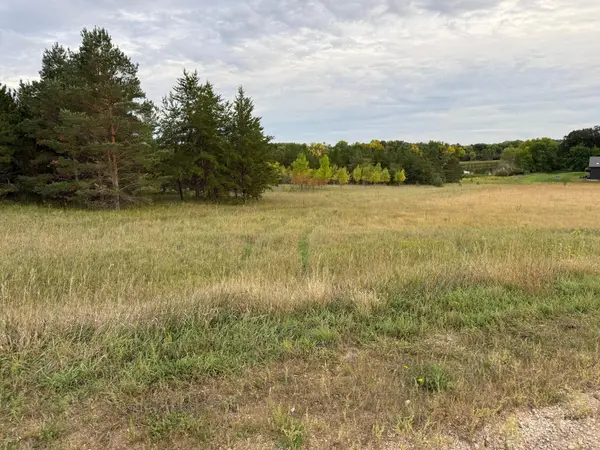 $34,900Active1.06 Acres
Lot 21 TBD Creek View Drive, Pelican Rapids, MN 56572
MLS# 7147274Listed by: THE REAL ESTATE COMPANY OF DETROIT LAKES - New
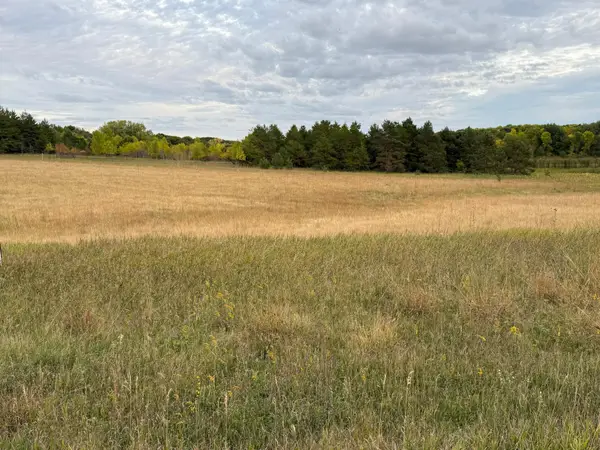 $34,900Active1.32 Acres
Lot 20 Creek View Drive, Pelican Rapids, MN 56572
MLS# 7147277Listed by: THE REAL ESTATE COMPANY OF DETROIT LAKES - New
 $614,900Active3 beds 2 baths2,696 sq. ft.
24718 W Elbow Road, Pelican Rapids, MN 56572
MLS# 7140845Listed by: REMAX LAKES REGION 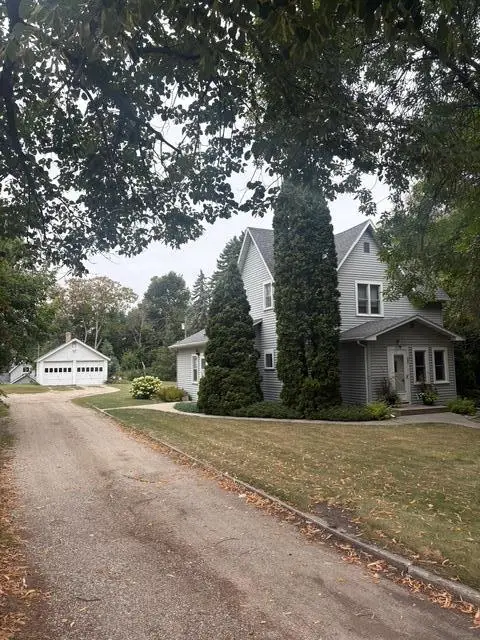 $159,900Active4 beds 3 baths2,267 sq. ft.
308 4th Street Se, Pelican Rapids, MN 56572
MLS# 7139957Listed by: SEIFERT REAL ESTATE & AUCTION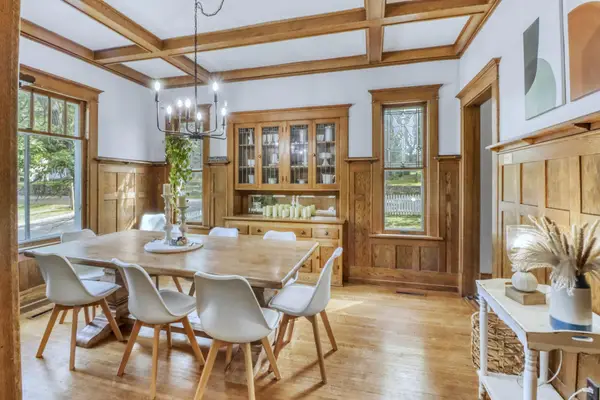 $269,900Active4 beds 4 baths2,069 sq. ft.
322 3rd Avenue Se, Pelican Rapids, MN 56572
MLS# 7136880Listed by: EXP REALTY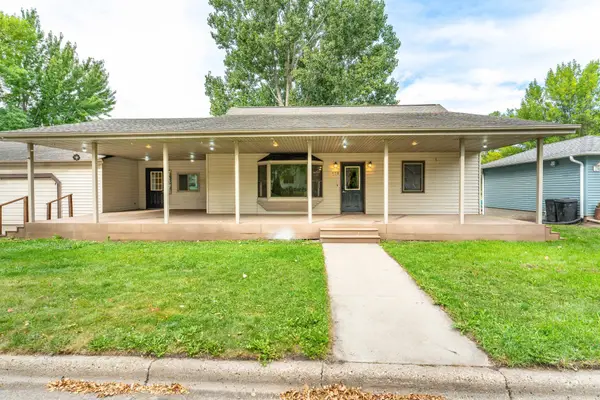 $272,500Active4 beds 3 baths2,683 sq. ft.
408 2nd Street Se, Pelican Rapids, MN 56572
MLS# 7139639Listed by: REALTY XPERTS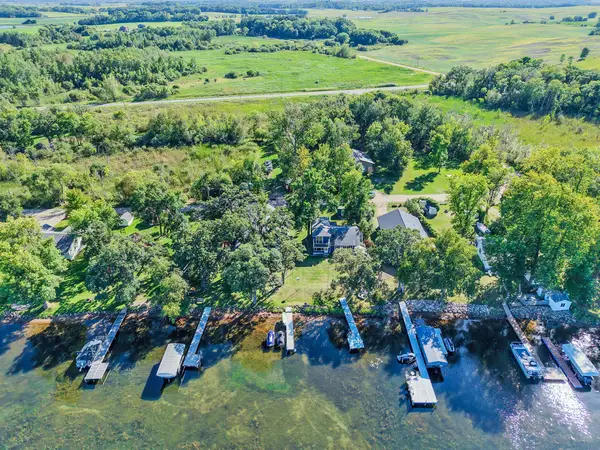 $700,000Active0.35 Acres
20619 Summer Haven Rd, Pelican Rapids, MN 56572
MLS# 7137465Listed by: EXP REALTY


Protect your home and budget from life's surprises with an Assurant Home Warranty, backed by a partner that supports you through every step of homeownership. Explore Plans.
©2026 Century 21 Real Estate LLC. All rights reserved. CENTURY 21®, the CENTURY 21 Logo and C21® are service marks owned by Century 21 Real Estate LLC. Century 21 Real Estate LLC fully supports the principles of the Fair Housing Act and the Equal Opportunity Act. Each office is independently owned and operated. Listing information is deemed reliable but not guaranteed accurate.