
41532 225th Avenue, Pelican Rapids, MN 56572
Local realty services provided by:CENTURY 21 Atwood
41532 225th Avenue,Pelican Rapids, MN 56572
$575,000
- 4 Beds
- 3 Baths
- 3,336 sq. ft.
- Single family
- Coming Soon
Listed by: karissa haugen
Office: re/max advantage plus
MLS#:7155078
Source:NSMLS
Price summary
- Price:$575,000
- Price per sq. ft.:$172.36
About this home
PEACEFUL COUNTRY LIVING IN THE HEART OF LAKES COUNTRY! Sitting on 11 acres, this warm and spacious home will welcome you to slow down and enjoy getting away from it all while being minutes from all the conveniences you could need. The home features 4 plus bedrooms, 3 bathrooms, numerous upgrades completed in the last few years, inside and out. You’ll find new appliances, new fixtures, new mechanical items, a full basement remodel, a new primary bedroom suite, a completely refreshed kitchen including a walk-in pantry, new hardwood flooring, new shingles … the list is too long to mention! Outdoors, you’ll find a spacious 11-acre lot (with additional acreage for purchase up to 80 acres total) that gives you plenty of room to roam, enjoy gardening, watch or hunt wildlife, and listen to the sounds of nature. The outbuildings offer many opportunities from starting a hobby farm, running a business, or having plenty of space for your tools, toys, and projects. When you are ready to leave this serene oasis, you’ll find golfing, water activities, gorgeous Maplewood State Park, and the bustling downtown of Pelican Rapids all within a 10-minute drive. This part of lakes country boasts restaurants, entertainment options, walking/biking trails, and beautiful views from every angle. An easy commute to Detroit Lakes, Fergus Falls, and beyond make this an ideal spot!...
Contact an agent
Home facts
- Year built:1968
- Listing ID #:7155078
- Updated:November 07, 2026 at 01:41 PM
Rooms and interior
- Bedrooms:4
- Total bathrooms:3
- Full bathrooms:1
- Bathrooms Description:Main Floor Full Bath
- Basement:Yes
- Basement Description:Full
- Living area:3,336 sq. ft.
Heating and cooling
- Cooling:Central Air, Ductless Mini-Split
- Heating:Ductless Mini-Split, Fireplace(s), Forced Air, Heat Pump
- Central air:Yes
Structure and exterior
- Roof:Asphalt
- Year built:1968
- Building area:3,336 sq. ft.
- Lot area:11 Acres
- Lot Features:Irregular Lot, Rolling
- Levels:2 Story
Utilities
- Water:Private
- Sewer:Private Sewer, Tank with Drainage Field
Finances and disclosures
- Price:$575,000
- Price per sq. ft.:$172.36
- Tax amount:$2,068 (2026)
Parking
- Parking description:Attached Garage, Multiple Garages
- Garage:Yes
- Garage spaces:2
New listings near 41532 225th Avenue
- New
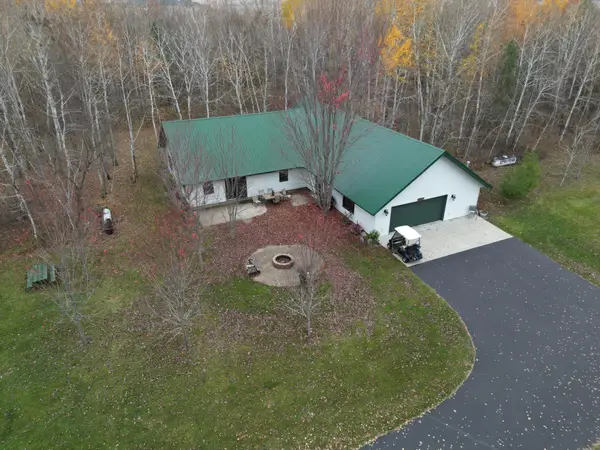 $675,000Active3 beds 2 baths1,980 sq. ft.
48789 County Highway 9, Pelican Rapids, MN 56572
MLS# 7168646Listed by: CORMORANT REALTY - New
 $435,000Active1 beds 2 baths2,240 sq. ft.
41405 225th Avenue, Pelican Rapids, MN 56572
MLS# 7167594Listed by: COUNSELOR REALTY DETROIT LAKES - New
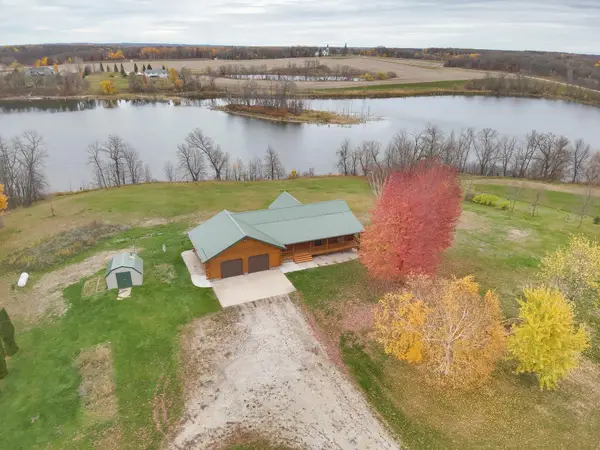 $749,900Active3 beds 2 baths2,404 sq. ft.
17021 470th Street, Pelican Rapids, MN 56572
MLS# 7165493Listed by: KELLER WILLIAMS REALTY PROFESSIONALS 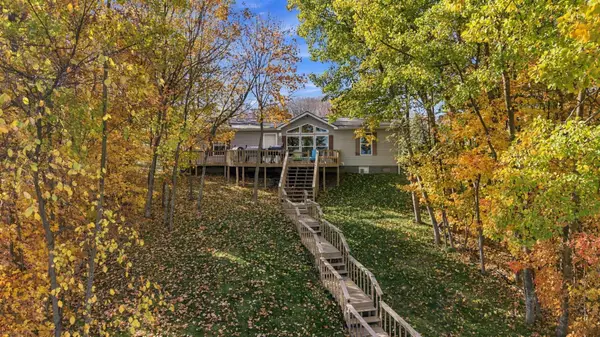 $459,900Active3 beds 2 baths1,344 sq. ft.
39664 Cross Point Lane, Pelican Rapids, MN 56572
MLS# 7161082Listed by: HOMESMART ADVENTURE REALTY $899,000Active4 beds 2 baths2,144 sq. ft.
43537 Inlet Beach Road, Pelican Rapids, MN 56572
MLS# 7156414Listed by: RE/MAX ADVANTAGE PLUS $724,900Active2 beds 3 baths1,632 sq. ft.
46251 Birch Grove Drive, Pelican Rapids, MN 56572
MLS# 7160962Listed by: EXP REALTY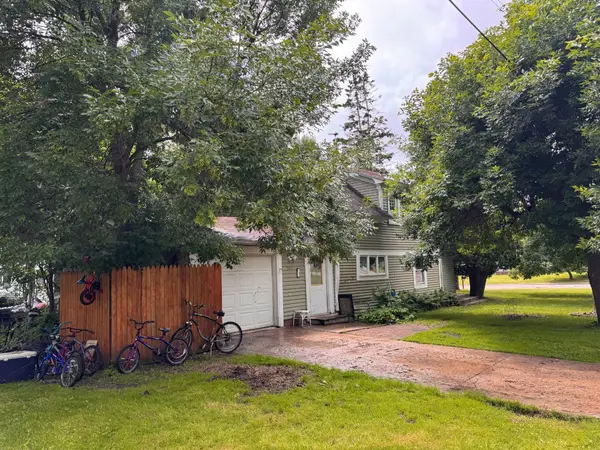 $34,900Pending2 beds 1 baths1,168 sq. ft.
201 1st Street Se, Pelican Rapids, MN 56572
MLS# 7157816Listed by: JEFF HAGEL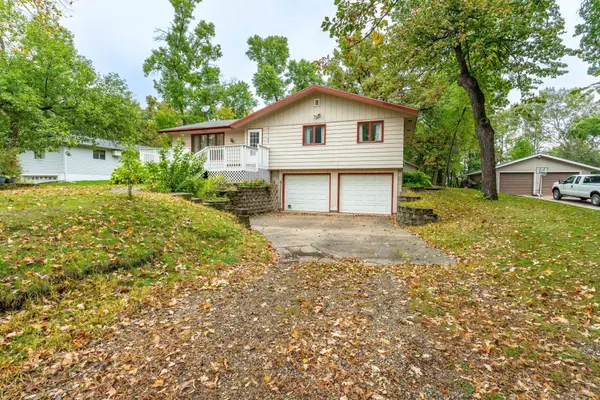 $275,000Active3 beds 2 baths1,977 sq. ft.
42107 Bur Oak Hills Loop, Pelican Rapids, MN 56572
MLS# 7155933Listed by: REALTY XPERTS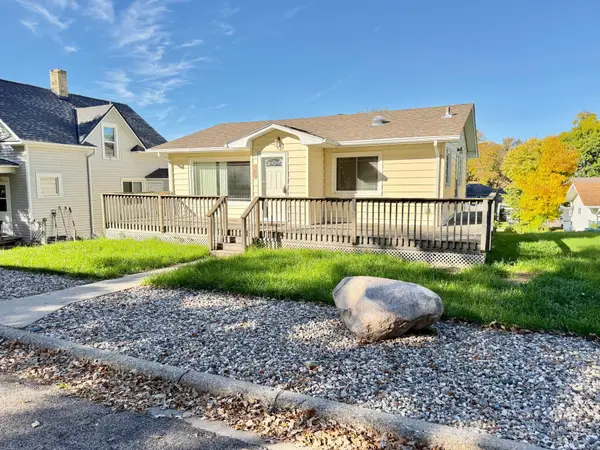 $149,900Active2 beds 2 baths1,272 sq. ft.
308 2nd Street Se, Pelican Rapids, MN 56572
MLS# 7155136Listed by: ANDREW YAGGIE REAL ESTATE


Protect your home and budget from life's surprises with an Assurant Home Warranty, backed by a partner that supports you through every step of homeownership. Explore Plans.
©2026 Century 21 Real Estate LLC. All rights reserved. CENTURY 21®, the CENTURY 21 Logo and C21® are service marks owned by Century 21 Real Estate LLC. Century 21 Real Estate LLC fully supports the principles of the Fair Housing Act and the Equal Opportunity Act. Each office is independently owned and operated. Listing information is deemed reliable but not guaranteed accurate.