
48789 County Highway 9, Pelican Rapids, MN 56572
Local realty services provided by:CENTURY 21 Atwood
48789 County Highway 9,Pelican Rapids, MN 56572
$675,000
- 3 Beds
- 2 Baths
- 1,980 sq. ft.
- Single family
- Active
Listed by: greg anderson
Office: cormorant realty
MLS#:7168646
Source:NSMLS
Price summary
- Price:$675,000
- Price per sq. ft.:$340.91
About this home
Private 12 Acre Rural Paradise located within minutes of Pelican, Tamarac and Lizzie. Take a minute to appreciate this modern 3 bed, 2 bath 1,980 Sq Ft rambler located just south of the West Pelican Lake Public Access. This beautiful home is surrounded by mature trees on all sides providing unlimited privacy. The home features an open kitchen, living and dining area with beautiful woodwork, tall, vaulted ceilings and great views on three sides. Three large bedrooms, two spacious baths and a bright laundry room and office round out the main floor. In floor heat guarantees no cold feet. The huge 32 X 34 foot garage hosts a fantastic family room with a second kitchen, heated epoxy floors, mini split AC unit and room for two cars. The 36 X 64 foot storage building has a tall 13'4" X 13' 8" door for campers, plus a 10 X 8 foot door for vehicles. A beautiful garden shed, raised gardens and two irrigation wells with in-ground sprinkler system round out the property. Take a minute to view the pictures then come and tour the property, you won’t be disappointed....
Contact an agent
Home facts
- Year built:2006
- Listing ID #:7168646
- Added:3 day(s) ago
- Updated:November 07, 2026 at 01:41 PM
Rooms and interior
- Bedrooms:3
- Total bathrooms:2
- Bathrooms Description:Main Floor 3/4 Bath
- Kitchen Description:Dishwasher, Microwave, Range, Refrigerator, Stainless Steel Appliances
- Living area:1,980 sq. ft.
Heating and cooling
- Cooling:Ductless Mini-Split, Wall Unit(s)
- Heating:Baseboard, Boiler, Fireplace(s), In-Floor Heating, Zoned
Structure and exterior
- Year built:2006
- Building area:1,980 sq. ft.
- Lot area:12.69 Acres
- Lot Features:Property Adjoins Public Land, Tree Coverage - Medium
- Levels:1 Story
Utilities
- Water:Well
- Sewer:Private Sewer, Tank with Drainage Field
Finances and disclosures
- Price:$675,000
- Price per sq. ft.:$340.91
- Tax amount:$3,178 (2026)
Features and amenities
- Appliances:Microwave, Range, Refrigerator, Stainless Steel Appliances, Washer, Water Softener Owned
- Laundry features:Dryer, Washer
- Amenities:Electric Water Heater, Water Softener Owned
Parking
- Parking description:Asphalt, Attached Garage, Garage Door Opener, Heated Garage, Insulated Garage
- Garage:Yes
- Garage spaces:4
New listings near 48789 County Highway 9
- Coming Soon
 $575,000Coming Soon4 beds 3 baths3,336 sq. ft.
41532 225th Avenue, Pelican Rapids, MN 56572
MLS# 7155078Listed by: RE/MAX ADVANTAGE PLUS - New
 $435,000Active1 beds 2 baths2,240 sq. ft.
41405 225th Avenue, Pelican Rapids, MN 56572
MLS# 7167594Listed by: COUNSELOR REALTY DETROIT LAKES - New
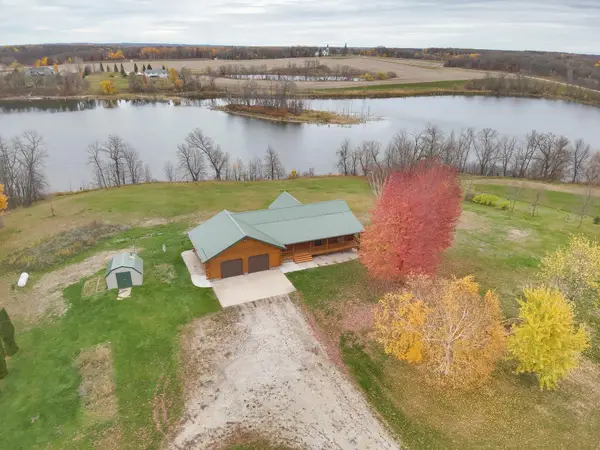 $749,900Active3 beds 2 baths2,404 sq. ft.
17021 470th Street, Pelican Rapids, MN 56572
MLS# 7165493Listed by: KELLER WILLIAMS REALTY PROFESSIONALS 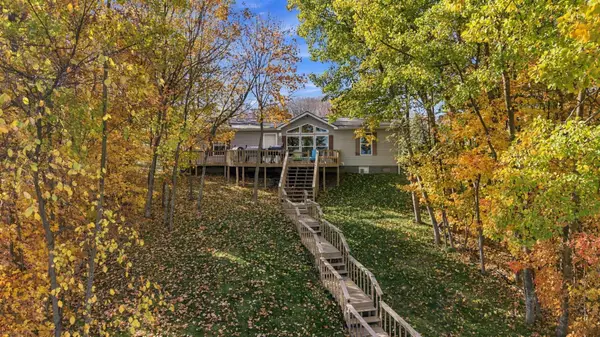 $459,900Active3 beds 2 baths1,344 sq. ft.
39664 Cross Point Lane, Pelican Rapids, MN 56572
MLS# 7161082Listed by: HOMESMART ADVENTURE REALTY $899,000Active4 beds 2 baths2,144 sq. ft.
43537 Inlet Beach Road, Pelican Rapids, MN 56572
MLS# 7156414Listed by: RE/MAX ADVANTAGE PLUS $724,900Active2 beds 3 baths1,632 sq. ft.
46251 Birch Grove Drive, Pelican Rapids, MN 56572
MLS# 7160962Listed by: EXP REALTY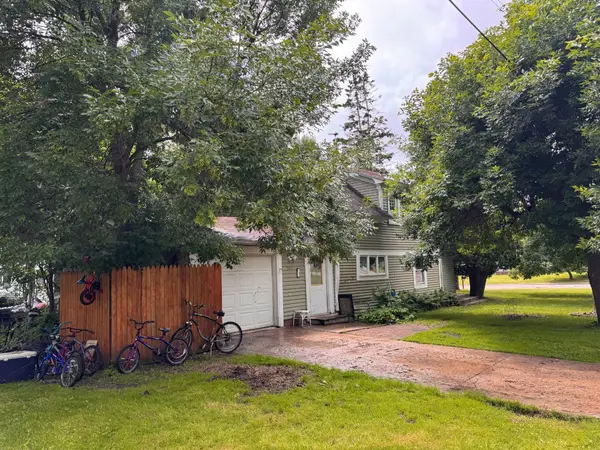 $34,900Pending2 beds 1 baths1,168 sq. ft.
201 1st Street Se, Pelican Rapids, MN 56572
MLS# 7157816Listed by: JEFF HAGEL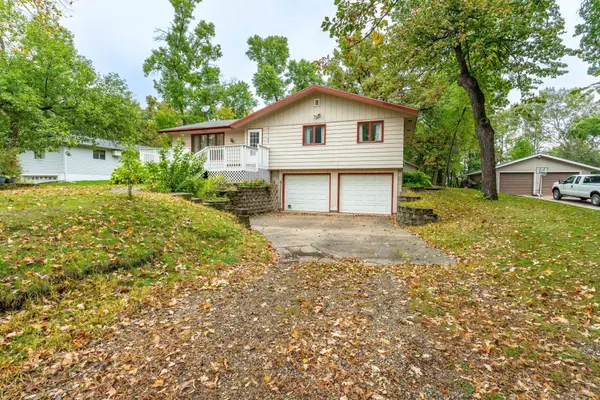 $275,000Active3 beds 2 baths1,977 sq. ft.
42107 Bur Oak Hills Loop, Pelican Rapids, MN 56572
MLS# 7155933Listed by: REALTY XPERTS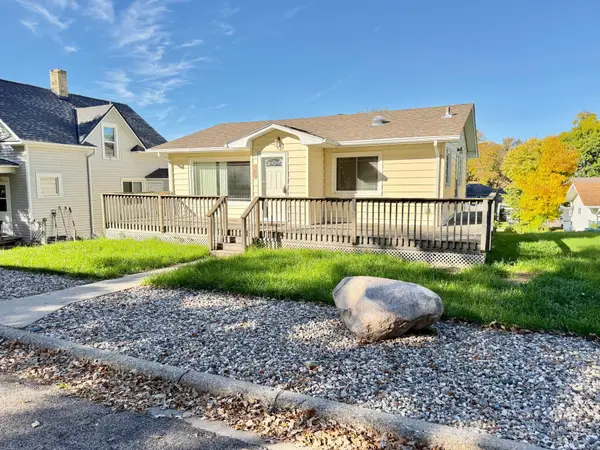 $149,900Active2 beds 2 baths1,272 sq. ft.
308 2nd Street Se, Pelican Rapids, MN 56572
MLS# 7155136Listed by: ANDREW YAGGIE REAL ESTATE


Protect your home and budget from life's surprises with an Assurant Home Warranty, backed by a partner that supports you through every step of homeownership. Explore Plans.
©2026 Century 21 Real Estate LLC. All rights reserved. CENTURY 21®, the CENTURY 21 Logo and C21® are service marks owned by Century 21 Real Estate LLC. Century 21 Real Estate LLC fully supports the principles of the Fair Housing Act and the Equal Opportunity Act. Each office is independently owned and operated. Listing information is deemed reliable but not guaranteed accurate.