
12644 State Highway 70, Pine City, MN 55063
Local realty services provided by:CENTURY 21 First Realty, Inc.
12644 State Highway 70,Pine City, MN 55063
$549,000
- 3 Beds
- 2 Baths
- 1,798 sq. ft.
- Single family
- Active
Listed by: luke hegge
Office: local realty inc.
MLS#:7080014
Source:NSMLS
Price summary
- Price:$549,000
- Price per sq. ft.:$305.34
About this home
This beautiful, well-maintained home on almost 10 acres offers comfortable living with the perfect balance of space, privacy, and endless outdoor possibilities.
It has been completely updated inside and out! New roof on home and pole buildings and new furnace in 2022. New siding in 2020. Complete modernized kitchen with vinyl plank flooring, new carpet in bedrooms, new water heater, and more!!
The true highlight of this property is the impressive pole barn with dimensions 120x50 and 30x50—an incredible opportunity to have the horse barn, workshop, storage space, or hobby farm you've always envisioned. It comes with stalls, fencing, room for equipment or recreational vehicles -- the possibilities are endless.
Horse lovers will appreciate the ability to saddle up right from home, with direct access to hundreds of acres of state land in the back for riding—no need to trailer your horses.
Enjoy peaceful country living while still having the convenience of being close to I-35 for an easy commute. Bring your horses, hobbies, and dreams—this property is ready for them all!...
Contact an agent
Home facts
- Year built:2002
- Listing ID #:7080014
- Added:113 day(s) ago
- Updated:September 14, 2026 at 12:20 PM
Rooms and interior
- Bedrooms:3
- Total bathrooms:2
- Full bathrooms:1
- Dining Description:Kitchen/Dining Room
- Bathrooms Description:3/4 Basement, Upper Level Full Bath, Walk-through
- Kitchen Description:Dishwasher, Microwave, Range, Refrigerator
- Basement:Yes
- Basement Description:Block, Drain Tiled, Egress Window(s), Finished, Full, Walkout
- Living area:1,798 sq. ft.
Heating and cooling
- Cooling:Central Air
- Heating:Forced Air
- Central air:Yes
Structure and exterior
- Roof:Age 8 Years or Less
- Year built:2002
- Building area:1,798 sq. ft.
- Lot area:9.43 Acres
- Lot Features:Tree Coverage - Medium
- Levels:Bi/Split Level
Utilities
- Water:Well
- Sewer:Mound Septic, Private Sewer
Finances and disclosures
- Price:$549,000
- Price per sq. ft.:$305.34
- Tax amount:$1,076 (2026)
Features and amenities
- Appliances:Microwave, Range, Refrigerator, Washer
- Laundry features:Dryer, Washer
- Amenities:Air-To-Air Exchanger
Parking
- Parking description:Attached Garage, Detached Garage, Gravel, Heated Garage
- Garage:Yes
- Garage spaces:3
New listings near 12644 State Highway 70
- Coming Soon
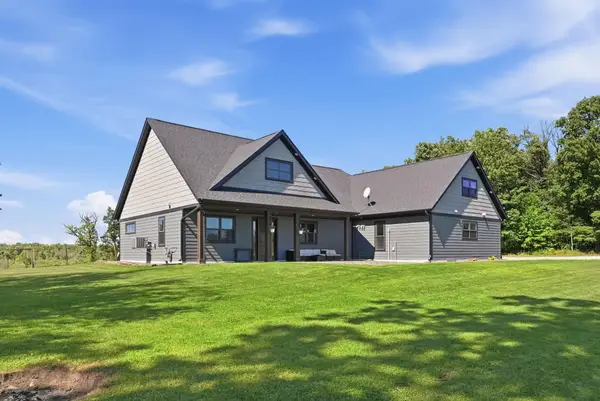 $635,000Coming Soon4 beds 3 baths2,862 sq. ft.
21921 Contrast Road, Pine City, MN 55063
MLS# 7140195Listed by: PEMBERTON RE - New
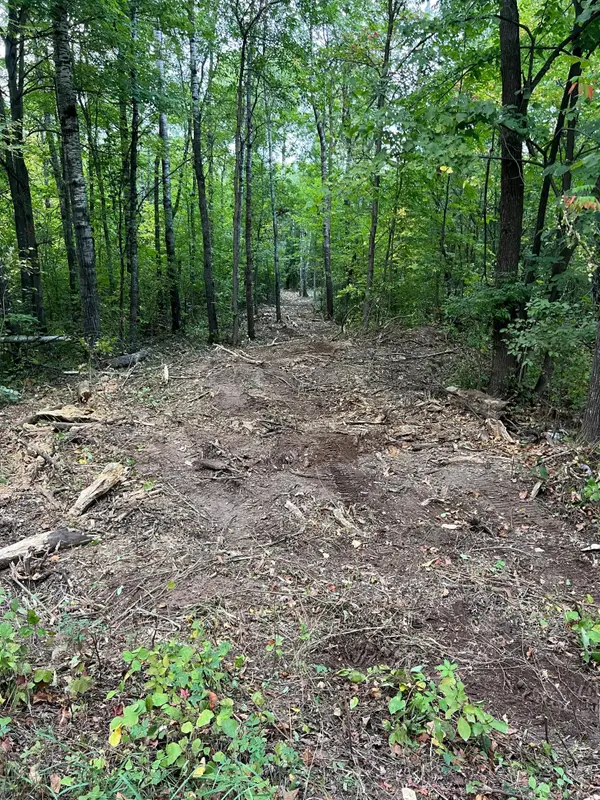 $119,000Active20 Acres
000 Maple Tree Lane, Pine City, MN 55063
MLS# 7143461Listed by: LOCAL REALTY INC. - New
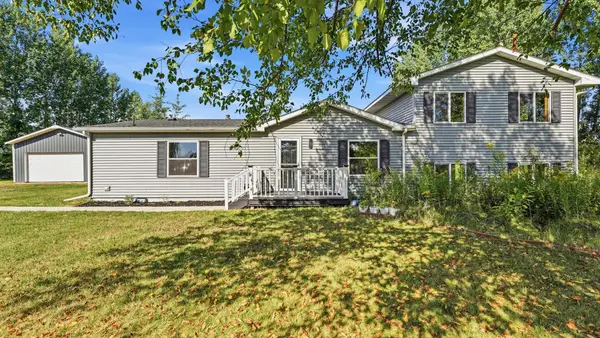 $375,000Active4 beds 2 baths2,240 sq. ft.
57098 Forest Boulevard, Pine City, MN 55063
MLS# 7135750Listed by: KELLER WILLIAMS PREMIER REALTY 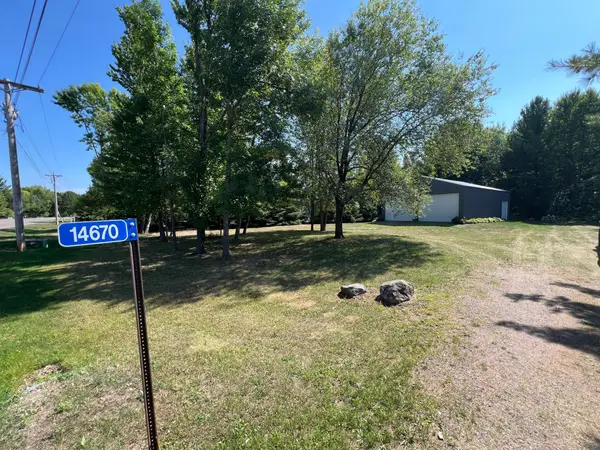 $225,000Pending1.35 Acres
14670 Cross Lake Road, Pine City, MN 55063
MLS# 7138185Listed by: LOCAL REALTY INC.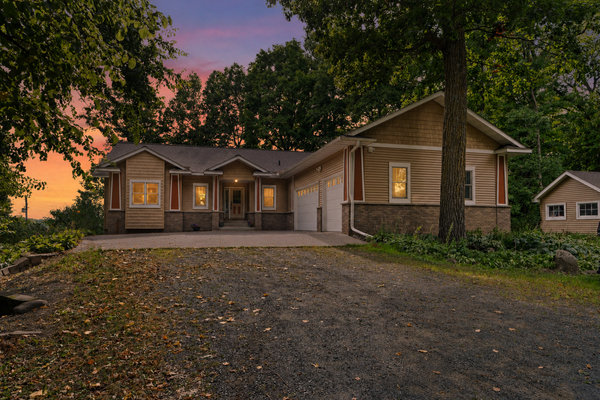 $450,000Active3 beds 3 baths3,594 sq. ft.
9840 Pine Shores Drive, Pine City, MN 55063
MLS# 7127129Listed by: EXP REALTY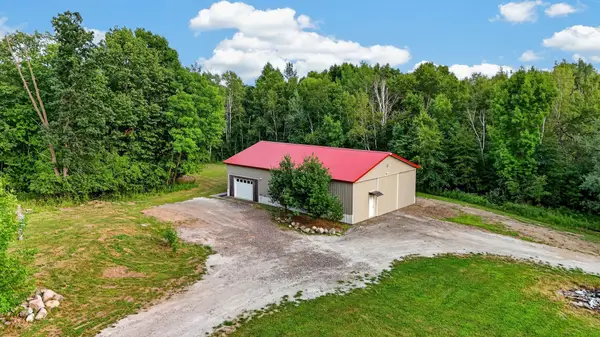 $259,999Active1 beds 1 baths665 sq. ft.
13990 Greenwood Trail, Pine City, MN 55063
MLS# 7137150Listed by: KELLER WILLIAMS PREMIER REALTY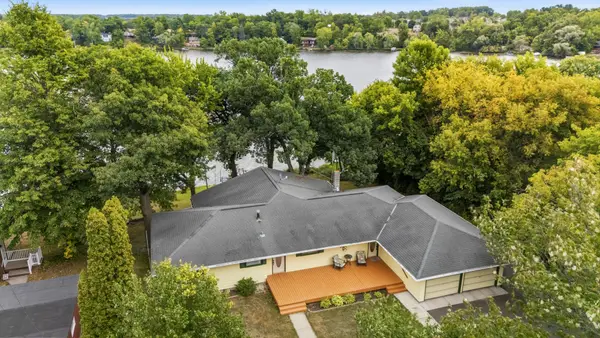 $525,000Active5 beds 2 baths2,640 sq. ft.
605 1st Street Se, Pine City, MN 55063
MLS# 7135014Listed by: LPT REALTY, LLC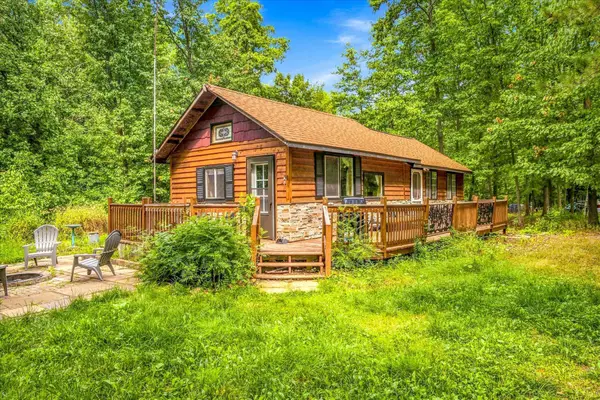 $219,900Active1 beds 1 baths640 sq. ft.
9235 Oakwood Lane, Pine City, MN 55063
MLS# 7133402Listed by: GET A REBATE REAL ESTATE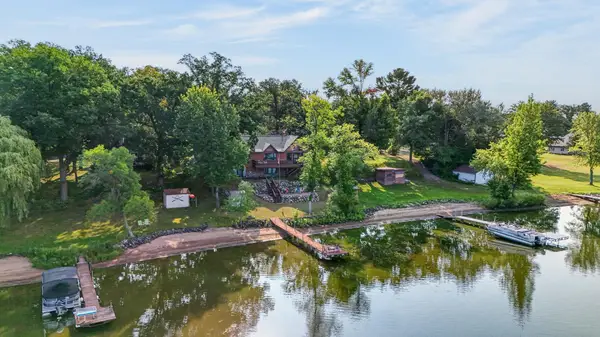 $715,000Pending4 beds 2 baths2,620 sq. ft.
17365 Sunset Trail, Pine City, MN 55063
MLS# 7117129Listed by: EDINA REALTY, INC.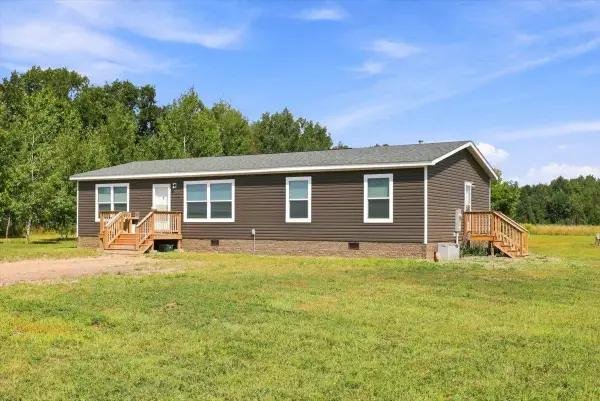 $360,000Active3 beds 2 baths1,596 sq. ft.
18594 Cedar Creek Road, Pine City, MN 55063
MLS# 7128179Listed by: AURORA GROUP LLC


Protect your home and budget from life's surprises with an Assurant Home Warranty, backed by a partner that supports you through every step of homeownership. Explore Plans.
©2026 Century 21 Real Estate LLC. All rights reserved. CENTURY 21®, the CENTURY 21 Logo and C21® are service marks owned by Century 21 Real Estate LLC. Century 21 Real Estate LLC fully supports the principles of the Fair Housing Act and the Equal Opportunity Act. Each office is independently owned and operated. Listing information is deemed reliable but not guaranteed accurate.