
18465 N Lake Lane, Pine City, MN 55063
Local realty services provided by:CENTURY 21 Atwood
18465 N Lake Lane,Pine City, MN 55063
$959,900
- 5 Beds
- 4 Baths
- 3,196 sq. ft.
- Single family
- Active
Listed by: eric j eickhof
Office: jason mitchell group
MLS#:7101656
Source:NSMLS
Price summary
- Price:$959,900
- Price per sq. ft.:$300.34
About this home
Some lake homes make you choose between a real getaway and a manageable drive. This one doesn't. Set on a scenic bluff overlooking Cross Lake and the Snake River, this 5 bedroom, 4 bathroom retreat is about an hour from downtown Minneapolis, close enough for a Friday after work escape, far enough to actually feel like you left the city.
Step inside to soaring vaulted ceilings, expansive windows, and an open concept layout that fills the home with natural light and frames the water from nearly every room. The kitchen flows into the living and dining areas, making it easy to cook, entertain, and keep an eye on the lake all at once. The primary suite offers a private retreat of its own, with water views to wake up to. Four additional bedrooms give family and friends plenty of room to spread out for a weekend or settle in for the whole summer.
Outside, you'll find direct access to the shoreline plus a dock and boat lift, ready for swimming, fishing, or an evening cruise. And the lake itself is only the start. With Cross Lake and Pokegama Lake to the west, plus the St. Croix River and the Upper and Lower Snake River nearby, this is a true all season recreation area, with more than 50 miles of shoreline and 3,000 acres of navigable water connecting it all. Anglers, boaters, and anyone who just wants to relax with a paddle in hand will find plenty of room to roam, in every season. An hour north, and a world away!...
Contact an agent
Home facts
- Year built:2022
- Subdivision & Development:Aud Sub
- Listing ID #:7101656
- Added:65 day(s) ago
- Updated:September 13, 2026 at 12:19 PM
Rooms and interior
- Bedrooms:5
- Total bathrooms:4
- Full bathrooms:3
- Half bathrooms:1
- Dining Description:Kitchen/Dining Room
- Bathrooms Description:Full Basement, Main Floor 1/2 Bath, Main Floor Full Bath, Upper Level Full Bath
- Kitchen Description:Dishwasher, Microwave, Range, Refrigerator
- Basement:Yes
- Basement Description:Drain Tiled, Finished, Full, Sump Pump
- Living area:3,196 sq. ft.
Heating and cooling
- Cooling:Central Air
- Heating:Forced Air
- Central air:Yes
Structure and exterior
- Roof:Age 8 Years or Less, Asphalt
- Year built:2022
- Building area:3,196 sq. ft.
- Lot area:0.86 Acres
- Lot Features:Accessible Shoreline, Tree Coverage - Medium
- Construction Materials:Block
- Levels:2 Story
Utilities
- Water:Private, Well
- Sewer:City Sewer - Connected
Finances and disclosures
- Price:$959,900
- Price per sq. ft.:$300.34
- Tax amount:$7,272 (2026)
Features and amenities
- Appliances:Microwave, Range, Refrigerator, Washer, Water Softener Owned
- Laundry features:Dryer, Washer
- Amenities:Air-To-Air Exchanger, Water Softener Owned
Parking
- Parking description:Asphalt, Attached Garage, Heated Garage, Insulated Garage
- Garage:Yes
- Garage spaces:3
New listings near 18465 N Lake Lane
- Coming Soon
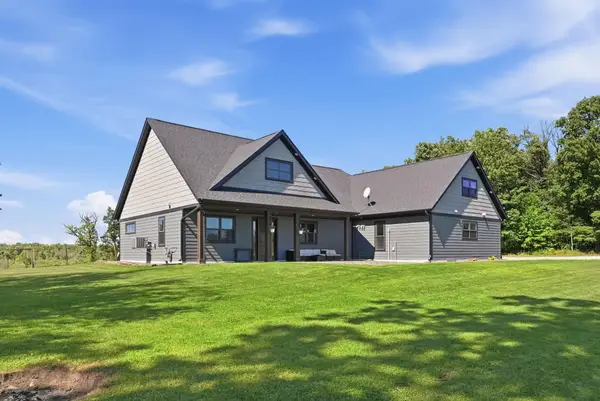 $635,000Coming Soon4 beds 3 baths2,862 sq. ft.
21921 Contrast Road, Pine City, MN 55063
MLS# 7140195Listed by: PEMBERTON RE - New
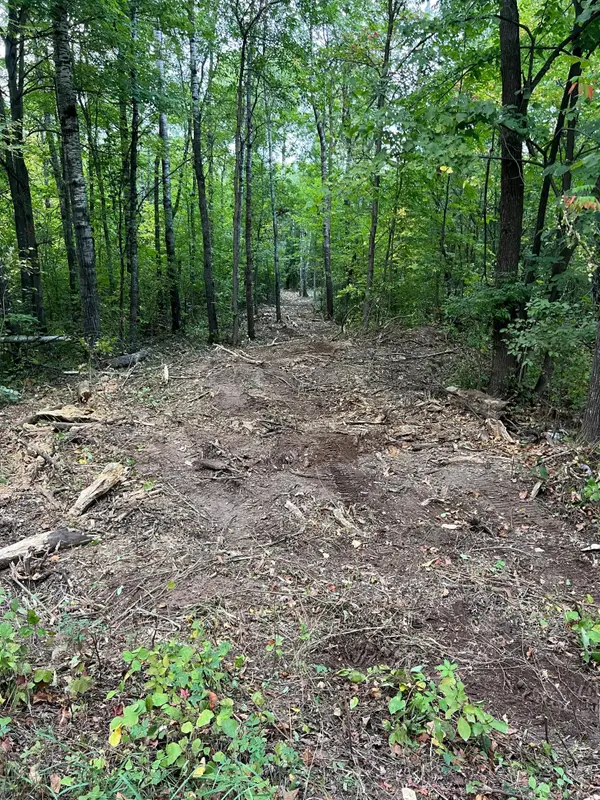 $119,000Active20 Acres
000 Maple Tree Lane, Pine City, MN 55063
MLS# 7143461Listed by: LOCAL REALTY INC. - Open Sun, 11:30am to 1pmNew
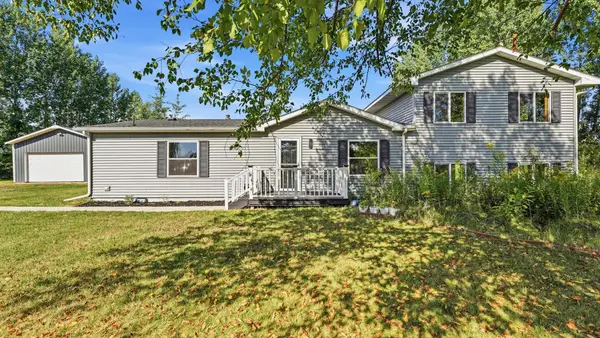 $375,000Active4 beds 2 baths2,240 sq. ft.
57098 Forest Boulevard, Pine City, MN 55063
MLS# 7135750Listed by: KELLER WILLIAMS PREMIER REALTY 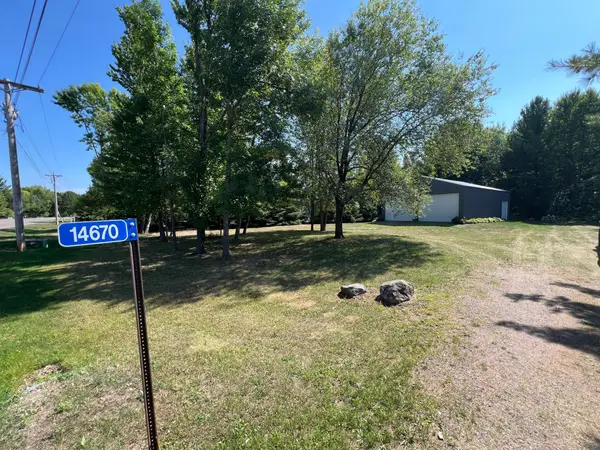 $225,000Pending1.35 Acres
14670 Cross Lake Road, Pine City, MN 55063
MLS# 7138185Listed by: LOCAL REALTY INC.- Open Sun, 1 to 3pm
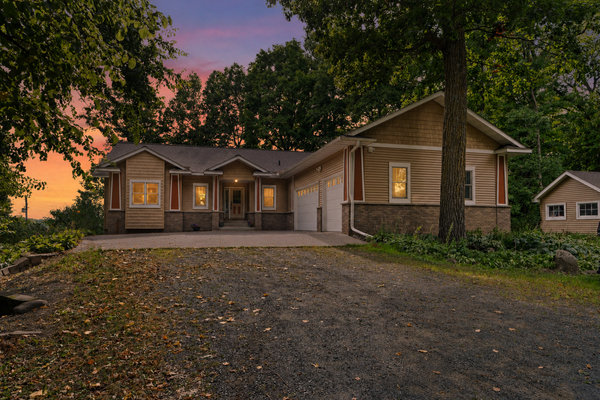 $450,000Active3 beds 3 baths3,594 sq. ft.
9840 Pine Shores Drive, Pine City, MN 55063
MLS# 7127129Listed by: EXP REALTY 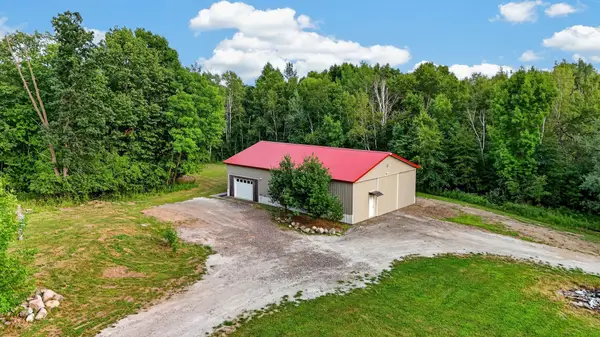 $259,999Active1 beds 1 baths665 sq. ft.
13990 Greenwood Trail, Pine City, MN 55063
MLS# 7137150Listed by: KELLER WILLIAMS PREMIER REALTY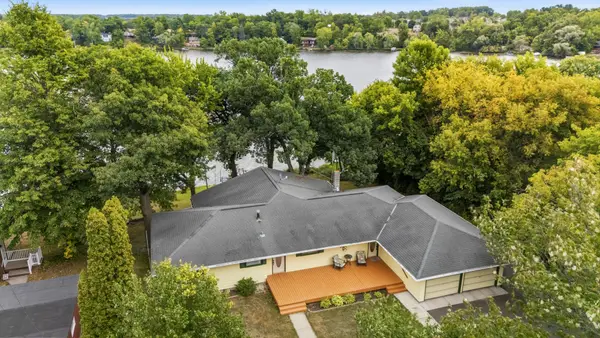 $525,000Active5 beds 2 baths2,640 sq. ft.
605 1st Street Se, Pine City, MN 55063
MLS# 7135014Listed by: LPT REALTY, LLC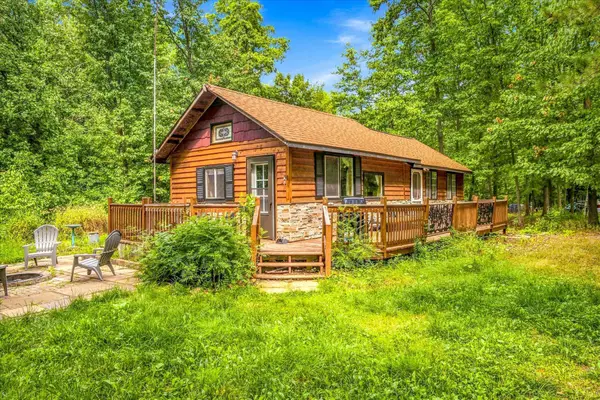 $219,900Active1 beds 1 baths640 sq. ft.
9235 Oakwood Lane, Pine City, MN 55063
MLS# 7133402Listed by: GET A REBATE REAL ESTATE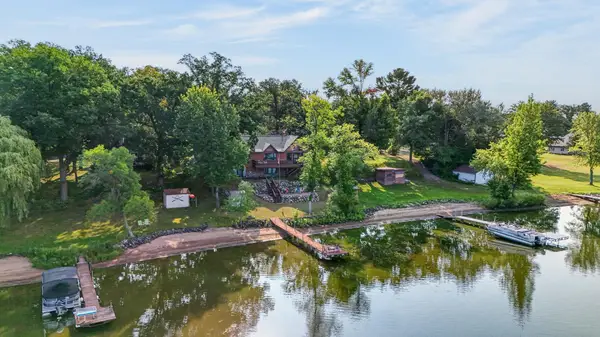 $715,000Pending4 beds 2 baths2,620 sq. ft.
17365 Sunset Trail, Pine City, MN 55063
MLS# 7117129Listed by: EDINA REALTY, INC.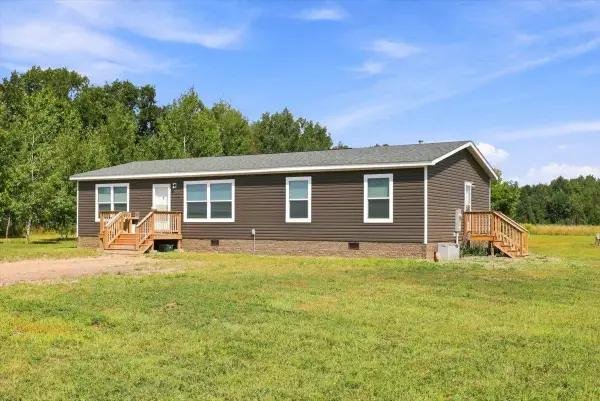 $360,000Active3 beds 2 baths1,596 sq. ft.
18594 Cedar Creek Road, Pine City, MN 55063
MLS# 7128179Listed by: AURORA GROUP LLC


Protect your home and budget from life's surprises with an Assurant Home Warranty, backed by a partner that supports you through every step of homeownership. Explore Plans.
©2026 Century 21 Real Estate LLC. All rights reserved. CENTURY 21®, the CENTURY 21 Logo and C21® are service marks owned by Century 21 Real Estate LLC. Century 21 Real Estate LLC fully supports the principles of the Fair Housing Act and the Equal Opportunity Act. Each office is independently owned and operated. Listing information is deemed reliable but not guaranteed accurate.