
21921 Contrast Road, Pine City, MN 55063
Local realty services provided by:CENTURY 21 Brainerd Realty, Inc.
21921 Contrast Road,Pine City, MN 55063
$635,000
- 4 Beds
- 3 Baths
- 2,862 sq. ft.
- Single family
- Coming Soon
Listed by: natalie lynn olson
Office: pemberton re
MLS#:7140195
Source:NSMLS
Price summary
- Price:$635,000
- Price per sq. ft.:$221.87
About this home
PRIVATE. POLISHED. UNFORGETTABLE.
Welcome to a truly special property where modern luxury meets the freedom and beauty of country living. Set on 16.62 private acres just outside Pine City, this exceptional 2018-built home delivers the rare combination of privacy, sophisticated finishes, incredible outdoor living, and room to truly enjoy the land.
From the moment you arrive, the setting makes an impression. A private driveway leads
you home to beautifully maintained grounds, peaceful water views, mature surroundings, and the kind of space that feels worlds away—yet remains conveniently accessible to the Twin Cities.Inside, the open-concept design is bright, inviting, and made for both everyday living and entertaining.
The chef-inspired kitchen features an oversized island, abundant cabinetry, pantry, and stainless-steel appliances, flowing seamlessly into the dining and living spaces. Heated concrete floors and forced-air heat provide exceptional year-round comfort, while thoughtful technology throughout the home adds a modern touch.
The primary suite is your private retreat, complete with a spa-inspired bath and heated floors. Additional bedrooms and flexible living spaces provide room for family, guests, hobbies, or a home office.
Then step outside—and this property truly comes alive. The stamped-concrete patio and built-in outdoor kitchen create an incredible entertaining space overlooking the pond and surrounding acreage. Imagine summer evenings gathered around the outdoor kitchen, watching the sunset, enjoying the peaceful water, or simply soaking in the privacy that is becoming increasingly difficult to find.
A brand-new 30' x 56' pole building with electricity, fenced backyard, fiber-optic internet, refreshed interior spaces, fresh paint, sealed concrete flooring, and a newer recycled concrete driveway
add even more value and functionality. This isn't simply a house on acreage. It's a lifestyle. A place to spread out, entertain, relax, pursue hobbies, enjoy nature, and come home to something that feels genuinely special. If you've been waiting for the one that has it all—acreage, privacy, luxury, outdoor living, and modern comfort—this is the one you need to see....
Contact an agent
Home facts
- Year built:2018
- Listing ID #:7140195
- Updated:September 12, 2026 at 12:27 PM
Rooms and interior
- Bedrooms:4
- Total bathrooms:3
- Full bathrooms:2
- Dining Description:Breakfast Bar, Informal Dining Room, Kitchen/Dining Room
- Bathrooms Description:Bathroom Ensuite, Main Floor Full Bath, Separate Shower and Tub, Walk-In Shower Stall
- Kitchen Description:Dishwasher, Double Oven, Exhaust Fan, Freezer, Microwave, Range, Refrigerator, Stainless Steel Appliances, Wine Cooler
- Living area:2,862 sq. ft.
Heating and cooling
- Cooling:Central Air, Zoned
- Heating:Boiler, Hot Water
- Central air:Yes
Structure and exterior
- Roof:Age 8 Years or Less
- Year built:2018
- Building area:2,862 sq. ft.
- Lot area:16.62 Acres
- Lot Features:Tree Coverage - Light
- Levels:1 1/2 Story
Utilities
- Water:Private, Well
- Sewer:Mound Septic, Private Sewer
Finances and disclosures
- Price:$635,000
- Price per sq. ft.:$221.87
- Tax amount:$5,794 (2025)
Features and amenities
- Appliances:Exhaust Fan, Microwave, Range, Refrigerator, Stainless Steel Appliances, Washer, Water Softener Owned, Wine Cooler
- Laundry features:Dryer, Washer
- Amenities:Gas Water Heater, Water Softener Owned
Parking
- Parking description:Attached Garage, Electric, Floor Drain, Garage Door Opener, Gravel, Heated Garage, Insulated Garage, Storage
- Garage:Yes
- Garage spaces:2
New listings near 21921 Contrast Road
- Open Sat, 12 to 1:30pmNew
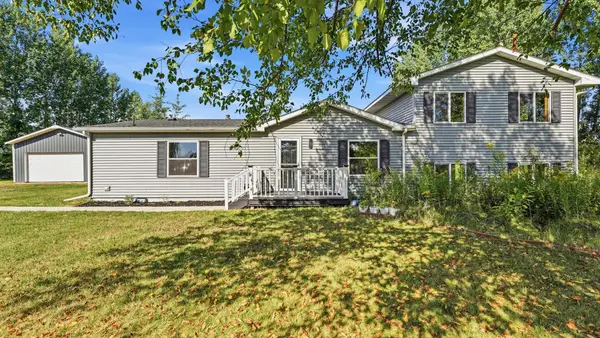 $375,000Active4 beds 2 baths2,240 sq. ft.
57098 Forest Boulevard, Pine City, MN 55063
MLS# 7135750Listed by: KELLER WILLIAMS PREMIER REALTY 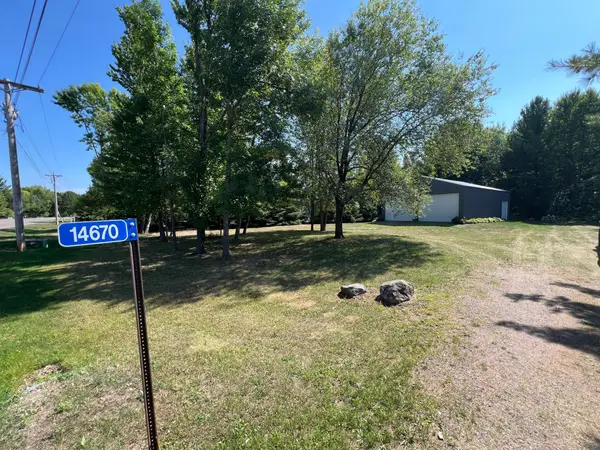 $225,000Pending1.35 Acres
14670 Cross Lake Road, Pine City, MN 55063
MLS# 7138185Listed by: LOCAL REALTY INC.- Open Sat, 1 to 3pmNew
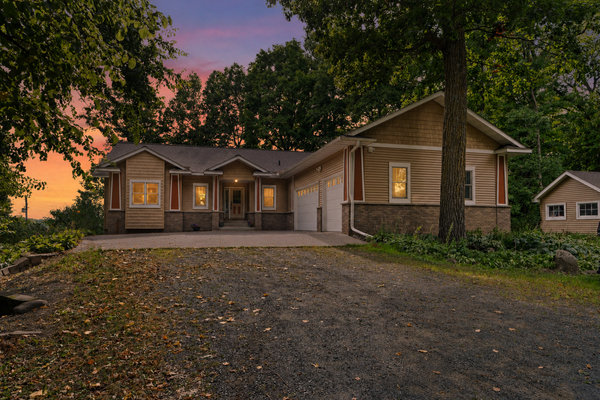 $450,000Active3 beds 3 baths3,594 sq. ft.
9840 Pine Shores Drive, Pine City, MN 55063
MLS# 7127129Listed by: EXP REALTY - New
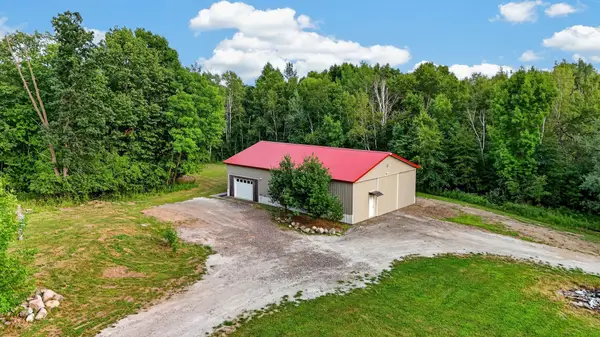 $259,999Active1 beds 1 baths665 sq. ft.
13990 Greenwood Trail, Pine City, MN 55063
MLS# 7137150Listed by: KELLER WILLIAMS PREMIER REALTY 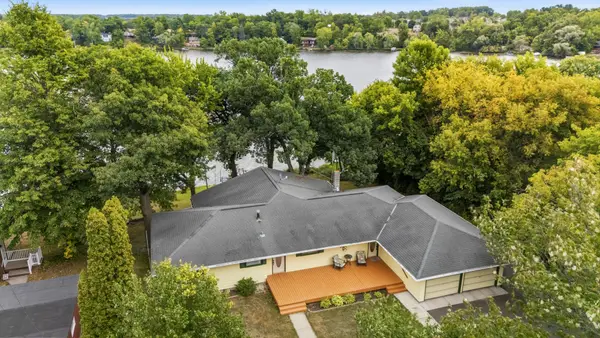 $525,000Active5 beds 2 baths2,640 sq. ft.
605 1st Street Se, Pine City, MN 55063
MLS# 7135014Listed by: LPT REALTY, LLC- Open Sat, 5 to 7pm
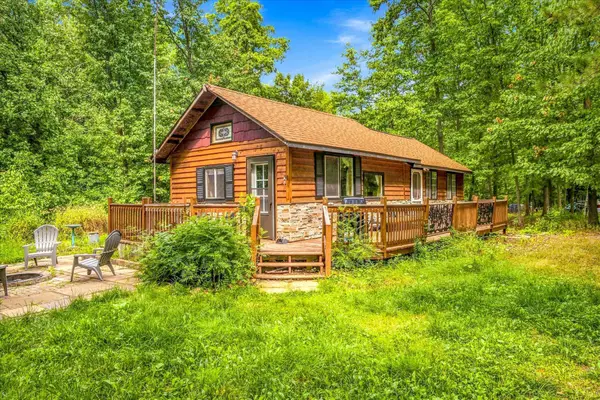 $219,900Active1 beds 1 baths640 sq. ft.
9235 Oakwood Lane, Pine City, MN 55063
MLS# 7133402Listed by: GET A REBATE REAL ESTATE 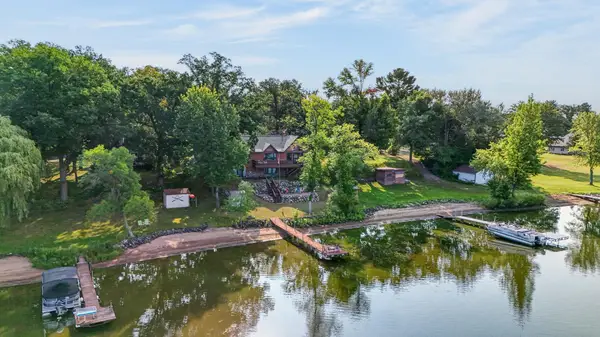 $715,000Pending4 beds 2 baths2,620 sq. ft.
17365 Sunset Trail, Pine City, MN 55063
MLS# 7117129Listed by: EDINA REALTY, INC.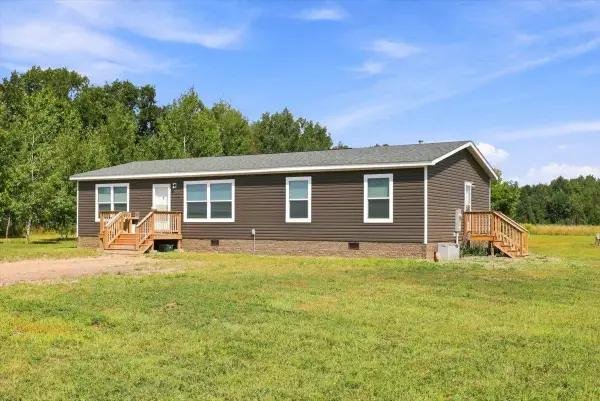 $360,000Active3 beds 2 baths1,596 sq. ft.
18594 Cedar Creek Road, Pine City, MN 55063
MLS# 7128179Listed by: AURORA GROUP LLC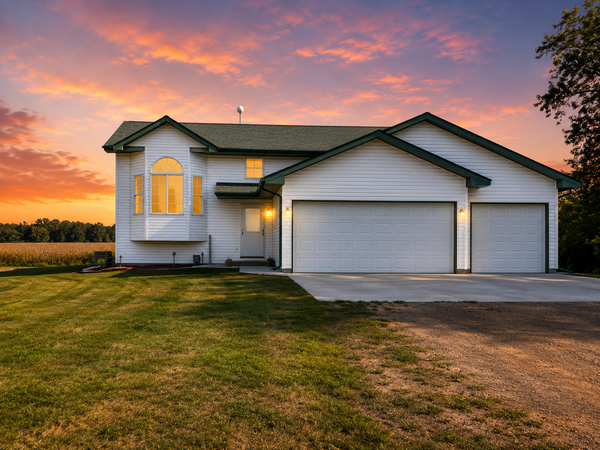 $429,900Active4 beds 2 baths1,722 sq. ft.
11117 State Highway 70, Pine City, MN 55063
MLS# 7128780Listed by: GOLD DOOR REALTY LLC


Protect your home and budget from life's surprises with an Assurant Home Warranty, backed by a partner that supports you through every step of homeownership. Explore Plans.
©2026 Century 21 Real Estate LLC. All rights reserved. CENTURY 21®, the CENTURY 21 Logo and C21® are service marks owned by Century 21 Real Estate LLC. Century 21 Real Estate LLC fully supports the principles of the Fair Housing Act and the Equal Opportunity Act. Each office is independently owned and operated. Listing information is deemed reliable but not guaranteed accurate.