
32625 Riverside Drive, Pine City, MN 55063
Local realty services provided by:CENTURY 21 Atwood
32625 Riverside Drive,Pine City, MN 55063
$359,000
- 2 Beds
- 1 Baths
- 1,746 sq. ft.
- Single family
- Active
Listed by: michelle e prescott-guderian, tim a guderian
Office: re/max results
MLS#:7103838
Source:NSMLS
Price summary
- Price:$359,000
- Price per sq. ft.:$205.61
About this home
Escape to your own private nature oasis with this rare 1.98-acre waterfront gem boasting 290 feet of level shoreline on the beautiful Snake River. The driveway places the home well off the main road, offering excellent privacy and seclusion. Enjoy beautiful views from the front patio that directly overlooks the river and the perfectly flat yard leading straight out to the water's edge. Inside the beautifully maintained two-bedroom, one-bathroom home features an open-concept living space with a cozy gas fireplace. Ductless mini-split units on the main level and in each upstairs bedrooms ensure you stay perfectly cool and comfortable during the hotter Minnesota months. Outside, a handy storage shed easily houses your lawn tools, fishing gear, and outdoor toys. Step outside to enjoy effortless kayaking, fishing and canoeing right from your back yard.
Contact an agent
Home facts
- Year built:2006
- Subdivision & Development:Spring Valley Estates
- Listing ID #:7103838
- Added:70 day(s) ago
- Updated:September 12, 2026 at 12:27 PM
Rooms and interior
- Bedrooms:2
- Total bathrooms:1
- Full bathrooms:1
- Dining Description:Informal Dining Room
- Bathrooms Description:Main Floor Full Bath
- Kitchen Description:Dishwasher, Exhaust Fan, Microwave, Range, Refrigerator
- Living area:1,746 sq. ft.
Heating and cooling
- Cooling:Ductless Mini-Split
- Heating:Boiler, Ductless Mini-Split, In-Floor Heating
Structure and exterior
- Roof:Age Over 8 Years, Asphalt, Pitched
- Year built:2006
- Building area:1,746 sq. ft.
- Lot area:1.98 Acres
- Lot Features:Accessible Shoreline, Tree Coverage - Medium
- Levels:1 1/2 Story
Utilities
- Water:Well
- Sewer:Private Sewer, Tank with Drainage Field
Finances and disclosures
- Price:$359,000
- Price per sq. ft.:$205.61
- Tax amount:$3,296 (2025)
Features and amenities
- Appliances:Exhaust Fan, Microwave, Range, Refrigerator, Washer
- Laundry features:Dryer, Washer
- Amenities:Fuel Tank - Rented, Gas Water Heater
Parking
- Parking description:Gravel
New listings near 32625 Riverside Drive
- Coming Soon
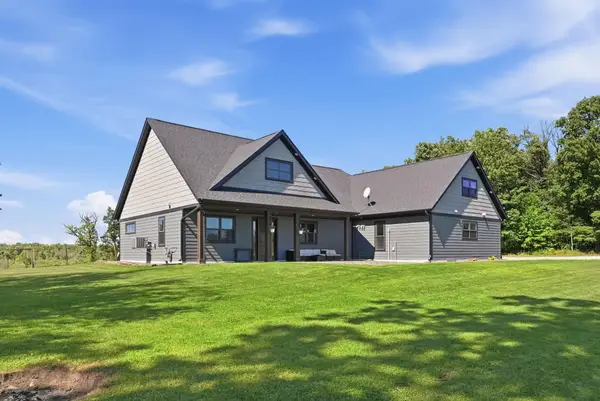 $635,000Coming Soon4 beds 3 baths2,862 sq. ft.
21921 Contrast Road, Pine City, MN 55063
MLS# 7140195Listed by: PEMBERTON RE - Open Sat, 12 to 1:30pmNew
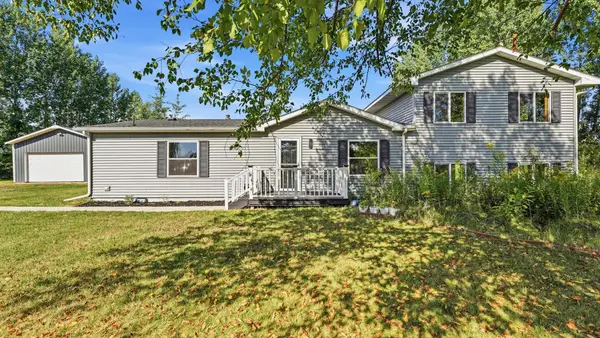 $375,000Active4 beds 2 baths2,240 sq. ft.
57098 Forest Boulevard, Pine City, MN 55063
MLS# 7135750Listed by: KELLER WILLIAMS PREMIER REALTY 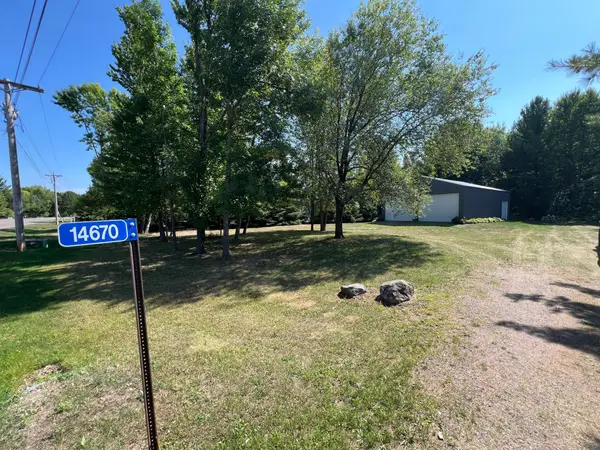 $225,000Pending1.35 Acres
14670 Cross Lake Road, Pine City, MN 55063
MLS# 7138185Listed by: LOCAL REALTY INC.- Open Sat, 1 to 3pmNew
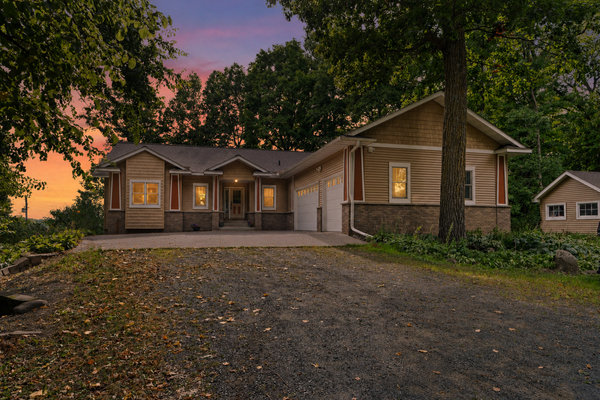 $450,000Active3 beds 3 baths3,594 sq. ft.
9840 Pine Shores Drive, Pine City, MN 55063
MLS# 7127129Listed by: EXP REALTY - New
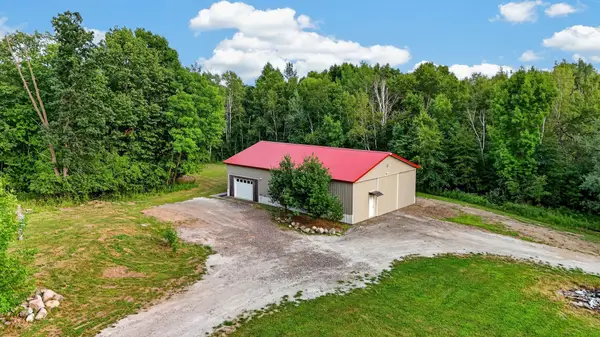 $259,999Active1 beds 1 baths665 sq. ft.
13990 Greenwood Trail, Pine City, MN 55063
MLS# 7137150Listed by: KELLER WILLIAMS PREMIER REALTY 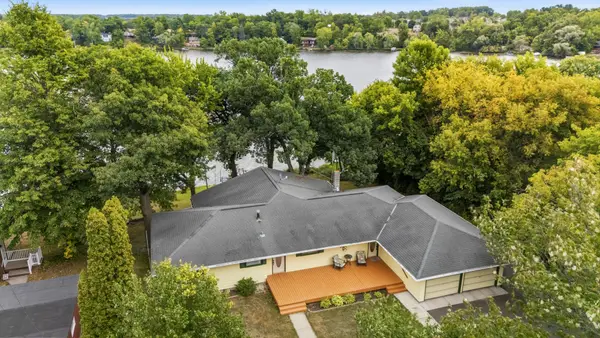 $525,000Active5 beds 2 baths2,640 sq. ft.
605 1st Street Se, Pine City, MN 55063
MLS# 7135014Listed by: LPT REALTY, LLC- Open Sat, 5 to 7pm
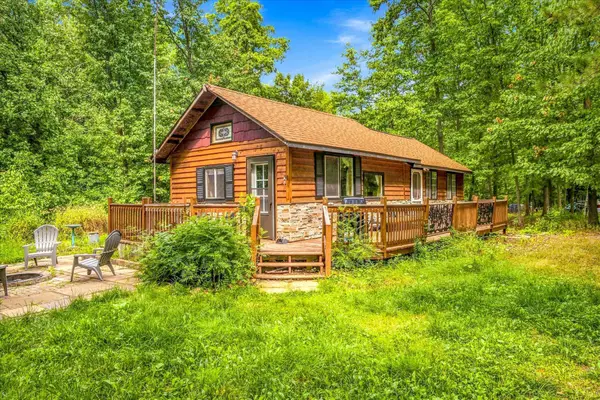 $219,900Active1 beds 1 baths640 sq. ft.
9235 Oakwood Lane, Pine City, MN 55063
MLS# 7133402Listed by: GET A REBATE REAL ESTATE 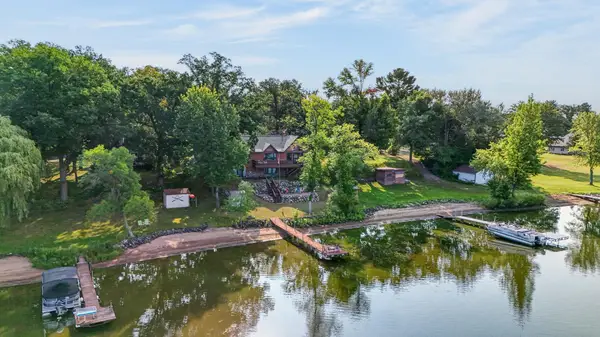 $715,000Pending4 beds 2 baths2,620 sq. ft.
17365 Sunset Trail, Pine City, MN 55063
MLS# 7117129Listed by: EDINA REALTY, INC.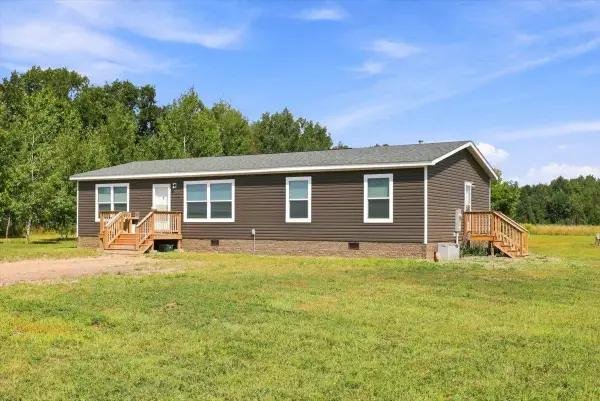 $360,000Active3 beds 2 baths1,596 sq. ft.
18594 Cedar Creek Road, Pine City, MN 55063
MLS# 7128179Listed by: AURORA GROUP LLC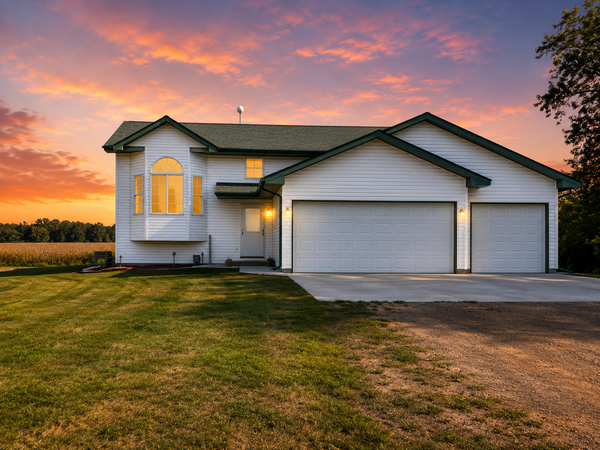 $429,900Active4 beds 2 baths1,722 sq. ft.
11117 State Highway 70, Pine City, MN 55063
MLS# 7128780Listed by: GOLD DOOR REALTY LLC


Protect your home and budget from life's surprises with an Assurant Home Warranty, backed by a partner that supports you through every step of homeownership. Explore Plans.
©2026 Century 21 Real Estate LLC. All rights reserved. CENTURY 21®, the CENTURY 21 Logo and C21® are service marks owned by Century 21 Real Estate LLC. Century 21 Real Estate LLC fully supports the principles of the Fair Housing Act and the Equal Opportunity Act. Each office is independently owned and operated. Listing information is deemed reliable but not guaranteed accurate.