330 Jefferson Avenue, Pine River, MN 56474
Local realty services provided by:CENTURY 21 Brainerd Realty, Inc.
330 Jefferson Avenue,Pine River, MN 56474
$159,900
- 2 Beds
- 1 Baths
- 884 sq. ft.
- Townhouse
- Pending
Listed by: joanie carbone
Office: heartland real estate
MLS#:7075931
Source:NSMLS
Price summary
- Price:$159,900
- Price per sq. ft.:$90.44
- Monthly HOA dues:$225
About this home
Morning coffee on your private patio, extra storage in the basement and garage steps from your kitchen on those January mornings. This END UNIT offers only ONE shared wall, so you'll enjoy more windows, more natural light and more peace and quiet. 2 bed, 1 bath with full 800+ sq ft basement - completely open with linoleum floor and open joists gives you options - keep it as huge storage or finish it into more living space, family room, craft room - make it yours - plus attached 14x24 garage that brings you right to your private back door, safe from the elements one of two private entrances. No shared hallways - feels like a home, not a unit. 2nd bedroom perfect for hobbies, visitors, office - whatever you imagine. New windows, new carpet in living and bedrooms, mini-split for year-round comfort, private patio. Pets welcome (cats and dogs), HOA just $225 includes hazard insurance, outside maintenance, building exterior, lawn care, sanitation and snow removal. Nearby Pine River offers 400+ lakes, Paul Bunyan Trail, new dam beach park, canoeing, fishing, farmers markets and festivals....
Contact an agent
Home facts
- Year built:1976
- Subdivision & Development:Jefferson Manor
- Listing ID #:7075931
- Added:116 day(s) ago
- Updated:September 12, 2026 at 08:11 AM
Rooms and interior
- Bedrooms:2
- Total bathrooms:1
- Full bathrooms:1
- Dining Description:Living/Dining Room
- Bathrooms Description:Main Floor Full Bath
- Kitchen Description:Exhaust Fan, Range, Refrigerator
- Basement:Yes
- Basement Description:Block, Daylight / Lookout Windows, Full
- Living area:884 sq. ft.
Heating and cooling
- Cooling:Wall Unit(s)
- Heating:Baseboard, Boiler, Hot Water
Structure and exterior
- Roof:Age Over 8 Years, Asphalt
- Year built:1976
- Building area:884 sq. ft.
- Lot area:1742 Acres
- Lot Features:Tree Coverage - Light
- Construction Materials:Block
- Exterior Features:Patio
- Levels:1 Story
Utilities
- Water:City Water - Connected
- Sewer:City Sewer - Connected
Finances and disclosures
- Price:$159,900
- Price per sq. ft.:$90.44
- Tax amount:$1,582 (2026)
Features and amenities
- Appliances:Exhaust Fan, Range, Refrigerator, Washer
- Laundry features:Dryer, Washer
Parking
- Parking description:Asphalt, Attached Garage, Garage Door Opener, Shared Driveway
- Garage:Yes
- Garage spaces:1
New listings near 330 Jefferson Avenue
- Coming SoonOpen Fri, 4:30 to 6pm
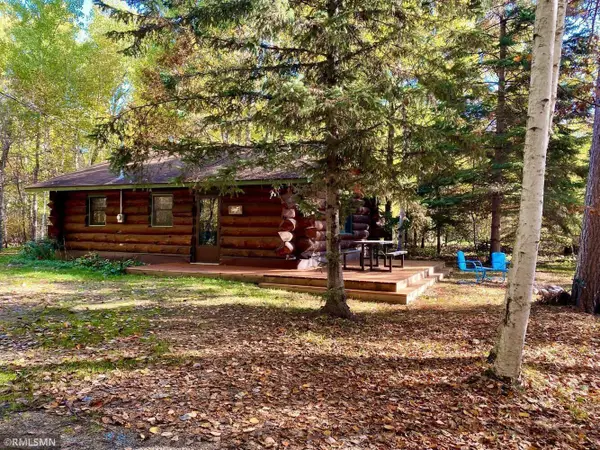 $299,000Coming Soon2 beds 1 baths720 sq. ft.
1366 Smith Drive Nw, Pine River, MN 56474
MLS# 7143134Listed by: LAKES SOTHEBY'S INTERNATIONAL REALTY - New
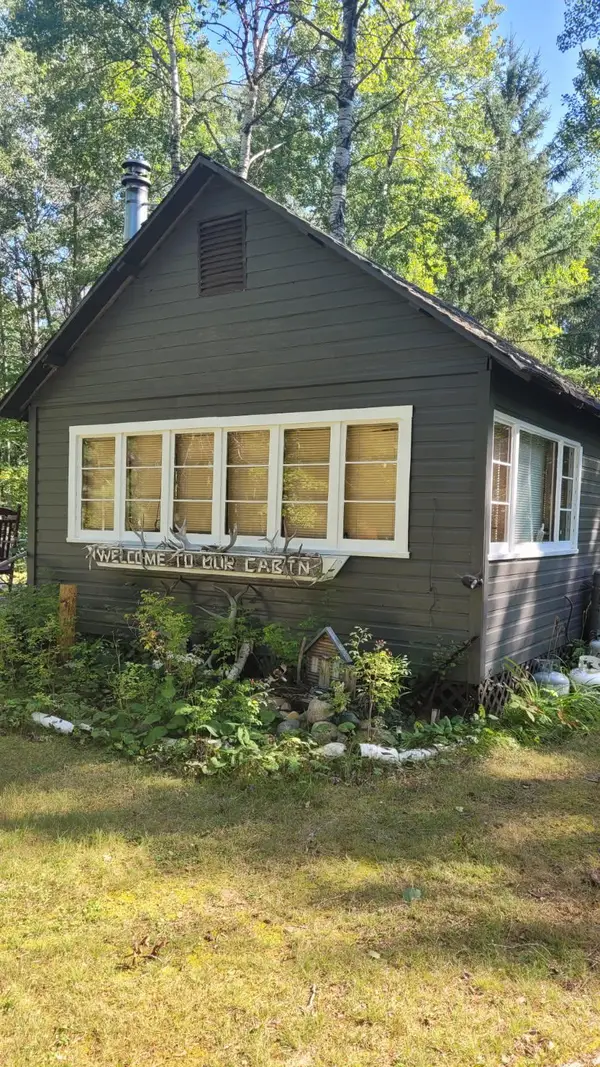 $149,900Active3 beds -- baths464 sq. ft.
1393 Cottonwood Trail Sw, Pine River, MN 56474
MLS# 7141532Listed by: HEARTLAND REAL ESTATE - New
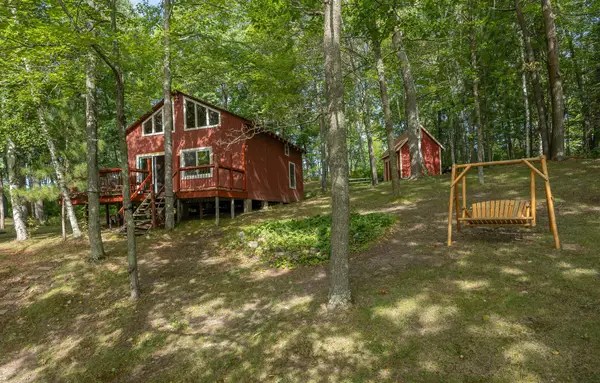 $225,000Active2 beds 1 baths737 sq. ft.
425 Hand Lake Lane Nw, Pine River, MN 56474
MLS# 7136449Listed by: HEARTLAND REAL ESTATE - New
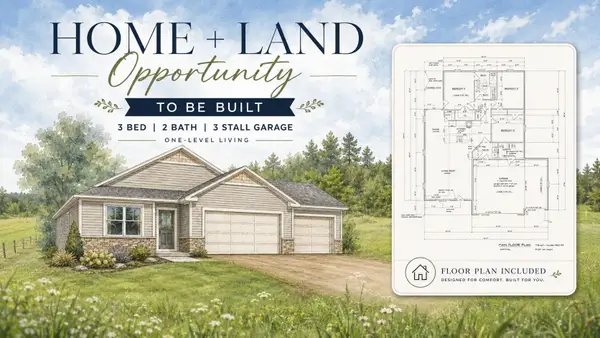 $449,900Active3 beds 2 baths1,700 sq. ft.
TBD County Road 134, Pine River, MN 56474
MLS# 7135904Listed by: PEMBERTON RE - Open Sun, 1 to 2:30pm
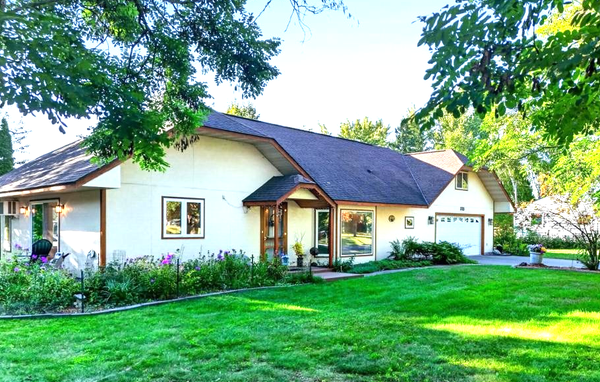 $399,900Active2 beds 3 baths1,278 sq. ft.
313 5th Street, Pine River, MN 56474
MLS# 7130987Listed by: WEICHERT REALTORS TOWER PROPERTIES 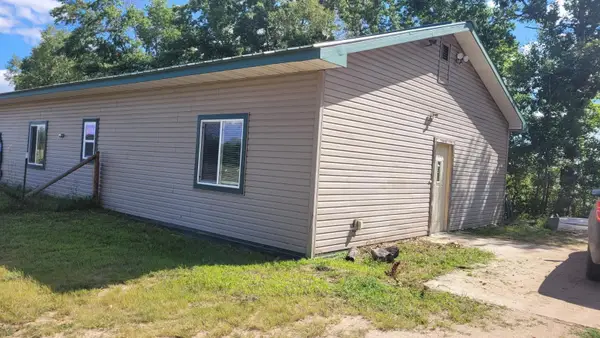 $232,000Pending3 beds 2 baths1,800 sq. ft.
42512 Bulldozed Road, Pine River, MN 56474
MLS# 7135055Listed by: HEARTLAND REAL ESTATE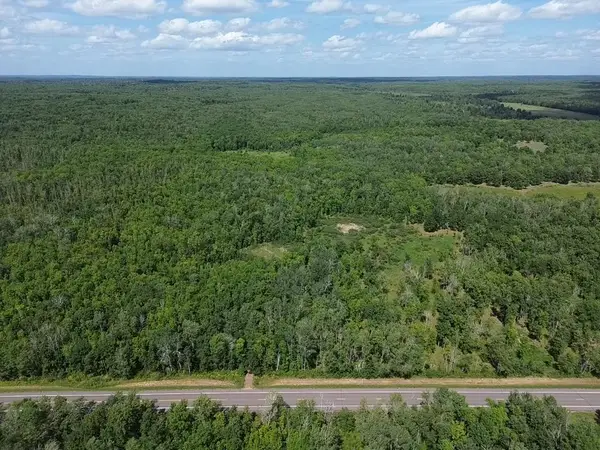 $375,000Pending80.46 Acres
TBD County Rd 1, Pine River, MN 56474
MLS# 7131812Listed by: LPT REALTY, LLC.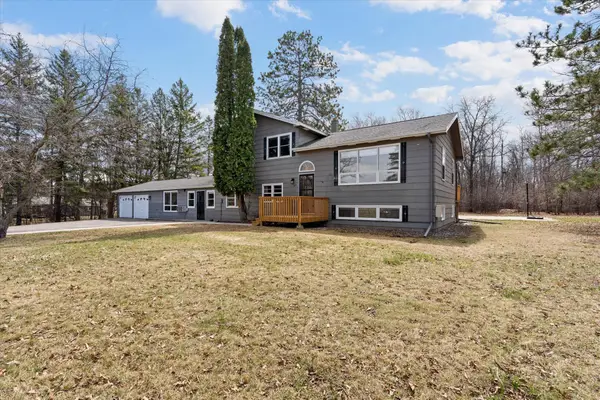 $334,900Active6 beds 4 baths2,508 sq. ft.
450 Murray Avenue, Pine River, MN 56474
MLS# 7130852Listed by: EXP REALTY
 $225,000Pending1 beds 1 baths624 sq. ft.
5602 Wildamere Drive, Pine River, MN 56474
MLS# 7131169Listed by: CENTURY 21 BRAINERD REALTY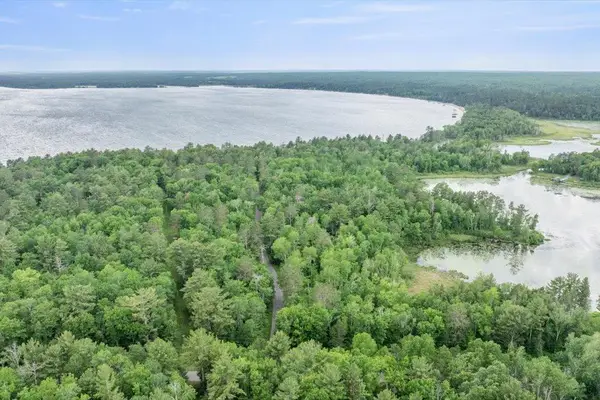 $495,000Active17.67 Acres
TBD Sunset Shores, Pine River, MN 56474
MLS# 7022727Listed by: EDINA REALTY, INC.


Protect your home and budget from life's surprises with an Assurant Home Warranty, backed by a partner that supports you through every step of homeownership. Explore Plans.
©2026 Century 21 Real Estate LLC. All rights reserved. CENTURY 21®, the CENTURY 21 Logo and C21® are service marks owned by Century 21 Real Estate LLC. Century 21 Real Estate LLC fully supports the principles of the Fair Housing Act and the Equal Opportunity Act. Each office is independently owned and operated. Listing information is deemed reliable but not guaranteed accurate.