
224 2nd Avenue Se, Pipestone, MN 56164
Local realty services provided by:CENTURY 21 Brainerd Realty, Inc.
224 2nd Avenue Se,Pipestone, MN 56164
$62,000
- 5 Beds
- 2 Baths
- - sq. ft.
- Single family
- Sold
Listed by: mitchel herian, megan moreau
Office: kris lindahl real estate
MLS#:7115606
Source:NSMLS
Sorry, we are unable to map this address
Price summary
- Price:$62,000
About this home
Step inside a home where more than a century of character is still visible in the spaces, proportions, and details that make Victorian architecture so distinctive. Set on a corner lot, this 1912 home offers five bedrooms, two bathrooms, and multiple areas designed for both everyday living and gathering. A three-season front porch welcomes you in, while a second three-season porch connects to the side deck. The front living room features a fireplace, and the formal dining room provides a fitting setting for meals and entertaining. Just off the kitchen, a separate breakfast area adds another comfortable place to gather. Upstairs, you’ll find convenient laundry, while the third story expands the possibilities with a spacious loft and fifth bedroom. A rear deck leads to a more secluded backyard area, and the attached two-car garage adds practical parking and storage. With some updates and care, this home offers an opportunity to restore and personalize a property filled with character, generous living spaces, and lasting architectural appeal....
Contact an agent
Home facts
- Year built:1912
- Subdivision & Development:Nichols Add
- Listing ID #:7115606
- Added:51 day(s) ago
- Updated:September 14, 2026 at 07:38 AM
Rooms and interior
- Bedrooms:5
- Total bathrooms:2
- Full bathrooms:1
- Dining Description:Kitchen/Dining Room, Separate/Formal Dining Room
- Kitchen Description:Dishwasher, Disposal, Exhaust Fan, Microwave, Range, Refrigerator, Stainless Steel Appliances
- Basement:Yes
- Basement Description:Daylight / Lookout Windows, Unfinished
Heating and cooling
- Cooling:Central Air, Window Unit(s)
- Heating:Forced Air
- Central air:Yes
Structure and exterior
- Year built:1912
- Lot Features:Corner Lot
- Levels:2+ Story
Utilities
- Water:City Water - Connected
- Sewer:City Sewer - Connected
Finances and disclosures
- Price:$62,000
- Tax amount:$1,950 (2026)
Features and amenities
- Appliances:Disposal, Exhaust Fan, Microwave, Range, Refrigerator, Stainless Steel Appliances, Washer, Water Softener Owned
- Laundry features:Dryer, Washer
- Amenities:Gas Water Heater, Water Softener Owned
Parking
- Parking description:Attached Garage, Concrete, Electric, Garage Door Opener
- Garage:Yes
- Garage spaces:2
New listings near 224 2nd Avenue Se
- Coming Soon
 $155,000Coming Soon4 beds 2 baths676 sq. ft.
606 3rd Street Sw, Pipestone, MN 56164
MLS# 7143448Listed by: KELLER WILLIAMS REALTY-SF - Coming Soon
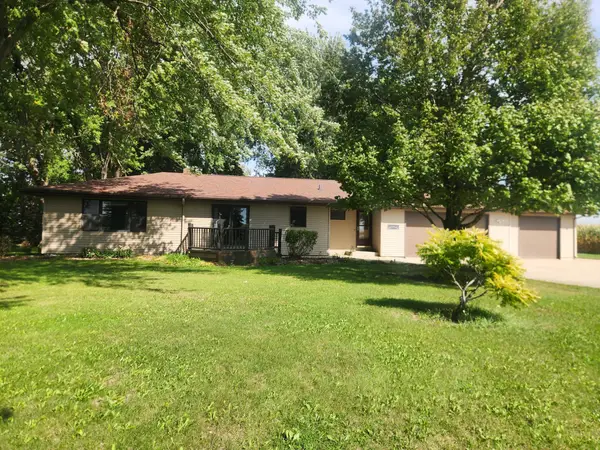 $525,000Coming Soon4 beds 3 baths2,963 sq. ft.
1304 State Highway 30, Pipestone, MN 56164
MLS# 7143213Listed by: WINTER REALTY, INC. - New
 $220,000Active2 beds 1 baths1,168 sq. ft.
163 Ridgeview Drive, Pipestone, MN 56164
MLS# 7141728Listed by: WINTER REALTY, INC.  $157,500Active2 beds 1 baths1,104 sq. ft.
821 3rd Street Se, Pipestone, MN 56164
MLS# 7136292Listed by: WINTER REALTY, INC.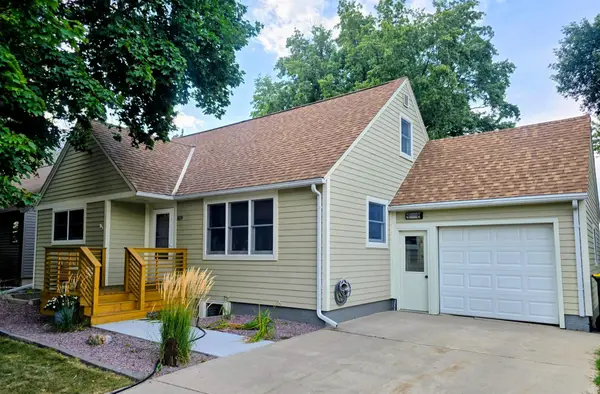 $229,900Active4 beds 2 baths2,334 sq. ft.
819 5th Street Sw, Pipestone, MN 56164
MLS# 7135843Listed by: WINTER REALTY, INC.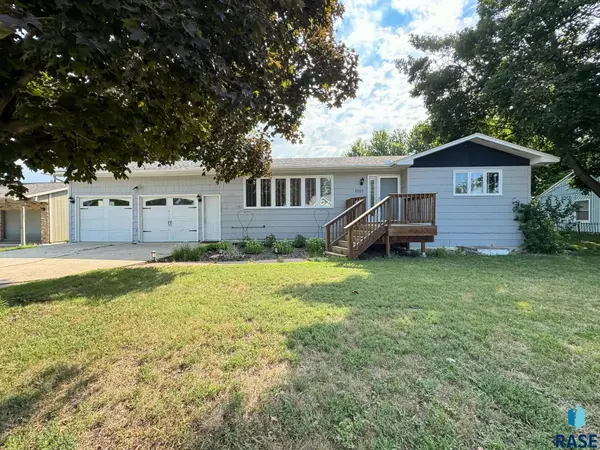 $249,900Active4 beds 2 baths2,500 sq. ft.
1207 SW 4th Ave, Pipestone, SD 56164
MLS# 22606575Listed by: ALPINE RESIDENTIAL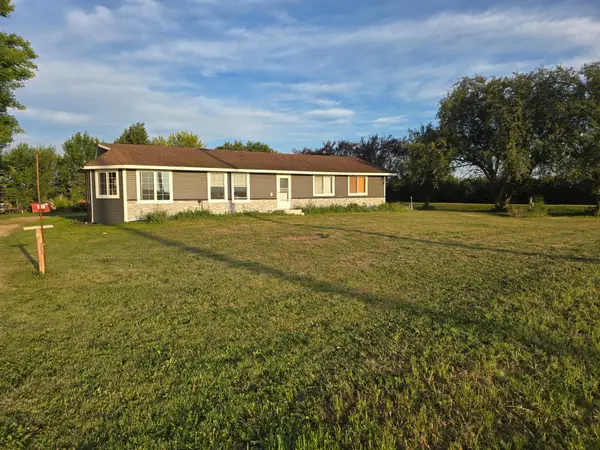 $349,900Active3 beds 2 baths1,870 sq. ft.
1011 90th Avenue, Pipestone, MN 56164
MLS# 7132778Listed by: KELLER WILLIAMS REALTY-SF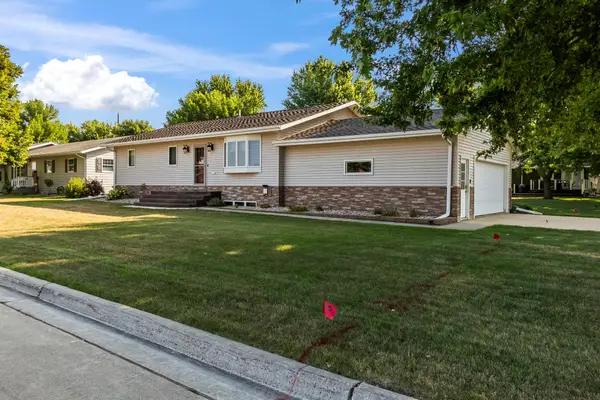 $330,000Active4 beds 3 baths2,184 sq. ft.
201 12th Avenue Nw, Pipestone, MN 56164
MLS# 7133089Listed by: REAL ESTATE RETRIEVERS-LUVERNE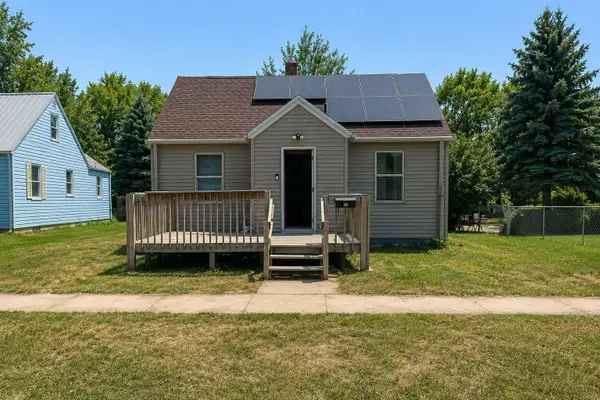 $97,900Active3 beds 1 baths950 sq. ft.
812 2nd Street Sw, Pipestone, MN 56164
MLS# 7132665Listed by: JEFF HAGEL $259,900Pending5 beds 3 baths2,900 sq. ft.
401 W Main Street, Pipestone, MN 56164
MLS# 7119787Listed by: WINTER REALTY, INC.


Protect your home and budget from life's surprises with an Assurant Home Warranty, backed by a partner that supports you through every step of homeownership. Explore Plans.
©2026 Century 21 Real Estate LLC. All rights reserved. CENTURY 21®, the CENTURY 21 Logo and C21® are service marks owned by Century 21 Real Estate LLC. Century 21 Real Estate LLC fully supports the principles of the Fair Housing Act and the Equal Opportunity Act. Each office is independently owned and operated. Listing information is deemed reliable but not guaranteed accurate.