
145 6th Street Nw, Plainview, MN 55964
Local realty services provided by:CENTURY 21 Atwood
145 6th Street Nw,Plainview, MN 55964
$259,900
- 4 Beds
- 3 Baths
- 2,206 sq. ft.
- Single family
- Active
Upcoming open houses
- Wed, Sep 1604:00 pm - 07:00 pm
Listed by: alex brainard
Office: harbor realty & management gro
MLS#:7094109
Source:NSMLS
Price summary
- Price:$259,900
- Price per sq. ft.:$105.48
About this home
f you’re looking for some serious bang for your buck, this is one you need to see! With over 2,200 finished square feet, 4 bedrooms, 3 bathrooms, and multiple living spaces, this home offers an incredible amount of house for the money. The main level features two bedrooms, a full bathroom, main-floor laundry, and an open living, dining, and kitchen area, along with a bright four-season porch that can be enjoyed year-round. Upstairs, you’ll find two additional bedrooms and a half bath, giving you even more room for family, guests, or a home office. The finished lower level adds another level of flexibility with a second living area, kitchenette, dining space, and ¾ bath, making it perfect for entertaining, guests, hobbies, or simply having another place to spread out. Outside, the detached heated and insulated two-stall garage features a 9-foot-tall garage door and a bonus room above, providing even more usable space for storage, a workshop, hobby room, or office. Sitting on a corner lot with a storage shed and located just one block from the school, this property packs a lot into one package. If you’ve been searching for more square footage, more bedrooms, more flexibility, and more house for your money, 145 6th St NW is tough to beat and deserves a look!...
Contact an agent
Home facts
- Year built:1956
- Subdivision & Development:Centerville
- Listing ID #:7094109
- Added:83 day(s) ago
- Updated:September 12, 2026 at 12:27 PM
Rooms and interior
- Bedrooms:4
- Total bathrooms:3
- Full bathrooms:1
- Half bathrooms:1
- Dining Description:Informal Dining Room, Kitchen/Dining Room
- Bathrooms Description:3/4 Basement, Main Floor Full Bath
- Kitchen Description:Dishwasher, Microwave, Range, Refrigerator
- Basement:Yes
- Basement Description:Block, Full, Partially Finished
- Living area:2,206 sq. ft.
Heating and cooling
- Cooling:Central Air
- Heating:Forced Air
- Central air:Yes
Structure and exterior
- Year built:1956
- Building area:2,206 sq. ft.
- Lot area:0.17 Acres
- Lot Features:Corner Lot
- Construction Materials:Block
- Levels:1 1/2 Story
Utilities
- Water:City Water - Connected
- Sewer:City Sewer - Connected
Finances and disclosures
- Price:$259,900
- Price per sq. ft.:$105.48
- Tax amount:$2,886 (2025)
Features and amenities
- Appliances:Microwave, Range, Refrigerator, Washer
- Laundry features:Dryer, Washer
Parking
- Parking description:Concrete, Detached Garage, Garage Door Opener, Heated Garage, Insulated Garage
- Garage:Yes
- Garage spaces:2
New listings near 145 6th Street Nw
- Open Sat, 10:30am to 12pmNew
 $499,900Active4 beds 2 baths2,419 sq. ft.
375 4th Street Sw, Plainview, MN 55964
MLS# 7139998Listed by: RE/MAX RESULTS  $309,900Active4 beds 2 baths2,245 sq. ft.
420 5th Street Sw, Plainview, MN 55964
MLS# 7135719Listed by: COFFEE HOUSE REAL ESTATE LLC $259,900Active4 beds 2 baths1,506 sq. ft.
320 6th Avenue Ne, Plainview, MN 55964
MLS# 7135207Listed by: TONY MONTGOMERY REALTY & AUCTION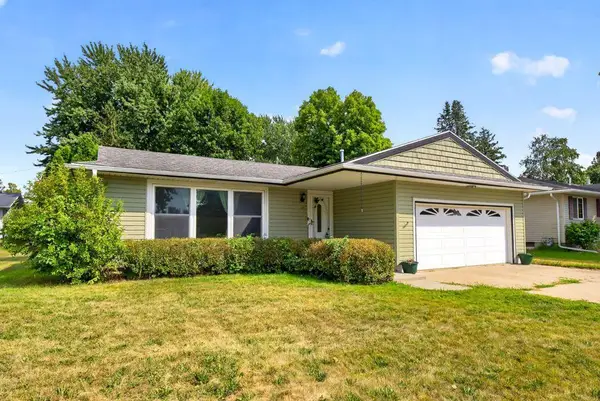 $250,000Pending3 beds 2 baths2,408 sq. ft.
115 1st Street Se, Plainview, MN 55964
MLS# 7134426Listed by: RE/MAX ADVANTAGE PLUS $267,000Pending3 beds 2 baths1,128 sq. ft.
540 2nd Avenue Nw, Plainview, MN 55964
MLS# 7128620Listed by: EDINA REALTY, INC. $34,900Pending4 beds 2 baths2,279 sq. ft.
740 E Broadway, Plainview, MN 55964
MLS# 7126632Listed by: ELCOR REALTY OF ROCHESTER INC. $349,500Active3 beds 2 baths2,078 sq. ft.
635 NW 6th Street Nw, Plainview, MN 55964
MLS# 7122736Listed by: RE/MAX RESULTS $289,900Active3 beds 2 baths2,190 sq. ft.
300 8th Street Nw, Plainview, MN 55964
MLS# 7119146Listed by: RE/MAX RESULTS $345,500Active4 beds 2 baths2,352 sq. ft.
290 5th Avenue Se, Plainview, MN 55964
MLS# 7118301Listed by: RE/MAX ADVANTAGE PLUS $161,000Active3 beds 2 baths1,248 sq. ft.
805 3rd Avenue Ne, Plainview, MN 55964
MLS# 7111040Listed by: EDINA REALTY, INC.


Protect your home and budget from life's surprises with an Assurant Home Warranty, backed by a partner that supports you through every step of homeownership. Explore Plans.
©2026 Century 21 Real Estate LLC. All rights reserved. CENTURY 21®, the CENTURY 21 Logo and C21® are service marks owned by Century 21 Real Estate LLC. Century 21 Real Estate LLC fully supports the principles of the Fair Housing Act and the Equal Opportunity Act. Each office is independently owned and operated. Listing information is deemed reliable but not guaranteed accurate.