
540 4th Street Sw, Plainview, MN 55964
Local realty services provided by:CENTURY 21 Moline Realty, Inc
540 4th Street Sw,Plainview, MN 55964
$457,850
- 4 Beds
- 3 Baths
- 2,437 sq. ft.
- Single family
- Coming Soon
Listed by: amy lantz
Office: amy'sfire realty, llc.
MLS#:7165896
Source:NSMLS
Price summary
- Price:$457,850
- Price per sq. ft.:$100.12
About this home
Looking for a Turn of the Century Beauty that has Original Queen Anne Victorian Charm all of it’s own, on almost a 1/2 acre lot? Look No Further! Discover this “Grand Girl” which is one of Plainview’s original historic homes, built as the M.A.Groves residence in 1908. Beautifully preserved yet upgraded with modern, low-maintenance features like a new roof, boiler, siding, windows, composite porch, posts & railings, landscaping & a large 2 car garage built in 2000. Located on the edge of town-just 20 minutes to Rochester-this stunning property boasts a spacious backyard, beautiful sunset views from the eat-in kitchen bay window (no homes behind) & endless potential for holiday decorating! The front foyer with the refinished honey hardwood floors & the ornate original woodwork is a warm welcome when you enter the home. There are several unique 5 panel pocket doors throughout, and a back stairway from the kitchen to the upper level, too. The main floor has an owner's suite with a ½ bath, there's another full bath and could be a 2nd main floor bedroom/parlor/music room/library or office, you choose! The upper level has a huge family room plus another full bath & 2 more bedrooms as well as a walk up attic! All of the rooms are very spacious throughout. There’s a multitude of unfinished square footage that could be finished into extra rooms like an office, exercise room, rec room or more bedrooms. So much to see here & explore !"She" has seen many changes over the years but still stands strong & holds true to her originality with it's stately turret and many other unique features! You are Guaranteed to Love HER! Thers's even an EV Fast charging station in the garage for your electric vehicles....
Contact an agent
Home facts
- Year built:1908
- Subdivision & Development:Fosters Add
- Listing ID #:7165896
- Updated:October 30, 2026 at 06:49 PM
Rooms and interior
- Bedrooms:4
- Total bathrooms:3
- Full bathrooms:2
- Half bathrooms:1
- Dining Description:Breakfast Area, Eat In Kitchen, Separate/Formal Dining Room
- Bathrooms Description:Main Floor 1/2 Bath, Main Floor Full Bath, Upper Level Full Bath
- Kitchen Description:Dishwasher, Disposal, Range, Refrigerator
- Basement:Yes
- Basement Description:Block, Daylight / Lookout Windows, Full, Walkout
- Living area:2,437 sq. ft.
Heating and cooling
- Cooling:Window Unit(s)
- Heating:Boiler, In-Floor Heating
Structure and exterior
- Roof:Age 8 Years or Less, Asphalt, Pitched
- Year built:1908
- Building area:2,437 sq. ft.
- Lot area:0.47 Acres
- Lot Features:Irregular Lot, Tree Coverage - Medium
- Construction Materials:Block
- Levels:2+ Story
Utilities
- Water:City Water - Connected
- Sewer:City Sewer - Connected
Finances and disclosures
- Price:$457,850
- Price per sq. ft.:$100.12
- Tax amount:$3,922 (2026)
Features and amenities
- Appliances:Disposal, Range, Refrigerator, Washer
- Laundry features:Dryer, Washer
Parking
- Parking description:Concrete, Detached Garage, Electric Vehicle Charging Station(s), Garage Door Opener
- Garage:Yes
- Garage spaces:2
New listings near 540 4th Street Sw
- New
 $369,900Active4 beds 3 baths2,905 sq. ft.
235 3rd Avenue Se, Plainview, MN 55964
MLS# 7163884Listed by: RE/MAX RESULTS  $139,900Active2 beds 1 baths786 sq. ft.
820 2nd Avenue Sw, Plainview, MN 55964
MLS# 7160514Listed by: RE/MAX RESULTS $270,000Active3 beds 2 baths1,418 sq. ft.
220 3rd Avenue Ne, Plainview, MN 55964
MLS# 7158219Listed by: INFINITY REAL ESTATE $124,900Active2.24 Acres
53022 253rd Avenue, Plainview, MN 55964
MLS# 7154835Listed by: TONY MONTGOMERY REALTY & AUCTION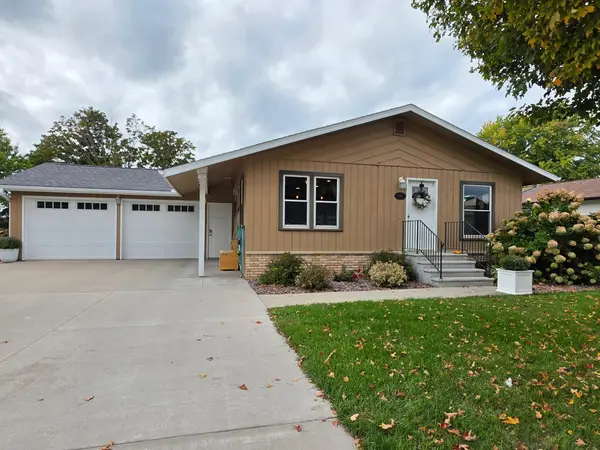 $419,900Active5 beds 3 baths3,237 sq. ft.
330 9th Street Nw, Plainview, MN 55964
MLS# 7154739Listed by: TONY MONTGOMERY REALTY & AUCTION $185,000Active2 beds 1 baths1,268 sq. ft.
130 6th Street Sw, Plainview, MN 55964
MLS# 7150241Listed by: INFINITY REAL ESTATE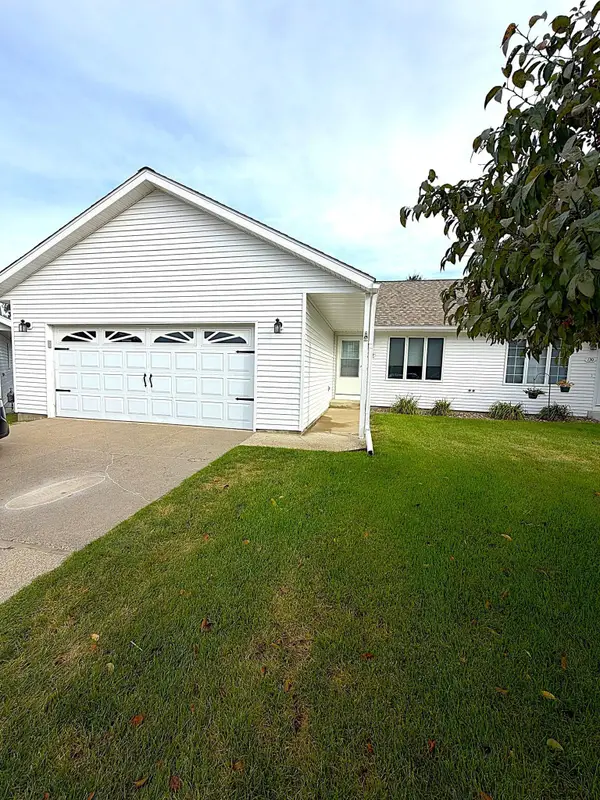 $295,000Active2 beds 3 baths1,484 sq. ft.
140 Orchard Manor Drive Se, Plainview, MN 55964
MLS# 7144395Listed by: INFINITY REAL ESTATE $474,900Active4 beds 2 baths2,419 sq. ft.
375 4th Street Sw, Plainview, MN 55964
MLS# 7139998Listed by: RE/MAX RESULTS $289,000Active4 beds 2 baths2,245 sq. ft.
420 5th Street Sw, Plainview, MN 55964
MLS# 7135719Listed by: COFFEE HOUSE REAL ESTATE LLC


Protect your home and budget from life's surprises with an Assurant Home Warranty, backed by a partner that supports you through every step of homeownership. Explore Plans.
©2026 Century 21 Real Estate LLC. All rights reserved. CENTURY 21®, the CENTURY 21 Logo and C21® are service marks owned by Century 21 Real Estate LLC. Century 21 Real Estate LLC fully supports the principles of the Fair Housing Act and the Equal Opportunity Act. Each office is independently owned and operated. Listing information is deemed reliable but not guaranteed accurate.