
11220 Sunset Trail, Plymouth, MN 55441
Local realty services provided by:CENTURY 21 Moline Realty, Inc
11220 Sunset Trail,Plymouth, MN 55441
$850,000
- 5 Beds
- 3 Baths
- 3,815 sq. ft.
- Single family
- Active
Listed by: anthony m sarenpa
Office: keller williams premier realty lake minnetonka
MLS#:7145324
Source:NSMLS
Price summary
- Price:$850,000
- Price per sq. ft.:$222.8
About this home
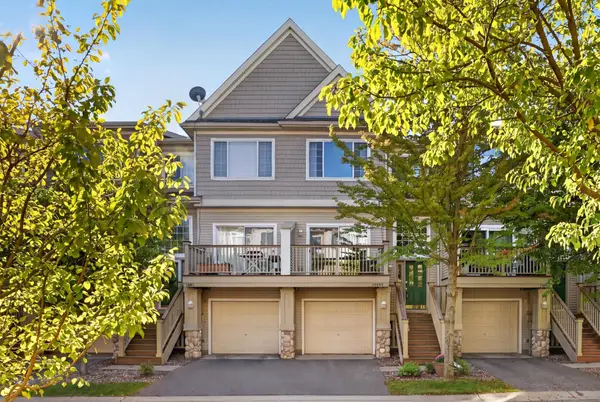
Discover this beautifully reimagined 5-bedroom, 3-bath home, thoughtfully renovated with an impressive blend of modern style and everyday comfort. The primary bedroom is located conveniently on the main floor, while the 5th bedroom, also on the main floor is currently being used as an office, and has many potential uses for this 13x13' space.
Fresh paint, new carpet, and warm new wood flooring create a polished, and welcoming interior which includes 2 fireplaces that will keep you warm during the colder months. The stunning, fully renovated kitchen serves as a stylish centerpiece for daily living and entertaining.
When you walk out from the kitchen to the back deck, you will be overlooking a spacious backyard featuring a cozy firepit. There is also and a well-maintained shed. From the basement, you will be stepping out to enjoy the inviting three-season porch, and notice the additional storage space under the deck. Significant exterior upgrades include refreshed siding, gutters, and garage - new doors and new epoxy garage flooring have been added. A driveway extension - also a new addition - allows for additional parking.
Located in the Wayzata School District, the central location just cannot be beat! You will be a quick bike ride from Ridgedale Shopping center and restaurants like Famous Dave's or Starbucks, with easy access to the Luce Line Trail, Medicine Lake, and Metro Transit. A 15 minute drive will take you to either the lake, or to downtown with convenient access to 169, 394, and 494.
A complete list of upgrades and additions can be accessed under the "supplement" tab. These key features add curb appeal and lasting value. Extensively updated and truly move-in ready, this exceptional property is ready to welcome its next owners!...
Contact an agent
Home facts
- Year built:1993
- Subdivision & Development:Wood Pointe Estates
- Listing ID #:7145324
- Added:1 day(s) ago
- Updated:September 19, 2026 at 12:13 PM
Rooms and interior
- Bedrooms:5
- Total bathrooms:3
- Full bathrooms:2
- Dining Description:Breakfast Bar, Eat In Kitchen, Informal Dining Room
- Basement:Yes
- Basement Description:Finished
- Living area:3,815 sq. ft.
Heating and cooling
- Cooling:Central Air
- Heating:Forced Air
- Central air:Yes
Structure and exterior
- Year built:1993
- Building area:3,815 sq. ft.
- Lot area:0.51 Acres
- Lot Features:Tree Coverage - Medium
- Levels:1 Story
Utilities
- Water:City Water - Connected
- Sewer:City Sewer - Connected
Finances and disclosures
- Price:$850,000
- Price per sq. ft.:$222.8
- Tax amount:$10,023 (2026)
Features and amenities
- Appliances:Water Softener Owned
- Amenities:Water Softener Owned
Parking
- Parking description:Asphalt, Attached Garage
- Garage:Yes
- Garage spaces:3
New listings near 11220 Sunset Trail
- Coming Soon
 $650,000Coming Soon5 beds 4 baths3,176 sq. ft.
4635 Queensland Lane N, Plymouth, MN 55446
MLS# 7127750Listed by: EDINA REALTY, INC. - Coming Soon
 $850,000Coming Soon5 beds 4 baths4,558 sq. ft.
15920 37th Avenue N, Plymouth, MN 55446
MLS# 7146084Listed by: KELLER WILLIAMS PREMIER REALTY LAKE MINNETONKA - Coming SoonOpen Tue, 3 to 5pm
 $264,500Coming Soon2 beds 2 baths1,600 sq. ft.
13893 54th Avenue N, Plymouth, MN 55446
MLS# 7128263Listed by: KELLER WILLIAMS CLASSIC RLTY NW - Coming Soon
 $1,799,000Coming Soon5 beds 5 baths4,766 sq. ft.
16845 46th Avenue N, Plymouth, MN 55446
MLS# 7146163Listed by: LPT REALTY, LLC - Coming SoonOpen Sun, 12 to 2pm
 $725,000Coming Soon3 beds 4 baths4,323 sq. ft.
4320 Vinewood Lane N, Plymouth, MN 55442
MLS# 7093427Listed by: COLDWELL BANKER REALTY - New
 $775,000Active4 beds 4 baths4,340 sq. ft.
2600 Jewel Lane N, Plymouth, MN 55447
MLS# 7145627Listed by: RE/MAX RESULTS - Open Sun, 9am to 7pmNew
 $309,000Active2 beds 2 baths1,474 sq. ft.
5070 Holly Lane N #702, Plymouth, MN 55446
MLS# 7147096Listed by: OPENDOOR BROKERAGE, LLC - Open Sat, 2 to 4pmNew
 $400,000Active4 beds 2 baths1,893 sq. ft.
1760 Garland Lane N, Plymouth, MN 55447
MLS# 7145986Listed by: EDINA REALTY, INC. - Open Sat, 1 to 3:30pmNew
 $245,000Active3 beds 2 baths1,547 sq. ft.
15331 39th Avenue N, Plymouth, MN 55446
MLS# 7146232Listed by: PREMIUM PROPERTIES REALTY - Open Sat, 11am to 1pmNew
 $320,000Active3 beds 3 baths1,733 sq. ft.
15562 60th Avenue N, Plymouth, MN 55446
MLS# 7139173Listed by: REAL BROKER, LLC


Protect your home and budget from life's surprises with an Assurant Home Warranty, backed by a partner that supports you through every step of homeownership. Explore Plans.
©2026 Century 21 Real Estate LLC. All rights reserved. CENTURY 21®, the CENTURY 21 Logo and C21® are service marks owned by Century 21 Real Estate LLC. Century 21 Real Estate LLC fully supports the principles of the Fair Housing Act and the Equal Opportunity Act. Each office is independently owned and operated. Listing information is deemed reliable but not guaranteed accurate.