
11335 40th Avenue N, Plymouth, MN 55441
Local realty services provided by:CENTURY 21 FM Realty
Listed by: jim m herrmann, doreen r herrmann
Office: home avenue flat fee realty
MLS#:7122658
Source:ND_FMAAR
Price summary
- Price:$465,000
- Price per sq. ft.:$205.21
About this home
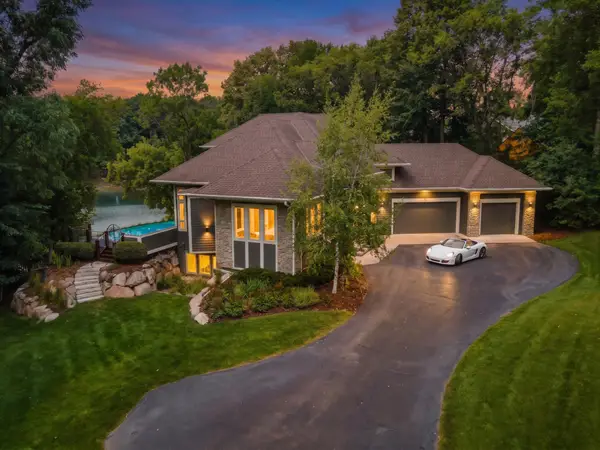
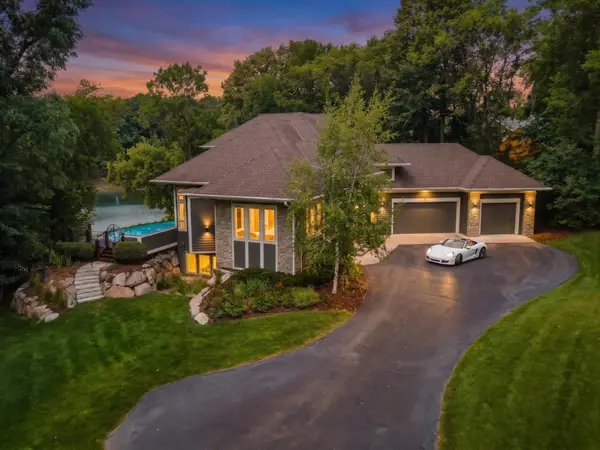
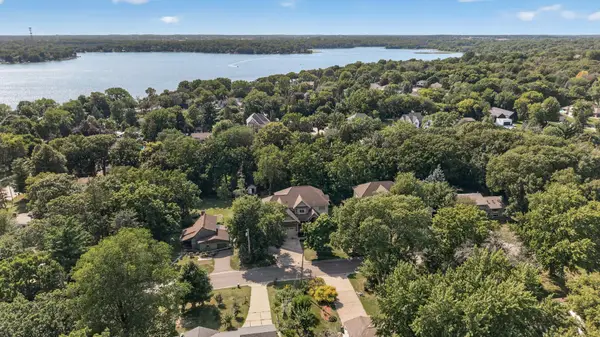
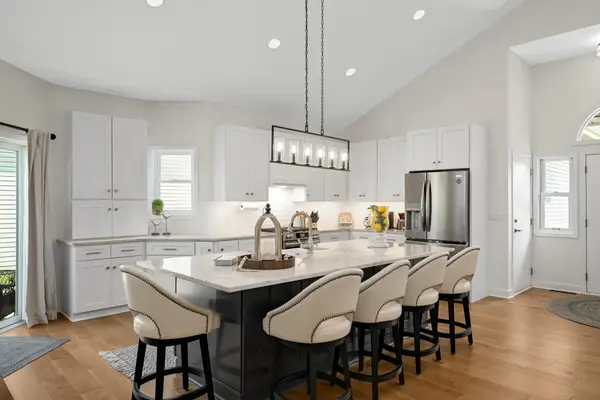
Nestled in quiet neighborhood on a 0.35-acre lot with scenic pond views, this well-maintained 2-Story home offers 2,143 fsf, 3 bdrms on the UL, 3 baths, a finished walkout LL & multiple outdoor living spaces designed to take full advantage of the peaceful backyard setting. Hwd flrs extend from the entry into the kitchen & dining area, while the sunken living room features broad windows, a built-in “floating” media console & picture-frame molding accent wall for added character & formal appeal. The bright kitchen offers granite countertops, SS appls, ctr island w/gas range & opens to the informal dining area with direct access to the 19x13 composite deck overlooking the backyard & pond—an ideal spot for morning coffee or evening relaxation. A stylish half bath completes the ML. Upstairs, 3 generous bdrms include the primary suite with a full walk-thru bath featuring a dual-sink vanity with new fixtures & lighting, plus excellent linen storage. The finished walkout LL provides flexible living space with a spacious family room centered around a brick wood-burning FP, adjoining flex space ideal for an office, playroom or hobby area, add’l full bath & laundry area with utility sink & abundant shelving. Walkout access leads to the expansive 29x14 concrete patio & backyard with mature trees, scenic pond views & inviting firepit area—perfect for relaxing or entertaining. Significant recent improvements include a 2025 furnace & AC, November 2025 roof replacement with new decking & shingles, plus 2026 exterior paint, gutters, select siding replacement, front soffit & fascia replacement & driveway resealing. Walk to nearby trails & park with playground or enjoy Clifton E. French Regional Park with its large playground, swimming, fishing & lighted trail system. Medicine Lake offers boating, fishing & swimming, while shopping & dining at Rockford Road Plaza and convenient access to Rockford Rd, Hwy 169, Hwy 55 & I-494 make everyday living easy....
Contact an agent
Home facts
- Year built:1979
- Subdivision & Development:Mission Hills Park 4th Add
- Listing ID #:7122658
- Added:1 day(s) ago
- Updated:August 11, 2026 at 03:33 PM
Rooms and interior
- Bedrooms:3
- Total bathrooms:3
- Full bathrooms:2
- Half bathrooms:1
- Rooms Total:11
- Living area:2,266 sq. ft.
Heating and cooling
- Cooling:Central Air
- Heating:Forced Air
- Central air:Yes
Structure and exterior
- Roof:Archetectural Shingles
- Year built:1979
- Building area:2,266 sq. ft.
- Lot area:0.35 Acres
- Exterior Features:Patio
Utilities
- Water:City Water/Connected
- Sewer:City Sewer/Connected
Finances and disclosures
- Price:$465,000
- Price per sq. ft.:$205.21
- Tax amount:$5,205
Parking
- Garage spaces:2
New listings near 11335 40th Avenue N
- Open Sat, 1 to 3pmNew
 $1,920,000Active3 beds 3 baths3,692 sq. ft.
15 Queensland Lane N, Minneapolis, MN 55447
MLS# 7109797Listed by: RE/MAX RESULTS - Coming SoonOpen Thu, 10am to 12pm
 $1,920,000Coming Soon3 beds 3 baths
15 Queensland Lane N, Plymouth, MN 55447
MLS# 7109797Listed by: RE/MAX RESULTS - Open Sat, 12 to 2pmNew
 $1,159,000Active5 beds 5 baths6,372 sq. ft.
2635 Nathan Lane N, Plymouth, MN 55441
MLS# 7115022Listed by: RE/MAX RESULTS - New
 $525,000Active3 beds 2 baths2,432 sq. ft.
15720 17th Place N, Minneapolis, MN 55447
MLS# 7111553Listed by: EDINA REALTY, INC. - New
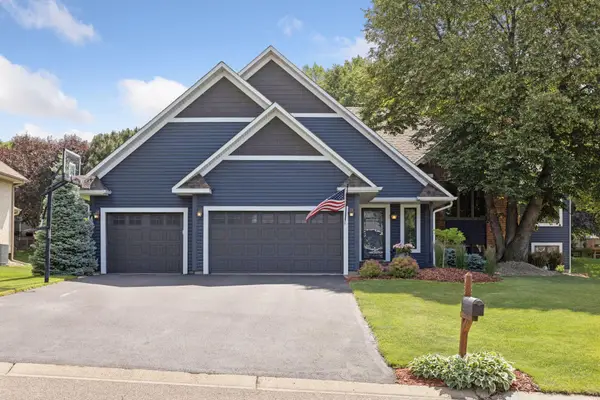 $599,900Active5 beds 2 baths2,840 sq. ft.
4620 Minnesota Lane N, Plymouth, MN 55446
MLS# 7122524Listed by: IMAGINE REALTY - New
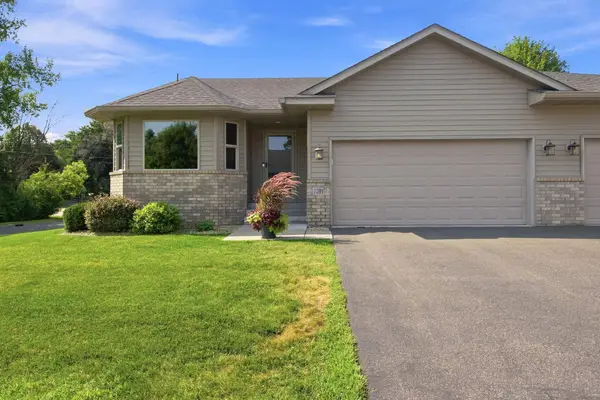 $549,900Active4 beds 3 baths2,476 sq. ft.
1501 Comstock Lane N, Plymouth, MN 55447
MLS# 7122221Listed by: COLDWELL BANKER REALTY - Coming Soon
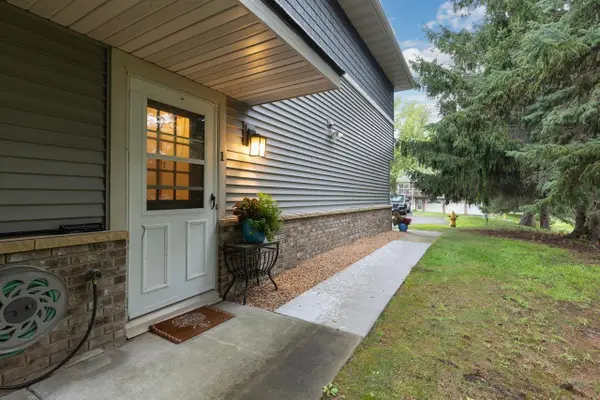 $235,000Coming Soon2 beds 2 baths
14210 44th Place N #1, Plymouth, MN 55446
MLS# 7124514Listed by: COLDWELL BANKER REALTY - SOUTHWEST REGIONAL - New
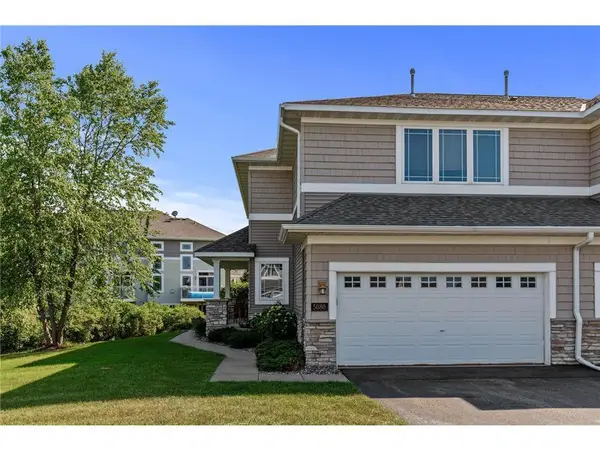 $534,990Active4 beds 4 baths2,800 sq. ft.
5080 Yuma Lane N, Plymouth, MN 55446
MLS# 7124142Listed by: BRIDGE REALTY, LLC - New
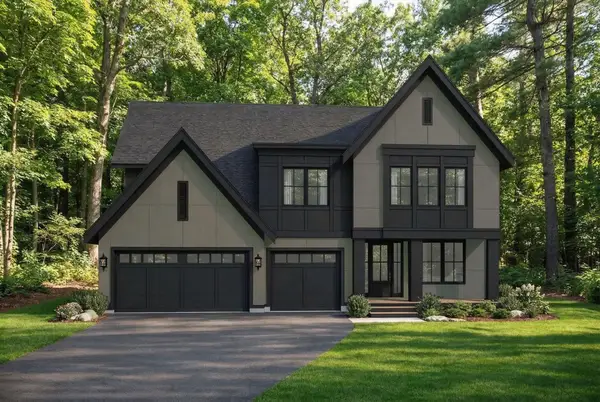 $1,224,512Active6 beds 5 baths4,832 sq. ft.
5240 Polaris Lane, Plymouth, MN 55446
MLS# 7124145Listed by: JOHN THOMAS REALTY


Protect your home and budget from life's surprises with an Assurant Home Warranty, backed by a partner that supports you through every step of homeownership. Explore Plans.
©2026 Century 21 Real Estate LLC. All rights reserved. CENTURY 21®, the CENTURY 21 Logo and C21® are service marks owned by Century 21 Real Estate LLC. Century 21 Real Estate LLC fully supports the principles of the Fair Housing Act and the Equal Opportunity Act. Each office is independently owned and operated. Listing information is deemed reliable but not guaranteed accurate.