
5080 Yuma Lane N, Plymouth, MN 55446
Local realty services provided by:CENTURY 21 Brainerd Realty, Inc.
5080 Yuma Lane N,Plymouth, MN 55446
$534,990
- 4 Beds
- 4 Baths
- 2,800 sq. ft.
- Townhouse
- Active
Listed by: rowdheer r kapidi
Office: bridge realty, llc.
MLS#:7124142
Source:NSMLS
Price summary
- Price:$534,990
- Price per sq. ft.:$191.07
- Monthly HOA dues:$355
About this home
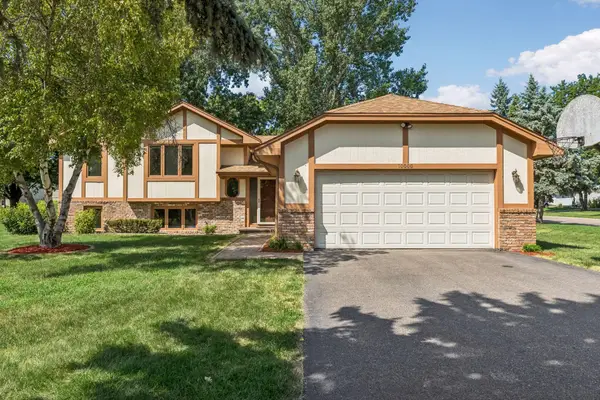
Charming Plymouth end-unit townhome, across three light-filled levels. East-facing entry opens to a premier corner lot beside half an acre of maintenance-free green space. Reimagined 2025 kitchen boasts custom cabinetry, granite counters, new backsplash, and a large island. New 2025 sunroom and deck create year-round indoor-outdoor living. Upper level offers spacious bedrooms plus an upgraded guest bath with walk-in shower. Finished basement includes a private 4th bedroom, ideal as a guest suite or office. 2-car garage with north-facing driveway simplifies winter parking, impeccably maintained, in the sought-after Wayzata School District, minutes from Wayzata High School, with community pool access. Turn-key luxury with single-family space and low-maintenance HOA ease.
Contact an agent
Home facts
- Year built:2005
- Subdivision & Development:The Fields of Nanterre 2nd Add
- Listing ID #:7124142
- Added:1 day(s) ago
- Updated:August 08, 2026 at 10:58 PM
Rooms and interior
- Bedrooms:4
- Total bathrooms:4
- Full bathrooms:1
- Half bathrooms:1
- Dining Description:Kitchen/Dining Room
- Bathrooms Description:3/4 Basement, Main Floor 1/2 Bath, Upper Level Full Bath
- Kitchen Description:Cooktop, Microwave, Refrigerator
- Basement:Yes
- Basement Description:Finished
- Living area:2,800 sq. ft.
Heating and cooling
- Cooling:Central Air
- Heating:Fireplace(s), Forced Air
- Central air:Yes
Structure and exterior
- Roof:Age 8 Years or Less
- Year built:2005
- Building area:2,800 sq. ft.
- Lot area:0.1 Acres
- Levels:2 Story
Utilities
- Water:City Water - Connected
- Sewer:City Sewer - Connected
Finances and disclosures
- Price:$534,990
- Price per sq. ft.:$191.07
- Tax amount:$4,811 (2026)
Features and amenities
- Appliances:Microwave, Refrigerator, Water Softener Owned
- Laundry features:Dryer
- Amenities:Electronic Air Filter, Water Softener Owned
Parking
- Parking description:Asphalt, Attached Garage, Garage Door Opener
- Garage:Yes
- Garage spaces:2
New listings near 5080 Yuma Lane N
- New
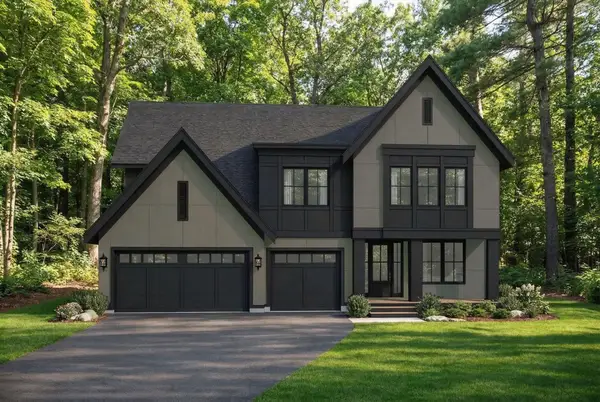 $1,224,512Active6 beds 5 baths4,832 sq. ft.
5240 Polaris Lane, Plymouth, MN 55446
MLS# 7124145Listed by: JOHN THOMAS REALTY - Coming Soon
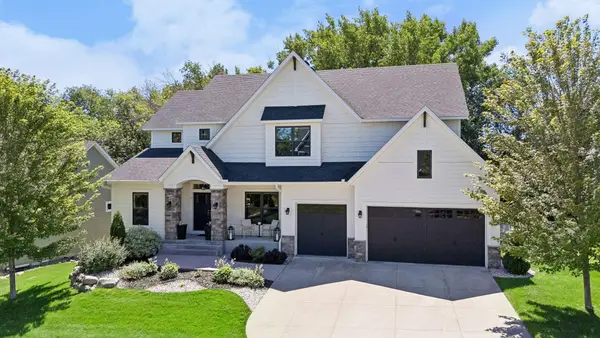 $1,050,000Coming Soon5 beds 4 baths
15805 43rd Place N, Plymouth, MN 55446
MLS# 7113246Listed by: COLDWELL BANKER REALTY - SOUTHWEST REGIONAL - New
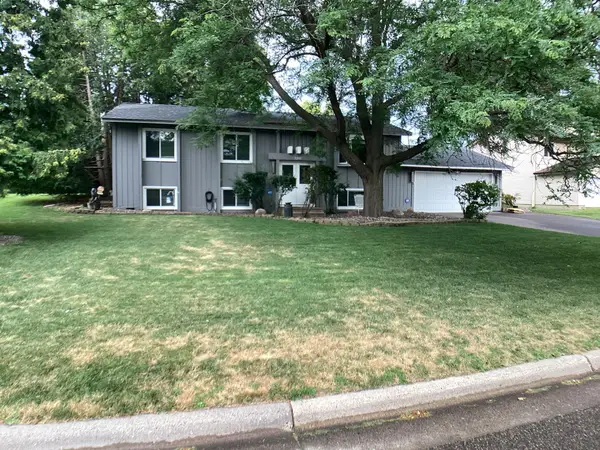 $424,900Active4 beds 2 baths1,733 sq. ft.
3245 Pilgrim Lane N, Plymouth, MN 55441
MLS# 7123771Listed by: NATIONAL REALTY GUILD - Open Sun, 1 to 3pmNew
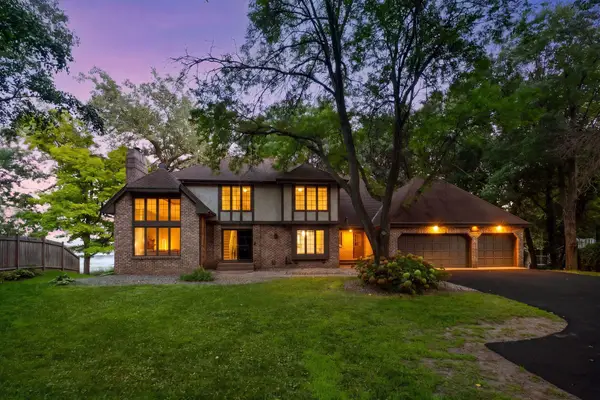 $1,475,000Active7 beds 5 baths5,626 sq. ft.
5720 Oakview Lane N, Minneapolis, MN 55442
MLS# 7123731Listed by: COMPASS - New
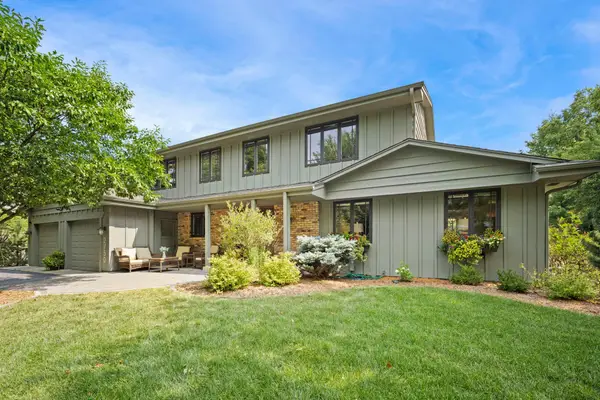 $829,900Active5 beds 4 baths4,912 sq. ft.
2750 Fountain Lane N, Plymouth, MN 55447
MLS# 7120675Listed by: RE/MAX RESULTS - New
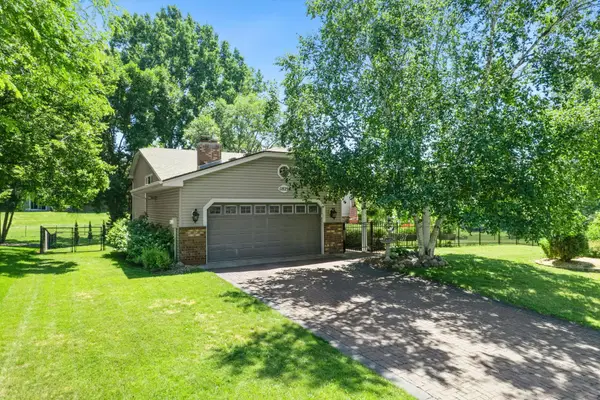 $575,000Active4 beds 3 baths2,576 sq. ft.
11825 44th Avenue N, Plymouth, MN 55442
MLS# 7105825Listed by: RE/MAX RESULTS - New
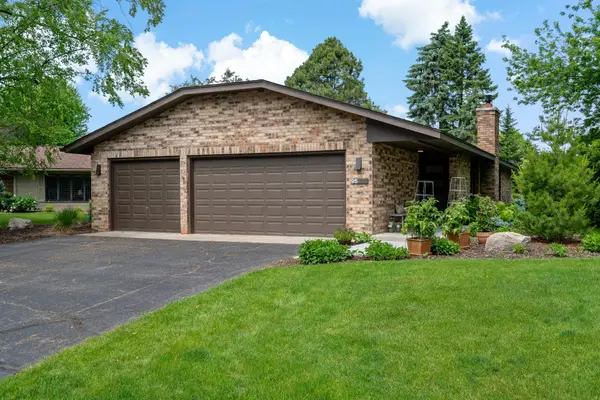 $775,000Active2 beds 2 baths2,060 sq. ft.
95 Holly Lane N, Plymouth, MN 55447
MLS# 7120365Listed by: COLDWELL BANKER REALTY - Open Sun, 1 to 3pmNew
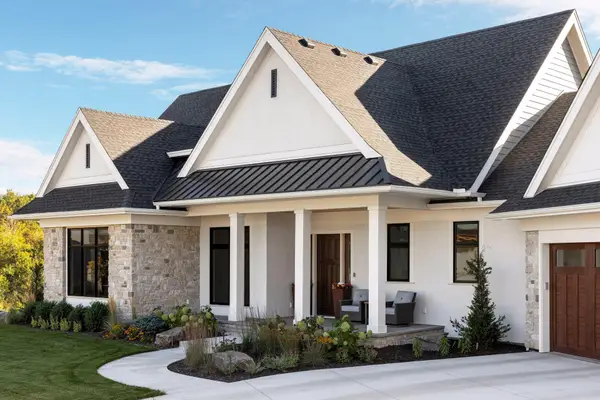 $3,295,000Active5 beds 5 baths6,556 sq. ft.
16307 46th Court N, Plymouth, MN 55446
MLS# 7120702Listed by: COLDWELL BANKER REALTY - New
 $524,900Active3 beds 2 baths2,694 sq. ft.
10000 31st Avenue N, Plymouth, MN 55441
MLS# 7123362Listed by: RE/MAX RESULTS


Protect your home and budget from life's surprises with an Assurant Home Warranty, backed by a partner that supports you through every step of homeownership. Explore Plans.
©2026 Century 21 Real Estate LLC. All rights reserved. CENTURY 21®, the CENTURY 21 Logo and C21® are service marks owned by Century 21 Real Estate LLC. Century 21 Real Estate LLC fully supports the principles of the Fair Housing Act and the Equal Opportunity Act. Each office is independently owned and operated. Listing information is deemed reliable but not guaranteed accurate.