
11708 Sunset Trail, Plymouth, MN 55441
Local realty services provided by:CENTURY 21 Atwood
11708 Sunset Trail,Plymouth, MN 55441
$649,900
- 5 Beds
- 3 Baths
- 3,060 sq. ft.
- Single family
- Active
Upcoming open houses
- Sun, Sep 2012:00 pm - 03:00 pm
Listed by: mark j duevel, jeff martineau
Office: coldwell banker realty
MLS#:7144448
Source:NSMLS
Price summary
- Price:$649,900
- Price per sq. ft.:$168.02
About this home
An Amazing Opportunity in the Heart of Plymouth with Wayzata Schools! Over One Acre of Privacy Nestled into a Serene and Quiet Setting with a Spacious and Stylish Floorplan. Completely Renovated and Turnkey! A True Cooks Kitchen, Updated with Quality and Luxury Overlooking a Privately Wooded Lot and Perfect for Entertaining and Gathering. Three Bedrooms on Main with a Stunning Owner's Suite, Large Living Areas and Great Storage. Huge Lower-Level Family Room and Incredible Mud Room off Garage Entrance, Combined with Laundry. A Unique Opportunity to Own a Home with True Character and Privacy, with Convenience, Location and Award-Winning Schools. Close to Parks, Trails, Shopping, Restaurants and Much More. Add to Your Tour, A Must See, the Perfect Family Home to Create Memories.
Contact an agent
Home facts
- Year built:1977
- Listing ID #:7144448
- Added:4 day(s) ago
- Updated:September 19, 2026 at 12:13 PM
Rooms and interior
- Bedrooms:5
- Total bathrooms:3
- Full bathrooms:2
- Dining Description:Breakfast Area, Eat In Kitchen, Informal Dining Room, Kitchen/Dining Room, Living/Dining Room
- Bathrooms Description:3/4 Basement, Main Floor Full Bath
- Kitchen Description:Dishwasher, Disposal, Double Oven, Exhaust Fan, Microwave, Range, Refrigerator, Stainless Steel Appliances
- Basement:Yes
- Basement Description:Block, Daylight / Lookout Windows, Drain Tiled, Egress Window(s), Finished, Full, Storage Space, Sump Pump
- Living area:3,060 sq. ft.
Heating and cooling
- Cooling:Central Air
- Heating:Fireplace(s), Forced Air
- Central air:Yes
Structure and exterior
- Roof:Age 8 Years or Less, Asphalt, Pitched
- Year built:1977
- Building area:3,060 sq. ft.
- Lot area:1.17 Acres
- Lot Features:Irregular Lot, Tree Coverage - Heavy, Underground Utilities
- Construction Materials:Block
- Levels:1 Story
Utilities
- Water:City Water - Connected
- Sewer:City Sewer - Connected
Finances and disclosures
- Price:$649,900
- Price per sq. ft.:$168.02
- Tax amount:$6,288 (2026)
Features and amenities
- Appliances:Disposal, Exhaust Fan, Microwave, Range, Refrigerator, Stainless Steel Appliances, Washer, Water Softener Owned
- Laundry features:Dryer, Washer
- Amenities:ENERGY STAR Qualified Appliances, Gas Water Heater, Humidifier, Water Filtration System, Water Softener Owned
Parking
- Parking description:Asphalt, Attached Garage, Garage Door Opener, Storage
- Garage:Yes
- Garage spaces:2
New listings near 11708 Sunset Trail
- Coming Soon
 $650,000Coming Soon5 beds 4 baths3,176 sq. ft.
4635 Queensland Lane N, Plymouth, MN 55446
MLS# 7127750Listed by: EDINA REALTY, INC. - Coming Soon
 $850,000Coming Soon5 beds 4 baths4,558 sq. ft.
15920 37th Avenue N, Plymouth, MN 55446
MLS# 7146084Listed by: KELLER WILLIAMS PREMIER REALTY LAKE MINNETONKA - Coming SoonOpen Tue, 3 to 5pm
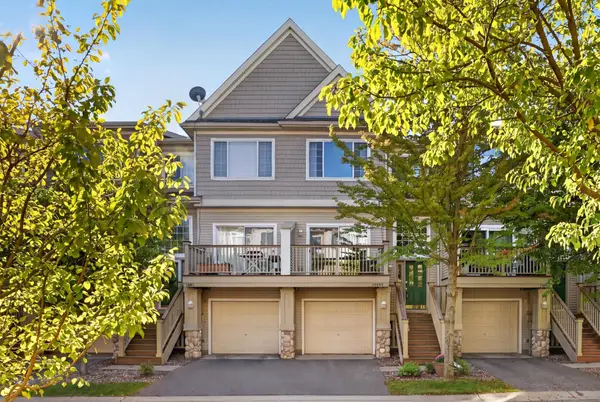 $264,500Coming Soon2 beds 2 baths1,600 sq. ft.
13893 54th Avenue N, Plymouth, MN 55446
MLS# 7128263Listed by: KELLER WILLIAMS CLASSIC RLTY NW - Coming Soon
 $1,799,000Coming Soon5 beds 5 baths4,766 sq. ft.
16845 46th Avenue N, Plymouth, MN 55446
MLS# 7146163Listed by: LPT REALTY, LLC - Coming SoonOpen Sun, 12 to 2pm
 $725,000Coming Soon3 beds 4 baths4,323 sq. ft.
4320 Vinewood Lane N, Plymouth, MN 55442
MLS# 7093427Listed by: COLDWELL BANKER REALTY - New
 $775,000Active4 beds 4 baths4,340 sq. ft.
2600 Jewel Lane N, Plymouth, MN 55447
MLS# 7145627Listed by: RE/MAX RESULTS - Open Sun, 9am to 7pmNew
 $309,000Active2 beds 2 baths1,474 sq. ft.
5070 Holly Lane N #702, Plymouth, MN 55446
MLS# 7147096Listed by: OPENDOOR BROKERAGE, LLC - Open Sat, 2 to 4pmNew
 $400,000Active4 beds 2 baths1,893 sq. ft.
1760 Garland Lane N, Plymouth, MN 55447
MLS# 7145986Listed by: EDINA REALTY, INC. - Open Sat, 1 to 3:30pmNew
 $245,000Active3 beds 2 baths1,547 sq. ft.
15331 39th Avenue N, Plymouth, MN 55446
MLS# 7146232Listed by: PREMIUM PROPERTIES REALTY - Open Sat, 11am to 1pmNew
 $320,000Active3 beds 3 baths1,733 sq. ft.
15562 60th Avenue N, Plymouth, MN 55446
MLS# 7139173Listed by: REAL BROKER, LLC


Protect your home and budget from life's surprises with an Assurant Home Warranty, backed by a partner that supports you through every step of homeownership. Explore Plans.
©2026 Century 21 Real Estate LLC. All rights reserved. CENTURY 21®, the CENTURY 21 Logo and C21® are service marks owned by Century 21 Real Estate LLC. Century 21 Real Estate LLC fully supports the principles of the Fair Housing Act and the Equal Opportunity Act. Each office is independently owned and operated. Listing information is deemed reliable but not guaranteed accurate.