
1251 Archer Lane N, Plymouth, MN 55447
Local realty services provided by:CENTURY 21 FM Realty
1251 Archer Lane N,Plymouth, MN 55447
$449,000
- 3 Beds
- 2 Baths
- 1,928 sq. ft.
- Townhouse
- Coming Soon
Listed by: holly a. jones, gri, crs
Office: property executives realty
MLS#:7129599
Source:NSMLS
Price summary
- Price:$449,000
- Price per sq. ft.:$232.88
- Monthly HOA dues:$473
About this home
Stunning & Fully Updated Turn-Key Home in Desirable Cimarron Ponds!
Tucked away on a quiet cul-de-sac, this beautifully updated 3BR/2BA multi-level gem offers over 1,900 fin.sq.ft. of living space. Enjoy a private, park-like backyard setting with serene pond views, glimpses of Gleason Lake, and nature trails, only a short walk to the Luce Line trail system! Wonderful neighborhood amenities include an outdoor pool, tennis and pickleball courts.
The main level boasts an open-concept living and dining area alongside a modern kitchen complete with a center island and stainless appliances. Relax in the lower-level family room featuring a cozy gas fireplace. **Bonus! Basement level with bright lookout windows provides the ultimate flexible space for a home gym, media room, or private office.**
Move in with total peace of mind thanks to an impressive list of recent high-value upgrades: a brand-new electrical box, new gutters, radon mitigation system, new faucets, finished 2-car garage, new washer & dryer, refrigerator, dishwasher, and microwave. Prime location close to everything Plymouth and Wayzata have to offer. Truly a must-see!...
Contact an agent
Home facts
- Year built:1977
- Subdivision & Development:Cimarron Ponds
- Listing ID #:7129599
- Updated:August 26, 2026 at 05:58 PM
Rooms and interior
- Bedrooms:3
- Total bathrooms:2
- Full bathrooms:1
- Dining Description:Informal Dining Room
- Bathrooms Description:Main Floor 3/4 Bath
- Kitchen Description:Dishwasher, Microwave, Range, Refrigerator, Stainless Steel Appliances
- Basement:Yes
- Basement Description:Daylight / Lookout Windows, Finished
- Living area:1,928 sq. ft.
Heating and cooling
- Cooling:Central Air
- Heating:Forced Air
- Central air:Yes
Structure and exterior
- Roof:Age Over 8 Years
- Year built:1977
- Building area:1,928 sq. ft.
- Lot area:0.11 Acres
- Exterior Features:In-Ground Sprinkler System
- Levels:4 or More Level Split
Utilities
- Water:City Water - Connected
- Sewer:City Sewer - Connected
Finances and disclosures
- Price:$449,000
- Price per sq. ft.:$232.88
- Tax amount:$4,337 (2026)
Features and amenities
- Appliances:Microwave, Range, Refrigerator, Stainless Steel Appliances, Washer, Water Softener Owned
- Laundry features:Dryer, Washer
- Amenities:Tennis Courts, Trail(s), Water Softener Owned
- Pool features:Below Ground, Outdoor, Shared
Parking
- Parking description:Asphalt, Attached Garage
- Garage:Yes
- Garage spaces:2
New listings near 1251 Archer Lane N
- Coming SoonOpen Sat, 11am to 12:30pm
 $529,900Coming Soon3 beds 4 baths2,914 sq. ft.
15785 25th Place N, Plymouth, MN 55447
MLS# 7121553Listed by: KELLER WILLIAMS INTEGRITY NW - Coming Soon
 $750,000Coming Soon6 beds 4 baths4,073 sq. ft.
5485 Annapolis Lane N, Plymouth, MN 55446
MLS# 7133065Listed by: ENGEL & VOLKERS LAKE MINNETONKA - Coming Soon
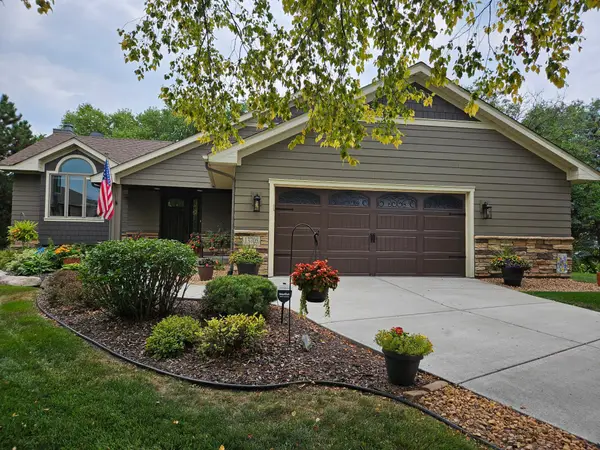 $450,000Coming Soon3 beds 2 baths2,182 sq. ft.
13705 59th Place N, Plymouth, MN 55446
MLS# 7133005Listed by: EDINA REALTY, INC. - Coming SoonOpen Thu, 4 to 6pm
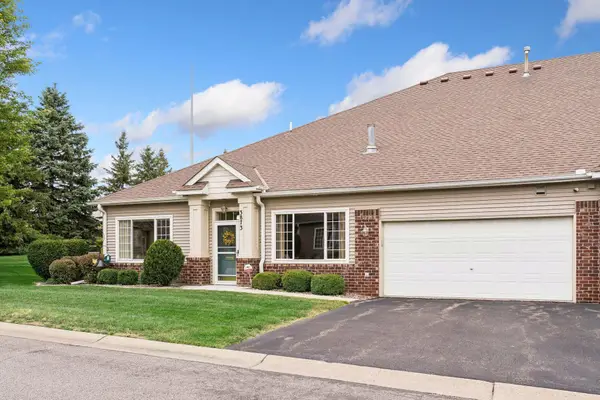 $415,000Coming Soon2 beds 2 baths1,460 sq. ft.
3873 Lawndale Lane N, Plymouth, MN 55446
MLS# 7114024Listed by: LAKES SOTHEBY'S INTERNATIONAL REALTY - Coming Soon
 $500,000Coming Soon4 beds 3 baths2,344 sq. ft.
9900 41st Avenue N, Plymouth, MN 55441
MLS# 7125733Listed by: COMPASS - Coming Soon
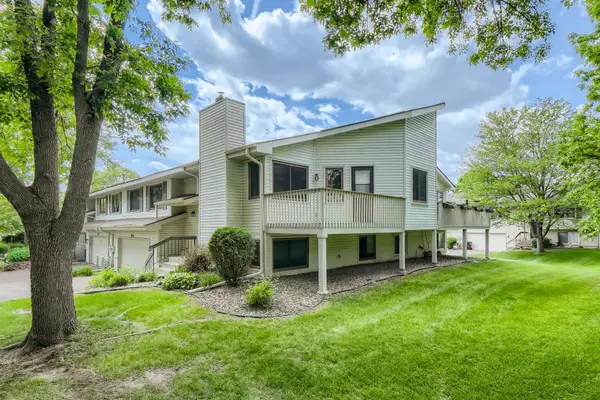 $295,000Coming Soon3 beds 2 baths1,752 sq. ft.
4118 Hemlock Lane N, Plymouth, MN 55441
MLS# 7131098Listed by: NATIONAL REALTY GUILD - Coming Soon
 $499,900Coming Soon2 beds 3 baths2,501 sq. ft.
13250 39th Avenue N, Plymouth, MN 55441
MLS# 7128872Listed by: LUKE REAL ESTATE - Coming Soon
 $849,900Coming Soon5 beds 5 baths4,574 sq. ft.
13985 42nd Avenue N, Plymouth, MN 55446
MLS# 7089421Listed by: RE/MAX ADVANTAGE PLUS - Open Sun, 12:30 to 2pmNew
 $329,900Active4 beds 2 baths2,080 sq. ft.
10605 44th Avenue N #E, Plymouth, MN 55442
MLS# 7130812Listed by: EDINA REALTY, INC.


Protect your home and budget from life's surprises with an Assurant Home Warranty, backed by a partner that supports you through every step of homeownership. Explore Plans.
©2026 Century 21 Real Estate LLC. All rights reserved. CENTURY 21®, the CENTURY 21 Logo and C21® are service marks owned by Century 21 Real Estate LLC. Century 21 Real Estate LLC fully supports the principles of the Fair Housing Act and the Equal Opportunity Act. Each office is independently owned and operated. Listing information is deemed reliable but not guaranteed accurate.